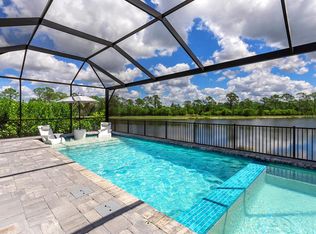
Under contract-accepting backup offers. Enjoy morning light over the water, a peaceful poolside setting and extensive upgrades in this exceptionally well-maintained, turnkey-furnished home. This three-bedroom, three-bath home with a private den and two-car garage offers amazing views and improvements that set it apart. The east-facing backyard takes full advantage of the premium lakefront lot, with morning light and more comfortable afternoons around the private pool, installed in 2023, along with added privacy features for a more relaxed outdoor space. Inside, the home feels polished and move-in ready, with professionally painted interiors, crown molding, upgraded tile, plantation shutters and a layout that affords solitude to owners and guests. The den provides flexibility for a home office, guest space or additional sitting area, while the open kitchen offers plenty of granite countertop space, a closet pantry, Whirlpool appliances, double convection ovens, soft-close cabinets and slide-out storage features. Additional upgrades include custom cabinetry in the laundry room, upgraded lighting and decorative trim details that elevate the overall finish. Built for comfort and peace of mind, the home includes hurricane impact windows and doors, electric roll-down Kevlar hurricane screens for the lanai, a whole-house surge protector, leak detectors and a Carrier Infinity HVAC system with advanced multi-stage performance for more efficiency and ultra-quiet operation. Spray foam insulation creates a conditioned attic and contributes to improved energy efficiency, interior comfort and a cleaner living space. Additional features include an epoxy-coated garage floor, ceiling-mounted storage, plantation shutters, gutters, security cameras and a whole-house water softening system installed in 2025. Venice Woodlands offers a low-fee lifestyle with no CDD and a full amenity package including a community pool, clubhouse, fitness center, pickleball and bocce courts, along with lawn maintenance included for individual homes.
Under contract
Price cut: $15K (6/8)
$734,000
200 DAYLILY BOULEVARD, NOKOMIS, FL 34275
3beds
2,177sqft
:
Get pre-qualified$4,902/mo
Single Family Residence
Built in 2022
7,012 Square Feet Lot
$-- Zestimate®
$337/sqft
$232/mo HOA
What's special
Private poolTwo-car garageAmazing viewsSecurity camerasSlide-out storage featuresProfessionally painted interiorsEast-facing backyard
- 79 days |
- 248 |
- 3 |
Zillow last checked:
Listing updated:
Listed by:
Beth Sargent 941-716-1277,
PREMIER SOTHEBYS INTL REALTY 941-412-3323,
Carter Sargent 941-525-4300,
PREMIER SOTHEBYS INTL REALTY
Source: Stellar MLS,MLS#: N6144296 Originating MLS: Venice
Originating MLS: Venice
Facts & features
Interior
Bedrooms & bathrooms
- Bedrooms: 3
- Bathrooms: 3
- Full bathrooms: 3
Rooms
- Room types: Den/Library/Office, Great Room, Utility Room
Primary bedroom
- Features: Walk-In Closet(s)
- Level: First
- Area: 224 Square Feet
- Dimensions: 14x16
Bedroom 2
- Features: Built-in Closet
- Level: First
- Area: 132 Square Feet
- Dimensions: 12x11
Bedroom 3
- Features: Built-in Closet
- Level: First
- Area: 121 Square Feet
- Dimensions: 11x11
Den
- Level: First
- Area: 130 Square Feet
- Dimensions: 10x13
Dining room
- Level: First
- Area: 156 Square Feet
- Dimensions: 12x13
Kitchen
- Level: First
- Area: 247 Square Feet
- Dimensions: 13x19
Living room
- Level: First
- Area: 273 Square Feet
- Dimensions: 13x21
Heating
- Central, Electric
Cooling
- Central Air
Appliances
- Included: Oven, Convection Oven, Cooktop, Dishwasher, Disposal, Dryer, Microwave, Refrigerator, Washer, Water Purifier, Water Softener
- Laundry: Electric Dryer Hookup, Inside, Laundry Room, Washer Hookup
Features
- Ceiling Fan(s), Crown Molding, High Ceilings, Open Floorplan, Split Bedroom, Stone Counters, Thermostat, Tray Ceiling(s), Walk-In Closet(s)
- Flooring: Carpet, Tile
- Doors: Sliding Doors
- Windows: Window Treatments, Hurricane Shutters, Hurricane Shutters/Windows
- Has fireplace: No
Interior area
- Total structure area: 2,831
- Total interior livable area: 2,177 sqft
Video & virtual tour
Property
Parking
- Total spaces: 2
- Parking features: Driveway, Garage Door Opener
- Attached garage spaces: 2
- Has uncovered spaces: Yes
Features
- Levels: One
- Stories: 1
- Patio & porch: Covered, Screened
- Exterior features: Irrigation System, Lighting, Rain Gutters, Sidewalk
- Has private pool: Yes
- Pool features: Gunite, Heated, In Ground, Lighting, Screen Enclosure
- Has view: Yes
- View description: Pool, Trees/Woods, Water, Lake
- Has water view: Yes
- Water view: Water,Lake
- Waterfront features: Lake Front
Lot
- Size: 7,012 Square Feet
- Features: Landscaped, Sidewalk
- Residential vegetation: Trees/Landscaped
Details
- Parcel number: 0398130055
- Special conditions: None
Construction
Type & style
- Home type: SingleFamily
- Property subtype: Single Family Residence
Materials
- Block, Stone, Stucco
- Foundation: Slab
- Roof: Tile
Condition
- New construction: No
- Year built: 2022
Details
- Builder name: Meritage
Utilities & green energy
- Sewer: Public Sewer
- Water: Public
- Utilities for property: BB/HS Internet Available, Electricity Connected, Public, Sewer Connected, Street Lights, Water Connected
Community & HOA
Community
- Features: Clubhouse, Deed Restrictions, Gated Community - No Guard, Pool, Sidewalks
- Security: Gated Community, Smoke Detector(s)
- Pet fee: $0 monthly
- Subdivision: VENICE WOODLANDS
HOA
- Has HOA: Yes
- Amenities included: Clubhouse, Fitness Center, Gated, Pickleball Court(s), Pool
- Services included: Common Area Taxes, Community Pool, Reserve Fund, Maintenance Grounds, Private Road
- HOA fee: $232 monthly
- HOA name: Associa Gulf Coast / Tonia Merkes
- HOA phone: 727-577-2200
Location
- Region: Nokomis
Financial & listing details
- Price per square foot: $337/sqft
- Tax assessed value: $498,900
- Annual tax amount: $6,847
- Date on market: 5/15/2026
- Cumulative days on market: 73 days
- Listing terms: Cash,Conventional,FHA,VA Loan
- Ownership: Fee Simple
- Total actual rent: 0
- Electric utility on property: Yes
- Road surface type: Paved
Estimated market value
Not available
Estimated sales range
Not available
Not available
Price history
| Date | Event | Price |
|---|---|---|
| 7/8/2026 | Contingent | $734,000$337/sqft |
Source:  Stellar MLS #N6144296 Report a problem Stellar MLS #N6144296 Report a problem | ||
| 7/1/2026 | Pending sale | $734,000$337/sqft |
Source: Stellar MLS #N6144296 Report a problem | ||
| 6/8/2026 | Price change | $734,000-2%$337/sqft |
Source: Stellar MLS #N6144296 Report a problem | ||
| 5/15/2026 | Listed for sale | $749,000+39.8%$344/sqft |
Source: Stellar MLS #N6144296 Report a problem | ||
| 7/1/2022 | Sold | $535,600$246/sqft |
Source: Public Record Report a problem | ||
Public tax history
| Year | Property taxes | Tax assessment |
|---|---|---|
| 2025 | $6,848 +2.1% | $498,900 +2.8% |
| 2024 | $6,709 +6.2% | $485,400 +6.7% |
| 2023 | $6,318 +424.3% | $455,100 +498.8% |
| 2022 | $1,205 -1.4% | $76,000 +2.5% |
| 2021 | $1,222 +8.3% | $74,140 +10% |
| 2020 | $1,128 | $67,400 |
| 2019 | -- | -- |
Find assessor info on the county website
Monthly payment
Est. payment
Payment breakdown
Explore the cost of this home by adjusting the details. Changes won't be saved.Climate risks
Neighborhood: Northeast Venice
Nearby schools
GreatSchools rating
- 8/10Laurel Nokomis SchoolGrades: PK-8Distance: 4 mi
- 7/10Venice Senior High SchoolGrades: 9-12Distance: 5.2 mi
- $454,8003 bd2 ba1.6k sqft204 Daylily Blvd, Nokomis, FL 34275Off Market
- $551,9004 bd3 ba2.3k sqft196 Daylily Blvd, Nokomis, FL 34275Off Market
- $755,0004 bd3 ba2.3k sqft192 Daylily Blvd, Nokomis, FL 34275Sold
- $443,9003 bd2 ba1.6k sqft208 Daylily Blvd, Nokomis, FL 34275Off Market
- $400,0003 bd2 ba1.5k sqft241 Daylily Blvd, Nokomis, FL 34275Off Market
- $686,5004 bd3 ba2.3k sqft373 Daylily Blvd, Nokomis, FL 34275Off Market
- $512,0004 bd2 ba1.8k sqft188 Daylily Blvd, Nokomis, FL 34275For Sale
- $426,6003 bd2 ba1.4k sqft212 Daylily Blvd, Nokomis, FL 34275Off Market
A local agent can set up tours, give advice and negotiate with sellers.
A local lender can help you make sure your offer is ready when you are.
Similar homes
- $939,0004 bd4 ba2.8k sqft617 MISTIFLOWER CIRCLE, NOKOMIS, FL 34275For Sale
 MLS ID #A4691699, Stephanie Rundek Bronzino, KW COASTAL LIVING III. Stellar MLS
 - $848,6003 bd3 ba2.3k sqft5880 SEMOLINO STREET, NOKOMIS, FL 34275For Sale
 MLS ID #A4701530, Jennifer Putnam, COLDWELL BANKER SARASOTA CENT.. Stellar MLS
 - $735,0003 bd3 ba2.4k sqft11876 HUNTERS CREEK ROAD, VENICE, FL 34293For Sale
 MLS ID #N6144188, Tiffany Habedank, EVOLVE REAL ESTATE. Stellar MLS
 - $715,0003 bd3 ba2.3k sqft19556 PETRINO STREET, VENICE, FL 34293For Sale
 MLS ID #N6144877, Erik Dunigan, EVOLVE REAL ESTATE. Stellar MLS
 - $644,9003 bd2 ba1.9k sqft228 MARAVIYA BOULEVARD, NOKOMIS, FL 34275For SaleMLS ID #A4696406, Andrew Martell, KELLER WILLIAMS ON THE WATER S. Stellar MLS
- $884,9003 bd3 ba2.4k sqft21221 WACISSA DRIVE, VENICE, FL 34293For SaleMLS ID #A4700704, Tessa Robbins, PA, KELLER WILLIAMS ON THE WATER S. Stellar MLS
- $597,5004 bd4 ba2.4k sqft352 TOSCAVILLA BOULEVARD, NOKOMIS, FL 34275For SaleMLS ID #A4693526, James Hirschman, SARASOTA LAND AND HOMES LLC. Stellar MLS
- $619,0003 bd3 ba2.1k sqft500 PADOVA WAY, NORTH VENICE, FL 34275For SaleMLS ID #N6140722, Patricia Guenther, PREMIER SOTHEBYS INTL REALTY. Stellar MLS
- $564,0003 bd3 ba2.2k sqft520 MARAVIYA BOULEVARD, NOKOMIS, FL 34275For SaleMLS ID #A4688049, Linda Carlstrom, COLDWELL BANKER REALTY. Stellar MLS
- $739,9004 bd2 ba2.2k sqft17260 JADESTONE COURT, VENICE, FL 34293For SaleMLS ID #A4701412, Katie Swain, LPT REALTY, LLC. Stellar MLS
- $859,0004 bd4 ba2.3k sqft24268 GALLBERRY DRIVE, VENICE, FL 34293For SaleMLS ID #N6145167, Walter Shepherd, COLDWELL BANKER REALTY. Stellar MLS
- $649,9003 bd2 ba2k sqft132 WADING BIRD DRIVE, VENICE, FL 34292For SaleMLS ID #N6143710, Megan E. George, PA, PREMIER SOTHEBYS INTL REALTY. Stellar MLS
- $720,8973 bd3 ba2k sqft922 E VENICE AVENUE, VENICE, FL 34285New ConstructionMLS ID #N6130466, Jayne Parrish, PRO GROUP REALTY & PROP MGT. Stellar MLS
- $729,0003 bd2 ba1.9k sqft5362 CICERONE STREET, SARASOTA, FL 34238For SaleMLS ID #A4693858, Sam Bennett, PREFERRED SHORE LLC. Stellar MLS
- $724,9004 bd2 ba2k sqft25042 COQUINA RIDGE WAY, ENGLEWOOD, FL 34223For SaleMLS ID #A4689881, Carol Burdelik, LPT REALTY, LLC. Stellar MLS
- $643,6473 bd3 ba2k sqft934 E VENICE AVENUE, VENICE, FL 34285New ConstructionMLS ID #N6127549, Jayne Parrish, PRO GROUP REALTY & PROP MGT. Stellar MLS
- $875,0003 bd3 ba2k sqft28116 N MCCALL ROAD, ENGLEWOOD, FL 34223For SaleMLS ID #C7528498, Brian Helgemo, COMPASS FLORIDA. Stellar MLS
- $989,0003 bd2 ba2.2k sqft18061 WOODEN SKIFF COURT, NOKOMIS, FL 34275For SaleMLS ID #N6143506, Courtney Green, PREMIER SOTHEBYS INTL REALTY. Stellar MLS
- $589,9004 bd2 ba2.2k sqft20745 GRANLAGO DRIVE, VENICE, FL 34293For SaleMLS ID #N6144581, Mary Mayo, CENTURY 21 SCHMIDT REAL ESTATE. Stellar MLS
- $725,0003 bd3 ba2.1k sqft10408 SEA BREEZE RIDGE DRIVE, ENGLEWOOD, FL 34223For SaleMLS ID #N6144173, Christine Appice, CENTURY 21 SCHMIDT REAL ESTATE. Stellar MLS
