Skip main navigation
Closed
  • $255,000

    192 Ivory St, Frewsburg, NY 14738

    4beds
    2,688sqft
    Single Family Residence
    Built in 1974
    2 Acres Lot
    $303,600 Zestimate®
    $95/sqft
    $2,054 Estimated rent

    Home value

    $303,600

    $285,000 - $325,000

    $2,054/mo

    Zestimate® history
    Loading
    Loading...

    Owner options

    List your home for rent

    $2,054/mo

    Rent Zestimate®

    Find your next renter with Zillow Rental Manager. Plus, with online applications, you can quickly screen prospective tenants – for free.

    Learn more

    $2,054/mo

    Rent Zestimate®

    Refinance and save

    $1,802/mo

    Est. payment

    Refinancing to a lower rate could help reduce your monthly payments and save thousands over the life of the loan.

    See today's rates

    $1,802/mo

    Est. payment

    Explore your selling options

    Work with a Zillow partner agent

    Leverage their expertise and Zillow's premium Showcase listings to get your home seen by more buyers.

    Get started

    List with your own agent

    Get your home in front of millions of buyers by listing it on Zillow.

    Learn how to do it

    Sell it yourself

    Take full control of how buyers see your home on Zillow by listing For Sale by Owner (FSBO).

    List your home

    What's special

    Heated poolRear patioPool areaGorgeous split level homeSitting nookBonus roomFloating dual vanity
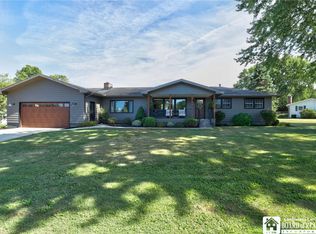
    Gorgeous split level home with many updates reflecting today's trends. This 4 bedroom home is located just outside "downtown" Frewsburg giving you quick access to convenience but also providing a private, beautifully manicured 2 acre lot. The sprawling nearly 2700 sqft floor plan will work for many different lifestyles. The lower level has a darling foyer with sitting nook, a bedroom, full bath and family room. The family room is so cozy and inviting with tongue and groove ceilings and fireplace. A great place to watch the big game or blockbuster movie. The second level has a large living room with loads of natural light and the well appointed kitchen area. The eat in kitchen area has tons of cabinets and granite counter space. Access to the rear patio and pool area from the eating area is very convenient for entertaining. The 3rd level is home to the bedrooms and 2nd full bath. The bath has been updated and features sky light, floating dual vanity and new shower. Bedrooms are all spacious with plenty of closet space. The sub level has laundry, bonus room and storage space. Enjoy summer in the heated pool or inside with AC! More than a home it's a Lifestyle. Delayed offers 7/18 5pm

    Zillow last checked:

    Listing updated:

    Listed by:

    Jerod Zahn 716-499-8238,

    ERA Team VP Real Estate

    Bought with:

    Jerod Zahn, 40ZA0867242

    ERA Team VP Real Estate

    Source: NYSAMLSs,MLS#: R1484242MLS LogoOriginating MLS: Chautauqua-Cattaraugus

    Facts & features

    Interior

    Bedrooms & bathrooms
    • Bedrooms: 4
    • Bathrooms: 2
    • Full bathrooms: 2
    • Main level bathrooms: 1
    • Main level bedrooms: 1
    Heating
    • Gas, Baseboard, Hot Water
    Cooling
    • Central Air
    Appliances
    • Included: Double Oven, Dishwasher, Electric Cooktop, Gas Water Heater, Microwave
    • Laundry: In Basement
    Features
    • Eat-in Kitchen, Separate/Formal Living Room, Granite Counters, Kitchen Island, Bedroom on Main Level
    • Flooring: Carpet, Laminate, Tile, Varies
    • Basement: Partial,Partially Finished
    • Number of fireplaces: 1
    Interior area
    • Total structure area: 2,688
    • Total interior livable area: 2,688 sqft

    Property

    Parking
    • Total spaces: 2
    • Parking features: Attached, Garage, Garage Door Opener
    • Attached garage spaces: 2
    Features
    • Patio & porch: Deck, Patio
    • Exterior features: Blacktop Driveway, Deck, Pool, Patio, Private Yard, See Remarks
    • Pool features: In Ground
    Lot
    • Size: 2.00 Acres
    • Dimensions: 301 x 289
    • Features: Residential Lot
    Details
    • Parcel number: 0624004060190001005000
    • Special conditions: Standard

    Construction

    Type & style
    • Home type: SingleFamily
    • Architectural style: Split Level
    • Property subtype: Single Family Residence
    Materials
    • Stucco
    • Foundation: Poured
    • Roof: Asphalt
    Condition
    • Resale
    • Year built: 1974

    Utilities & green energy

    • Sewer: Septic Tank
    • Water: Connected, Public
    • Utilities for property: Water Connected

    Community & neighborhood

    Location
    • Region: Frewsburg

    Other

    Other facts
    • Listing terms: Cash,Conventional,FHA,VA Loan

    Price history

    DateEventPrice
    9/14/2023Sold$255,000-1.9%$95/sqft
    Source: NYSAMLSs #R1484242 Report a problem
    7/28/2023Pending sale$259,900$97/sqft
    Source: NYSAMLSs #R1484242 Report a problem
    7/19/2023Contingent$259,900$97/sqft
    Source: NYSAMLSs #R1484242 Report a problem
    7/14/2023Listed for sale$259,900$97/sqft
    Source: NYSAMLSs #R1484242 Report a problem

    Public tax history

    Tax history is unavailable.

    Neighborhood: 14738

    Nearby schools

    GreatSchools rating
    Schools provided by the listing agent
    • Elementary: Robert H Jackson Elementary
    • High: Frewsburg Junior-Senior High
    • District: Frewsburg

    Source: NYSAMLSs. This data may not be complete. We recommend contacting the local school district to confirm school assignments for this home.