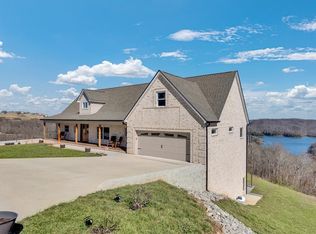
Welcome to this extraordinary custom-built estate offering approximately 8,000 square feet of beautifully crafted living space, located on Dale Hollow Lake at Wisdom Dock. This expansive home features six bedrooms, including five private master suites — Big master suite on the main level, three located on the upper level and one within the spacious walk-out basement. Impeccable attention to detail is evident throughout, with handmade custom cabinetry, hardwood floors, and foot-wide crown molding enhancing the elegance of both the main floor and the basement. The home includes two full kitchens and three full laundry rooms, with one laundry room conveniently located on each level. The walk-out basement offers incredible versatility with its own master suite, kitchen, and finished 16x16 storage room. A heated pool, complete with a new pump and heater, creates the perfect setting for outdoor enjoyment, complemented by a full bath with direct access from the pool area — ideal for rinsing off or changing without going through the main living space. Inside, you’ll find three fireplaces with gas logs — all real and without inserts — adding warmth and charm throughout. Additional features include an oversized three-car garage, a private office, a craft room, a storm cellar, and advanced connectivity with CoAx and Ethernet wiring in every room. Whether you're hosting, relaxing, or working from home, this remarkable home provides space, comfort, and luxury in one of Kentucky’s most scenic locations.
For sale
Price cut: $50K (7/23)
$949,900
192 Lakeshore Dr, Albany, KY 42602
6beds
8,000sqft
:
Get pre-qualified$5,899/mo
Single Family Residence
Built in 2002
1.5 Acres Lot
$901,900 Zestimate®
$119/sqft
$-- HOA
What's special
Foot-wide crown moldingHandmade custom cabinetryHeated poolWalk-out basementTwo full kitchensStorm cellarCraft room
- 436 days |
- 286 |
- 7 |
Zillow last checked:
Listing updated:
Listed by:
Asher Sullivan 270-202-0864,
Coldwell Banker Legacy Group,
Tim L Page 270-202-8899,
Coldwell Banker Legacy Group
Source: RASK,MLS#: RA20252788
Facts & features
Interior
Bedrooms & bathrooms
- Bedrooms: 6
- Bathrooms: 9
- Full bathrooms: 7
- Partial bathrooms: 2
- Main level bathrooms: 3
- Main level bedrooms: 1
Rooms
- Room types: Bonus Room, Breakfast Area, Den, Family Room, Formal Dining Room, Great Room, Kitchen, Office, Recreation Room
Primary bedroom
- Level: Main
Bedroom 2
- Level: Upper
Bedroom 3
- Level: Upper
Bedroom 4
- Level: Upper
Bedroom 5
- Level: Basement
Primary bathroom
- Level: Main
Bathroom
- Features: Double Vanity
Basement
- Area: 2500
Heating
- Heat Pump, Electric
Cooling
- Central Electric
Appliances
- Included: Cooktop, Dishwasher, Microwave, Electric Range, Electric Water Heater
- Laundry: Laundry Room
Features
- Cathedral Ceiling(s), Tray Ceiling(s), Vaulted Ceiling(s), Wet Bar, Eat-in Kitchen, Formal Dining Room
- Flooring: Hardwood, Tile
- Basement: Full
- Number of fireplaces: 3
- Fireplace features: 3, Propane
Interior area
- Total structure area: 8,000
- Total interior livable area: 8,000 sqft
Property
Parking
- Total spaces: 3
- Parking features: Attached, Basement, Garage Faces Side
- Attached garage spaces: 3
- Has uncovered spaces: Yes
Accessibility
- Accessibility features: 1st Floor Bathroom, Level Drive, Seat in Shower, Walk in Shower
Features
- Patio & porch: Deck, Porch
- Exterior features: Balcony, Landscaping, Trees
- Pool features: In Ground
- Fencing: None
- Has view: Yes
- View description: Water
- Has water view: Yes
- Water view: Water
- Waterfront features: Public Lake, Lake
- Body of water: Dale Hollow
Lot
- Size: 1.5 Acres
- Features: Farm, Subdivided
Details
- Parcel number: 00
Construction
Type & style
- Home type: SingleFamily
- Architectural style: Colonial
- Property subtype: Single Family Residence
Materials
- Brick
- Foundation: Brick/Mortar
- Roof: Dimensional,Shingle
Condition
- New Construction
- New construction: No
- Year built: 2002
Utilities & green energy
- Sewer: Septic Tank
- Water: County
- Utilities for property: Cable Available
Community & HOA
Community
- Security: Fire Alarm, Security System, Smoke Detector(s)
- Subdivision: None
HOA
- Amenities included: None
Location
- Region: Albany
Financial & listing details
- Price per square foot: $119/sqft
- Tax assessed value: $489,000
- Annual tax amount: $4,069
- Price range: $949.9K - $949.9K
- Date on market: 5/19/2025
- Road surface type: Asphalt
Estimated market value
$901,900
$857,000 - $947,000
$2,672/mo
Price history
| Date | Event | Price |
|---|---|---|
| 7/23/2026 | Price change | $949,900-5%$119/sqft |
Source:  RASK #RA20252788 Report a problem RASK #RA20252788 Report a problem | ||
| 6/29/2026 | Price change | $999,900-4.8%$125/sqft |
Source: RASK #RA20252788 Report a problem | ||
| 6/1/2026 | Price change | $1,049,900-4.6%$131/sqft |
Source: RASK #RA20252788 Report a problem | ||
| 11/17/2025 | Price change | $1,099,999-8.3%$137/sqft |
Source: RASK #RA20252788 Report a problem | ||
| 10/6/2025 | Price change | $1,199,900-7.7%$150/sqft |
Source: RASK #RA20252788 Report a problem | ||
| 7/30/2025 | Price change | $1,299,900-7.1%$162/sqft |
Source: RASK #RA20252788 Report a problem | ||
| 6/16/2025 | Price change | $1,399,900-6.7%$175/sqft |
Source: RASK #RA20252788 Report a problem | ||
| 5/19/2025 | Listed for sale | $1,499,900$187/sqft |
Source: RASK #RA20252788 Report a problem | ||
Public tax history
| Year | Property taxes | Tax assessment |
|---|---|---|
| 2024 | $4,069 -0.8% | $489,000 |
| 2023 | $4,104 +0.5% | $489,000 |
| 2022 | $4,084 +0.1% | $489,000 |
| 2021 | $4,079 -0.2% | $489,000 |
| 2020 | $4,088 +1% | $489,000 |
| 2019 | $4,048 +0.8% | $489,000 |
| 2018 | $4,016 +7.9% | $489,000 |
| 2015 | $3,721 | $489,000 |
| 2013 | -- | $489,000 |
| 2011 | -- | $489,000 |
| 2010 | -- | $489,000 |
Find assessor info on the county website
Monthly payment
Est. payment
Payment breakdown
Explore the cost of this home by adjusting the details. Changes won't be saved.Climate risks
Neighborhood: 42602
Nearby schools
GreatSchools rating
- 4/10Albany Elementary SchoolGrades: 1-4Distance: 6 mi
- 5/10Clinton County Middle SchoolGrades: 5-8Distance: 6.7 mi
- 5/10Clinton County High SchoolGrades: 9-12Distance: 6.8 mi
Schools provided by the listing agent
- Elementary: Clinton County
- Middle: Clinton County
- High: Clinton County
Source: RASK. This data may not be complete. We recommend contacting the local school district to confirm school assignments for this home.
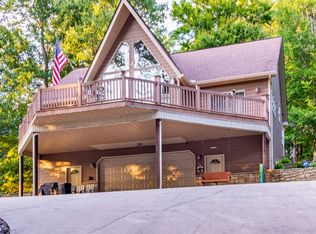
- $420,000-- bd-- ba-- sqft20 Edgewater Dr, Albany, KY 42602Off Market
- $461,7004 bd3 ba3.2k sqft94 Lakeshore Dr, Albany, KY 42602Off Market
- $15,000-- bd-- ba-- sqftEdgewater Dr, Albany, KY 42602Off Market
- $17,500-- bd-- ba-- sqftEdgewater Dr, Albany, KY 42602Off Market
- $239,2003 bd2 ba1.4k sqft263 Lakeview Ter, Albany, KY 42602Off Market
- $433,4003 bd2 ba2.8k sqft183 Lakeshore Dr, Albany, KY 42602Off Market
- $625,0004 bd4 ba-- sqft45 Edgewater Dr, Albany, KY 42602For Sale
- $35,000-- bd-- ba-- sqftLakeview Dr, Albany, KY 42602Off Market
A local agent can set up tours, give advice and negotiate with sellers.
Similar homes
- $479,0003 bd3 ba6.2k sqft801 Lynnview Dr, Albany, KY 42602For Sale
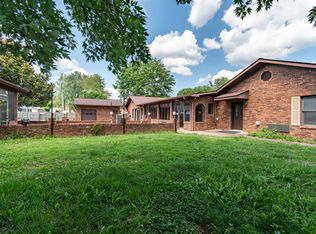 MLS ID #11824773, Jennifer Thrasher, The Realty Firm Byrdstown. My State MLS
 - $998,0005 bd5 ba6.3k sqft3100 Modoc Rd, Burkesville, KY 42717For Sale
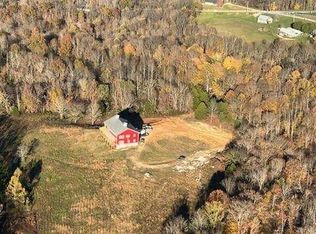 MLS ID #11742685, Sherri J Butler, McIver Realty Group. My State MLS
 - $925,0005 bd5 ba5.2k sqft1671 Golf Ln, Livingston, TN 38570For Sale
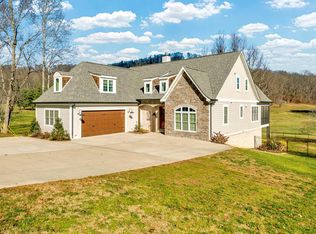
 MLS ID #240923, Devon Cherryholmes, The Real Estate Collective. UCMLS
 - $975,0003 bd4 ba4.2k sqft209 N Rockfish Ln, Hilham, TN 38568For Sale
 MLS ID #242293, Tennille Roska, The Realty Firm. UCMLS
