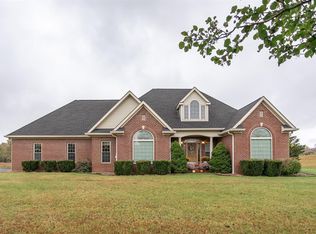
Welcome to this exceptional 3-bedroom, 4-bathroom brick home offering space, versatility, and privacy-all conveniently located within the city limits of Albany, Kentucky. Situated on approximately 2 acres, this well-maintained property combines comfortable living with outstanding amenities both inside and out. The home's spacious floor plan features generously sized bedrooms, four full bathrooms, and abundant storage throughout. The finished lower level provides additional living space complete with a fully equipped second kitchen, making it ideal for extended family, guests, entertaining, or potential multi-generational living arrangements. Outside, you'll enjoy a privacy-fenced backyard perfect for relaxing, pets, or outdoor gatherings. Car enthusiasts, hobbyists, and those needing extra workspace will appreciate the three attached garages along with a separate detached garage that includes its own full bathroom, offering endless possibilities for a workshop, home business, recreational space, or guest accommodations. With its combination of privacy, acreage, storage, multiple garage spaces, and flexible living areas, this property is a rare find within Albany's city limits. Don't miss the opportunity to own this unique home that offers both convenience and room to grow.
For sale
$479,000
801 Lynnview Dr, Albany, KY 42602
3beds
6,272sqft
:
Get pre-qualified$2,977/mo
Single Family Residence
Built in 1990
2 Acres Lot
$449,500 Zestimate®
$76/sqft
$-- HOA
What's special
Fully equipped second kitchenFinished lower levelThree attached garagesSpacious floor planAbundant storage throughoutPrivacy-fenced backyardGenerously sized bedrooms
- 41 days |
- 449 |
- 21 |
Likely to sell faster than
Zillow last checked:
Listing updated:
Listed by:
Jennifer Thrasher 270-459-0914,
The Realty Firm Byrdstown
Source: My State MLS,MLS#: 11824773
Facts & features
Interior
Bedrooms & bathrooms
- Bedrooms: 3
- Bathrooms: 3
- Full bathrooms: 3
Rooms
- Room types: Family Room, Kitchen, Laundry Room, Living Room, Master Bedroom
Kitchen
- Features: Open
Basement
- Area: 2614
Heating
- Electric, Gas, Heat Pump
Cooling
- Central
Appliances
- Included: Refrigerator, Oven
Features
- Basement: Full,Finished,Kitchen,Bathrooms(1)
- Has fireplace: No
Interior area
- Total structure area: 6,272
- Total interior livable area: 6,272 sqft
- Finished area above ground: 3,658
Property
Parking
- Total spaces: 3
- Parking features: Attached
- Garage spaces: 3
Features
- Patio & porch: Patio
- Fencing: Fenced
- Has view: Yes
- View description: Street
Lot
- Size: 2 Acres
- Features: Corner
Details
- Parcel number: 1030800022.00
- Lease amount: $0
Construction
Type & style
- Home type: SingleFamily
- Property subtype: Single Family Residence
Materials
- Masonry - Brick, Brick Siding
- Roof: Asphalt
Condition
- New construction: No
- Year built: 1990
Utilities & green energy
- Electric: Amps(0)
- Sewer: Municipal
- Water: Municipal
Community & HOA
HOA
- Has HOA: No
Location
- Region: Albany
Financial & listing details
- Price per square foot: $76/sqft
- Date on market: 6/15/2026
- Date available: 06/08/2026
- Listing agreement: Exclusive
Estimated market value
$449,500
$427,000 - $472,000
Not available
Price history
| Date | Event | Price |
|---|---|---|
| 6/15/2026 | Listed for sale | $479,000+36.9%$76/sqft |
Source: My State MLS #11824773 Report a problem | ||
| 5/3/2021 | Sold | $350,000$56/sqft |
Source:  Imagine MLS #3038119 Report a problem Imagine MLS #3038119 Report a problem | ||
Public tax history
Tax history is unavailable.
Monthly payment
Est. payment
Payment breakdown
Explore the cost of this home by adjusting the details. Changes won't be saved.Climate risks
Neighborhood: 42602
Nearby schools
GreatSchools rating
- 4/10Albany Elementary SchoolGrades: 1-4Distance: 0.6 mi
- 5/10Clinton County Middle SchoolGrades: 5-8Distance: 1.5 mi
- 5/10Clinton County High SchoolGrades: 9-12Distance: 0.9 mi
- $134,8003 bd1 ba1.6k sqft803 Lynnview Dr, Albany, KY 42602Off Market
- $10,000-- bd-- ba-- sqftCircle Dr, Albany, KY 42602Off Market
- $60,000-- bd-- ba-- sqftCircle Dr, Albany, KY 42602Off Market
- $8,000-- bd-- ba-- sqftCircle Dr, Albany, KY 42602Off Market
- $145,7003 bd1 ba1.7k sqft803 Rainbow Dr, Albany, KY 42602Off Market
- $145,8003 bd1 ba868 sqft805 Lynnview Dr, Albany, KY 42602Off Market
- $217,5003 bd2 ba2.7k sqft605 Lynnview Dr, Albany, KY 42602Off Market
- $128,7002 bd1 ba1k sqft807 Rainbow Dr, Albany, KY 42602Off Market
A local agent can set up tours, give advice and negotiate with sellers.
Similar homes
- $539,0005 bd3 ba3.7k sqft307 Griffin Trl, Albany, KY 42602For Sale

 MLS ID #244422, Bobbie Stone, eXp Realty. UCMLS
 - $399,9003 bd3 ba3.2k sqft1125 S Highway 2284, Jamestown, KY 42629For Sale

 MLS ID #SC48233, Simon Wilson, Golden Rule - Wilson Real Estate and Auction #1, LLC. South Central Kentucky AOR
 - $414,9006 bd2 ba5k sqft2077 Red Banks Rd, Burkesville, KY 42717For Sale
 MLS ID #RA20256377, Asher Sullivan, Coldwell Banker Legacy Group. RASK
 - $450,0003 bd3 ba4.1k sqft398 Carriage Ln, Jamestown, KY 42629For Sale

 MLS ID #26014735, Colton Flynn, Keller Williams Commonwealth - Somerset. Imagine MLS
 - $549,0004 bd3 ba3.1k sqft211 Cave Valley Rd, Byrdstown, TN 38549For SaleMLS ID #243641, Shirley Smith, Pink Horse Realty. UCMLS
- $459,5004 bd3 ba3.5k sqft267 Rainbow Rd, Burkesville, KY 42717For SaleMLS ID #SC46988, John A Phelps Jr., Southern Nest Realty, LLC. South Central Kentucky AOR
- $639,0004 bd3 ba3.2k sqft2051 Scenic View Ct, Byrdstown, TN 38549For SaleMLS ID #245110, Kelly Latham, RE/MAX COUNTRY LIVING, LLC. UCMLS
- $489,0006 bd5 ba3.9k sqft575 Sunset Blvd, Monticello, KY 42633For SaleMLS ID #26007152, Dylan Jones, Re/Max Country Lakes. Imagine MLS
- $397,0003 bd2 ba3.6k sqft222 Rainbow Rd, Burkesville, KY 42717For SaleMLS ID #SC47947, Debbie Murray, Keller Williams First Choice Realty. South Central Kentucky AOR
- $424,9006 bd3 ba3.3k sqft139 Creekside Ln, Burkesville, KY 42717For SaleMLS ID #SC48307, Liza Tucker, Acre & Main Realty LLC. South Central Kentucky AOR
- $599,0005 bd3 ba3.2k sqft566 Mallard Pointe Rd, Byrdstown, TN 38549For SaleMLS ID #243600, Kelly Latham, RE/MAX COUNTRY LIVING, LLC. UCMLS
- $549,9004 bd3 ba3.9k sqft205 Franklin Spears Rd, Burkesville, KY 42717For SaleMLS ID #26007759, Carrie Hays, United Real Estate Bluegrass. Imagine MLS
- $668,5002 bd4 ba4k sqft4550 Southgate Rd, Byrdstown, TN 38549For SaleMLS ID #242597, Robin Dillon-Copeland, Elder Real Estate. UCMLS
- $599,0005 bd4 ba3.6k sqft7380 Lillydale Rd, Byrdstown, TN 38549For SaleMLS ID #238890, Kelly Latham, RE/MAX COUNTRY LIVING, LLC. UCMLS
- $695,0003 bd3 ba3.6k sqft1086 Pearl Hinds Rd, Jamestown, TN 38556For Sale
 MLS ID #1329039, Dusty L Wells, 1 Source Realty Pros. East Tennessee Realtors
 - $595,0004 bd3 ba3.3k sqft4000 Star Point Rd, Byrdstown, TN 38549New ConstructionMLS ID #243313, Barbara McWhorter, The Realty Firm - Byrdstown. UCMLS
