LUXURY AT ITS FINEST! Resting at the end of this cul-de-sac neighborhood sits this stunning brick colonial estate showcasing 6+ en suite bedrms & 8 bathrms all sprawling over 6,960sqft. This extraordinary home, completely redone w/all the finer things of life including soaring ceilings creating an open & inviting atmosphere! High-end upgrades throughout showcase impeccable craftsmanship & attention to detail. 1st flr primary suite w/private bath suited for royalty. Captivating fireplaced granite kitchen w/an oversized island, new cabinetry, appliances, butlers kitchen interior balcony & coffee/wine dry bar all while giving way to the equally breathtaking dining-rm that opens to a quaint patio for alfresco dining. Off the bulter’s kitchen is the screened in slate sunrm w/top of the line hot tub for year-round relaxation. Generous living-rm w/French doors opening to your private backyard. 2nd flr hosts 4 bedrms, media/billiard/rec-rm w/bathrm & wet bar. Ample walk out finished LL features a possible in-law suite, gym, full bath, sitting-rm, living-rm & bedrm. Entertaining is a breeze inside & out. Outside, you'll find an outdoor fenced oasis w/in-ground pool, newly stamped patio & charming landscaped gardens. Convenience is key w/a three-car garage, circle driveway & gated entrance providing security & ease of access. Don't miss the chance to make this incredible house your forever home. Schedule your showing today and prepare to be impressed by all that this home has to offer
Sold for $1,280,000
$1,280,000
192 Little Fox Lane, Southbury, CT 06488
6beds
6,960sqft
Single Family Residence
Built in 2002
18.65 Acres Lot
$1,507,600 Zestimate®
$184/sqft
$5,640 Estimated rent
Home value
$1,507,600
$1.39M - $1.66M
$5,640/mo
Zestimate® history
Owner options
List your home for rent
$5,640/mo
Rent Zestimate®
Find your next renter with Zillow Rental Manager. Plus, with online applications, you can quickly screen prospective tenants – for free.
$5,640/mo
Rent Zestimate®
Refinance and save
$7,683/mo
Est. payment
Refinancing to a lower rate could help reduce your monthly payments and save thousands over the life of the loan.
$7,683/mo
Est. payment
Explore your selling options
Work with a Zillow partner agent
Leverage their expertise and Zillow's premium Showcase listings to get your home seen by more buyers.
Get startedList with your own agent
Get your home in front of millions of buyers by listing it on Zillow.
Learn how to do itSell it yourself
Take full control of how buyers see your home on Zillow by listing For Sale by Owner (FSBO).
List your homeWhat's special
Zillow last checked:
Listing updated:
Listed by:
Jacek Mikolajczyk Team,
Jacek Mikolajczyk 860-874-6646,
Berkshire Hathaway NE Prop. 860-677-4949
Bought with:
Marybeth Porto, RES.0766480
Great Estates, CT
Source: Smart MLS,MLS#: 170596414
Facts & features
Interior
Bedrooms & bathrooms
- Bedrooms: 6
- Bathrooms: 8
- Full bathrooms: 7
- 1/2 bathrooms: 1
Rooms
- Room types: Gym, Laundry, Sitting Room
Primary bedroom
- Features: Remodeled, Full Bath, Walk-In Closet(s), Hardwood Floor
- Level: Main
- Area: 562.32 Square Feet
- Dimensions: 19.8 x 28.4
Bedroom
- Features: Remodeled, Full Bath, Walk-In Closet(s), Hardwood Floor
- Level: Upper
- Area: 218.12 Square Feet
- Dimensions: 13.3 x 16.4
Bedroom
- Features: Remodeled, Built-in Features, Full Bath, Hardwood Floor
- Level: Upper
- Area: 297.6 Square Feet
- Dimensions: 15.5 x 19.2
Bedroom
- Features: Remodeled, Full Bath, Hardwood Floor
- Level: Upper
- Area: 220.16 Square Feet
- Dimensions: 12.8 x 17.2
Bedroom
- Features: Remodeled, Full Bath, Hardwood Floor
- Level: Upper
- Area: 246.33 Square Feet
- Dimensions: 15.3 x 16.1
Primary bathroom
- Features: Remodeled, Double-Sink, Full Bath, Stall Shower
- Level: Main
- Area: 215.05 Square Feet
- Dimensions: 11.5 x 18.7
Dining room
- Features: Remodeled, Dining Area, Fireplace, Tile Floor
- Level: Main
- Area: 399.09 Square Feet
- Dimensions: 15.9 x 25.1
Family room
- Features: Remodeled, Fireplace, Hardwood Floor
- Level: Main
- Area: 270.84 Square Feet
- Dimensions: 14.8 x 18.3
Family room
- Features: Remodeled
- Level: Lower
- Area: 399.84 Square Feet
- Dimensions: 16.8 x 23.8
Kitchen
- Features: Remodeled, Skylight, Granite Counters, Kitchen Island, Pantry, Tile Floor
- Level: Main
- Area: 664.56 Square Feet
- Dimensions: 23.4 x 28.4
Living room
- Features: Remodeled, French Doors, Hardwood Floor
- Level: Main
- Area: 607.38 Square Feet
- Dimensions: 19.1 x 31.8
Office
- Features: Remodeled
- Level: Main
- Area: 265.68 Square Feet
- Dimensions: 16.2 x 16.4
Rec play room
- Features: Remodeled, Wet Bar, Full Bath, Hardwood Floor
- Level: Upper
- Area: 806.4 Square Feet
- Dimensions: 25.6 x 31.5
Rec play room
- Features: Remodeled, Full Bath
- Level: Lower
- Area: 558.7 Square Feet
- Dimensions: 18.5 x 30.2
Sun room
- Features: Remodeled, Skylight, Hot Tub, Slate Floor
- Level: Main
- Area: 218.68 Square Feet
- Dimensions: 14.2 x 15.4
Heating
- Forced Air, Oil
Cooling
- Central Air
Appliances
- Included: Electric Cooktop, Gas Cooktop, Oven, Microwave, Refrigerator, Dishwasher, Wine Cooler, Water Heater
- Laundry: Lower Level, Main Level
Features
- Wired for Data, Central Vacuum, Entrance Foyer
- Basement: Full,Finished,Concrete,Interior Entry,Liveable Space,Storage Space
- Attic: Pull Down Stairs
- Number of fireplaces: 2
Interior area
- Total structure area: 6,960
- Total interior livable area: 6,960 sqft
- Finished area above ground: 6,960
Property
Parking
- Total spaces: 3
- Parking features: Attached, Driveway, Paved, Garage Door Opener, Private, Shared Driveway, Circular Driveway
- Attached garage spaces: 3
- Has uncovered spaces: Yes
Features
- Patio & porch: Deck, Patio, Porch
- Exterior features: Rain Gutters, Lighting
- Has private pool: Yes
- Pool features: In Ground
- Spa features: Heated
- Fencing: Partial
Lot
- Size: 18.65 Acres
- Features: Rear Lot, Cul-De-Sac, Secluded, Few Trees, Landscaped
Details
- Additional structures: Shed(s)
- Parcel number: 1330108
- Zoning: R-60
- Other equipment: Intercom
Construction
Type & style
- Home type: SingleFamily
- Architectural style: Colonial
- Property subtype: Single Family Residence
Materials
- Vinyl Siding, Brick
- Foundation: Concrete Perimeter
- Roof: Fiberglass
Condition
- New construction: No
- Year built: 2002
Utilities & green energy
- Sewer: Septic Tank
- Water: Well
Community & HOA
Community
- Features: Golf, Health Club, Lake, Library, Medical Facilities, Park, Private School(s), Public Rec Facilities
- Security: Security System
HOA
- Has HOA: No
- Amenities included: None
Location
- Region: Southbury
Financial & listing details
- Price per square foot: $184/sqft
- Tax assessed value: $900,430
- Annual tax amount: $20,260
- Date on market: 1/31/2024
- Exclusions: Please see attached inclusion exclusions
Price history
| Date | Event | Price |
|---|---|---|
| 1/30/2024 | Sold | $1,280,000-8.6%$184/sqft |
Source:  Smart MLS #170596414 Report a problem Smart MLS #170596414 Report a problem | ||
| 1/4/2024 | Pending sale | $1,399,900$201/sqft |
Source: Smart MLS #170596414 Report a problem | ||
| 12/12/2023 | Contingent | $1,399,900$201/sqft |
Source: Smart MLS #170596414 Report a problem | ||
| 10/9/2023 | Price change | $1,399,900-3.5%$201/sqft |
Source: Smart MLS #170596414 Report a problem | ||
| 9/13/2023 | Listed for sale | $1,450,000+98.6%$208/sqft |
Source: Smart MLS #170596414 Report a problem | ||
| 9/3/2020 | Sold | $730,000-8.6%$105/sqft |
Source: Smart MLS #170320901 Report a problem | ||
| 9/2/2020 | Listed for sale | $799,000$115/sqft |
Source: Berkshire Hathaway HomeServices New England Properties #170320901 Report a problem | ||
| 8/7/2020 | Pending sale | $799,000$115/sqft |
Source: Berkshire Hathaway HomeServices New England Properties #170320901 Report a problem | ||
| 7/14/2020 | Listed for sale | $799,000$115/sqft |
Source: Berkshire Hathaway HomeServices New England Properties #170320901 Report a problem | ||
| 7/9/2020 | Pending sale | $799,000$115/sqft |
Source: Berkshire Hathaway HomeServices New England Properties #170320901 Report a problem | ||
| 5/1/2020 | Price change | $799,000-5.9%$115/sqft |
Source: Berkshire Hathaway HomeServices New England Properties #170320901 Report a problem | ||
| 10/26/2019 | Price change | $849,000-5.6%$122/sqft |
Source: Berkshire Hathaway HomeServices New England Properties #170320901 Report a problem | ||
| 9/23/2019 | Listed for sale | $899,000+47.4%$129/sqft |
Source: Berkshire Hathaway NE Prop. #170237227 Report a problem | ||
| 10/7/2015 | Sold | $610,000-12.3%$88/sqft |
Source: Smart MLS #W10048336 Report a problem | ||
| 9/23/2014 | Sold | $695,401+348.6%$100/sqft |
Source: Public Record Report a problem | ||
| 2/3/1999 | Sold | $155,000$22/sqft |
Source: Public Record Report a problem | ||
Public tax history
| Year | Property taxes | Tax assessment |
|---|---|---|
| 2025 | $23,754 +2.5% | $981,550 |
| 2024 | $23,165 +14.3% | $981,550 +9% |
| 2023 | $20,260 +2.9% | $900,430 +31% |
| 2022 | $19,681 -2.3% | $687,200 |
| 2021 | $20,135 | $687,200 |
| 2020 | $20,135 +0.7% | $687,200 |
| 2019 | $19,998 +0.3% | $687,200 |
| 2018 | $19,929 -4.9% | $687,200 -3.9% |
| 2017 | $20,950 +1.7% | $715,020 |
| 2016 | $20,593 | $715,020 |
Find assessor info on the county website
Neighborhood: 06488
Nearby homes
- $1,100,4004 bd5 ba4.9k sqft190 Little Fox Ln, Southbury, CT 06488Off Market
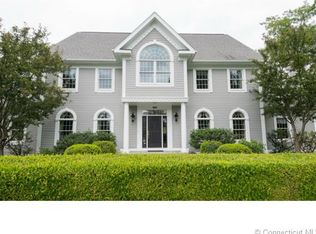
- $951,5004 bd3 ba3.8k sqft194 Little Fox Ln, Southbury, CT 06488Off Market
- $1,097,4005 bd6 ba4.2k sqft166 Little Fox Ln, Southbury, CT 06488Off Market
- $1,146,9006 bd6 ba5.7k sqft196 Little Fox Ln, Southbury, CT 06488Off Market

- $1,099,0004 bd3 ba4.2k sqft198 Little Fox Ln, Southbury, CT 06488For Sale
- $1,111,6004 bd4 ba5.6k sqft181 Little Fox Ln, Southbury, CT 06488Off Market
- $869,8004 bd2 ba4.3k sqft132 Little Fox Ln, Southbury, CT 06488Off Market
- $1,037,3004 bd5 ba4k sqft125 Little Fox Ln, Southbury, CT 06488Off Market
Nearby schools
GreatSchools rating
- 8/10Pomperaug SchoolGrades: PK-5Distance: 0.7 mi
- 7/10Rochambeau Middle SchoolGrades: 6-8Distance: 0.8 mi
- 8/10Pomperaug Regional High SchoolGrades: 9-12Distance: 4.3 mi
Schools provided by the listing agent
- Elementary: Pomperaug
- High: Pomperaug
Source: Smart MLS. This data may not be complete. We recommend contacting the local school district to confirm school assignments for this home.


Get pre-qualified for a loan
At Zillow Home Loans, we can pre-qualify you in as little as 5 minutes with no impact to your credit score.An equal housing lender. NMLS #10287.
Sell for more on Zillow
Get a Zillow Showcase℠ listing at no additional cost and you could sell for .
$1,507,600
2% more
+$30,152
With Zillow Showcase(estimated)
$1,537,752
- Connecticut
- New Haven County
- Southbury
- 06488
- 192 Little Fox Lane
Nearby cities
Nearby neighborhoods
Nearby zip codes
Other Southbury Topics
