Thoughtfully designed and custom built, this farmhouse colonial with a finished attic over 1k additional sq footage serving as a 4th bedroom blends timeless charm with modern amenities and smart home automation. Tucked away at the end of a cul-de-sac and surrounded by conservation land, the property offers exceptional privacy while remaining just minutes from town center and convenient highway access. Inside, you'll find beautiful custom details throughout, including barnwood accents, designer lighting, a dedicated home office, and a finished attic with built-in beds that creates the perfect additional space for guests, sleepovers, or a cozy retreat. The heart of the home is the inviting kitchen, designed for both everyday living and effortless entertaining. Step outside and you'll discover a backyard oasis unlike any other. Whether you're relaxing by the inground saltwater pool, gathering around the fire pit, enjoying the outdoor fireplace, or hosting friends at the built-in grilling area, every space has been thoughtfully created to bring people together. Complete with a gated driveway, oversized garage, and custom-built shed, this exceptional property showcases craftsmanship, character, and attention to detail at every turn.
Accepting backups
Price cut: $100K (6/17)
$1,099,000
198 Little Fox Lane, Southbury, CT 06488
4beds
4,260sqft
:
Get pre-qualified$7,188/mo
Single Family Residence
Built in 2014
5.11 Acres Lot
$-- Zestimate®
$258/sqft
$-- HOA
What's special
Outdoor fireplaceCustom-built shedBarnwood accentsOversized garageBeautiful custom details throughoutGated drivewayInground saltwater pool
- 55 days |
- 374 |
- 7 |
Zillow last checked:
Listing updated:
Listed by:
The adVAYANtage Team at Better Homes & Gardens Real Estate,
Edmund Vayan (203)816-7724,
BHGRE Gaetano Marra Homes 203-693-1185
Source: Smart MLS,MLS#: 24180672
Facts & features
Interior
Bedrooms & bathrooms
- Bedrooms: 4
- Bathrooms: 3
- Full bathrooms: 2
- 1/2 bathrooms: 1
Rooms
- Room types: Bonus Room
Primary bedroom
- Level: Upper
Bedroom
- Level: Upper
Bedroom
- Level: Upper
Bedroom
- Level: Other
Kitchen
- Level: Main
Living room
- Level: Main
Heating
- Forced Air, Zoned, Propane
Cooling
- Central Air
Appliances
- Included: Oven/Range, Microwave, Range Hood, Refrigerator, Freezer, Ice Maker, Dishwasher, Disposal, Washer, Dryer, Wine Cooler, Tankless Water Heater
- Laundry: Main Level
Features
- Central Vacuum, Smart Thermostat
- Basement: Full
- Attic: Finished,Walk-up
- Number of fireplaces: 3
Interior area
- Total structure area: 4,260
- Total interior livable area: 4,260 sqft
- Finished area above ground: 4,260
Property
Parking
- Total spaces: 2
- Parking features: Attached, Garage Door Opener
- Attached garage spaces: 2
Features
- Patio & porch: Patio
- Has private pool: Yes
- Pool features: Heated, Salt Water, In Ground
Lot
- Size: 5.11 Acres
- Features: Cul-De-Sac
Details
- Parcel number: 2744883
- Zoning: R60
Construction
Type & style
- Home type: SingleFamily
- Architectural style: Colonial,Farm House
- Property subtype: Single Family Residence
Materials
- Vinyl Siding
- Foundation: Concrete Perimeter
- Roof: Asphalt
Condition
- New construction: No
- Year built: 2014
Utilities & green energy
- Sewer: Septic Tank
- Water: Well
Green energy
- Energy generation: Solar
Community & HOA
HOA
- Has HOA: No
Location
- Region: Southbury
Financial & listing details
- Price per square foot: $258/sqft
- Tax assessed value: $450,620
- Annual tax amount: $10,905
- Date on market: 6/3/2026
- Exclusions: see doc
Estimated market value
Not available
Estimated sales range
Not available
Not available
Price history
| Date | Event | Price |
|---|---|---|
| 6/17/2026 | Price change | $1,099,000-8.3%$258/sqft |
Source:  Smart MLS #24180672 Report a problem Smart MLS #24180672 Report a problem | ||
| 6/3/2026 | Listed for sale | $1,199,000+1398.8%$281/sqft |
Source: Smart MLS #24180672 Report a problem | ||
| 4/10/2014 | Sold | $80,000-60%$19/sqft |
Source: Smart MLS #99048220 Report a problem | ||
| 3/30/2006 | Sold | $200,000$47/sqft |
Source: Public Record Report a problem | ||
Public tax history
| Year | Property taxes | Tax assessment |
|---|---|---|
| 2025 | $10,905 +2.5% | $450,620 |
| 2024 | $10,635 +4.9% | $450,620 |
| 2023 | $10,139 +1.2% | $450,620 +31.8% |
| 2022 | $10,015 | $341,820 |
| 2021 | $10,015 | $341,820 |
Find assessor info on the county website
Monthly payment
Est. payment
Payment breakdown
Explore the cost of this home by adjusting the details. Changes won't be saved.Climate risks
Neighborhood: 06488
Getting around
6 / 100
Car-DependentNearby schools
GreatSchools rating
- 8/10Pomperaug SchoolGrades: PK-5Distance: 0.6 mi
- 7/10Rochambeau Middle SchoolGrades: 6-8Distance: 0.7 mi
- 8/10Pomperaug Regional High SchoolGrades: 9-12Distance: 4.3 mi
- $946,1004 bd3 ba3.8k sqft194 Little Fox Ln, Southbury, CT 06488Off Market
- $747,3004 bd2 ba2.6k sqft201 Valley Stream Ln, Southbury, CT 06488Off Market
- $1,019,5004 bd4 ba4.3k sqft185 Little Fox Ln, Southbury, CT 06488Off Market
- $1,146,9006 bd6 ba5.7k sqft196 Little Fox Ln, Southbury, CT 06488Off Market

- $826,1004 bd3 ba3.2k sqft200 Little Fox Ln, Southbury, CT 06488Off Market
- $1,280,0006 bd8 ba6.9k sqft192 Little Fox Ln, Southbury, CT 06488Sold
- $941,0005 bd4 ba4.7k sqft185 Valley Stream Ln, Southbury, CT 06488Sold
- $1,100,4004 bd5 ba4.9k sqft190 Little Fox Ln, Southbury, CT 06488Off Market
A local agent can set up tours, give advice and negotiate with sellers.
Similar homes
- $1,100,0006 bd5 ba5.2k sqft957 Roxbury Road, Southbury, CT 06488For Sale
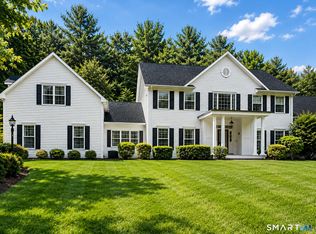
 MLS ID #24194055, Rummy Dhanoa, eXp Realty. Smart MLS
 - $785,0004 bd3 ba2.7k sqft83 Valley Stream Lane, Southbury, CT 06488For Sale
 MLS ID #24167098, Scott Hellriegel, Berkshire Hathaway NE Prop.. Smart MLS
 - $849,0004 bd3 ba4.1k sqft131 Woods Way Drive, Southbury, CT 06488For Sale
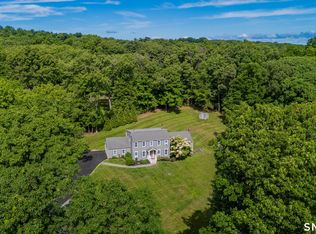 MLS ID #24157178, Jeffrey Boucher, Drakeley Real Estate, Inc.. Smart MLS
 - $1,100,0004 bd4 ba3.6k sqft4 Bishop Road, Oxford, CT 06478For Sale
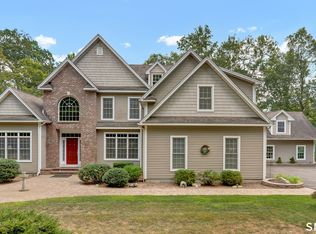 MLS ID #24163376, Brian Bates, LPT Realty - IConn Team. Smart MLS
 - $925,0003 bd3 ba2.6k sqft228 Burr Road, Southbury, CT 06488For SaleMLS ID #24187716, Bonnie Wilson, Berkshire Hathaway NE Prop.. Smart MLS
- $725,0004 bd3 ba2.5k sqft151 Lantern Park Lane South, Southbury, CT 06488For SaleMLS ID #24191111, Patti Guarantano, William Pitt Sotheby's Int'l. Smart MLS
- $1,189,0004 bd4 ba4.6k sqft22 Misty Vale Road, Newtown, CT 06482For SaleMLS ID #24166268, Derek Greene, Derek Greene. Smart MLS
- $994,9004 bd4 ba4.5k sqft25-1 Macintosh Drive, Oxford, CT 06478For SaleMLS ID #24181108, David Soares, RE/MAX Right Choice. Smart MLS
- $724,9994 bd3 ba2.7k sqft33 Pond View Drive, Southbury, CT 06488For SaleMLS ID #24190967, Katie Ruopp, BHGRE Gaetano Marra Homes. Smart MLS
- $825,0004 bd4 ba4.3k sqft9 Marlin Road, Newtown, CT 06482For SaleMLS ID #24192329, Andy Sachs, Compass Connecticut, LLC. Smart MLS
- $874,9004 bd5 ba3.8k sqft8 Curtiss Meadows, Woodbury, CT 06798For SaleMLS ID #24172449, Joyce Drakeley, Drakeley Real Estate, Inc.. Smart MLS
- $1,095,0004 bd4 ba4.1k sqft104 Salem Road, Trumbull, CT 06611For SaleMLS ID #24192991, John Hill, Seabury Hill REALTORS. Smart MLS
- $820,0004 bd3 ba3.1k sqft15 Mountain Manor Road, Newtown, CT 06482For SaleMLS ID #24189071, Katie Keogler, Compass Connecticut, LLC. Smart MLS
- $1,200,0006 bd6 ba5.7k sqft41 Grindstone Lane, Monroe, CT 06468For SaleMLS ID #24184008, Danielle McCain, BHGRE Gaetano Marra Homes. Smart MLS
- $599,9004 bd3 ba2.4k sqft148 Colonial Drive, Southbury, CT 06488For SaleMLS ID #24173019, Marian Van Egas, Berkshire Hathaway NE Prop.. Smart MLS
- $999,9004 bd4 ba3.6k sqft1427 Monroe Turnpike, Monroe, CT 06468For SaleMLS ID #24190320, Chris S. Bacoulis, Realty ONE Group Connect. Smart MLS
- $849,0004 bd3 ba2.7k sqft15 Rose Lane, Newtown, CT 06482For SaleMLS ID #24190182, Martha Brennan, BHGRE Gaetano Marra Homes. Smart MLS
- $585,0003 bd3 ba2.3k sqft924 Roxbury Road, Southbury, CT 06488For SaleMLS ID #24177862, Scott Hellriegel, Berkshire Hathaway NE Prop.. Smart MLS
- $1,200,0004 bd4 ba4.1k sqft170 Judd Road, Easton, CT 06612For SaleMLS ID #24190385, Beth Saunders, Berkshire Hathaway NE Prop.. Smart MLS
- $789,0004 bd3 ba2.7k sqft11 Cobblers Mill Road, Newtown, CT 06482For SaleMLS ID #24192343, Christina Zainc, BHGRE Gaetano Marra Homes. Smart MLS
