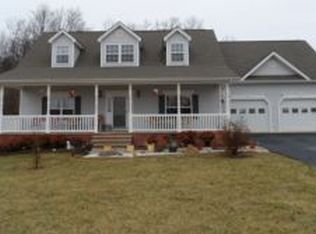
Don't miss out on this gorgeous raised ranch in a quiet country setting. This single level, split bedroom floor plan home has been meticulously maintained. The French doors open from the rocking chair front porch into the great room with 10 ft. ceilings, crown molding, hardwood floors and a gas fireplace. The living room flows into the dining room and kitchen area. The galley kitchen has tons of cabinets, tile backsplash and ceramic tile floor. The master bedroom has a cathedral ceiling and leads to a huge master bath. Complete with double vanity, walk-in closet and garden tub. The other two nice sized guest bedrooms are carpeted and feature a tiled guest bathroom. The tiled den/sunroom has a cathedral ceiling and lots of windows. This leads out to the covered deck that is perfect for relaxing. The flat fenced backyard is very secluded and private that borders acres of undeveloped woodland. The house sits on an almost level lot on a dead-end street. The vinyl siding and stone exterior combined with a brand new central heat and air unit equal low maintenance and peace of mind. Located in the county so no city taxes. Only 10 minutes to the Town of Jonesborough, and 20 minutes to Johnson City and the Johnson City Medical Center, VA Medical Center and E.T.S.U. The basement has been stubbed out for a future bathroom so there is the potential for another 1,800 finished square feet of living space. Who cannot use 1,800 square feet of storage space? The basement has garage door access, perfect for storing boats, bikes, etc. Seller will pay buyers agent 2.5% commission on the sales price at closing. For any offer to be considered it must be submitted with a pre-approval letter or proof of funds.
This property is off market, which means it's not currently listed for sale or rent on Zillow. This may be different from what's available on other websites or public sources.