This beautiful 3-bedroom, 3.5-bathroom home is the perfect blend of comfort and style. Designed with family living in mind, you'll delight in every thoughtful detail from the moment you step inside. On the main level, discover the spacious primary bedroom complete with an ensuite bathroom, ensuring a private and serene retreat. The kitchen boasts granite countertops and stainless steel appliances. Right off of kitchen is the formal dining room. Don't miss the convenient half bath perfect for guests. One of the standout features is the sunroom, offering a tranquil spot to overlook the backyard and pool. Imagine sipping your morning coffee here as you plan your day. 2nd level features extra-large bedrooms and closets that provide ample space. Partially finished basement with a den and full bath. There's a 2-car attached garage on main level and an additional garage in basement for storage. Step outside to find an inviting outdoor space that's perfect for summer barbecues and family gatherings. Fully fenced in backyard. Located 5 mins from 11-E Hwy in Grandview School district. Buyer or buyer's agent to verify all info. 1429R
Sold for $527,025
$527,025
210 Oriole Ln, Telford, TN 37690
3beds
2,937sqft
Single Family Residence, Residential
Built in 2007
0.6 Acres Lot
$548,800 Zestimate®
$179/sqft
$3,526 Estimated rent
Home value
$548,800
$456,000 - $659,000
$3,526/mo
Zestimate® history
Owner options
List your home for rent
$3,526/mo
Rent Zestimate®
Find your next renter with Zillow Rental Manager. Plus, with online applications, you can quickly screen prospective tenants – for free.
$3,526/mo
Rent Zestimate®
Refinance and save
$3,096/mo
Est. payment
Refinancing to a lower rate could help reduce your monthly payments and save thousands over the life of the loan.
$3,096/mo
Est. payment
Explore your selling options
Work with a Zillow partner agent
Leverage their expertise and Zillow's premium Showcase listings to get your home seen by more buyers.
Get startedList with your own agent
Get your home in front of millions of buyers by listing it on Zillow.
Learn how to do itSell it yourself
Take full control of how buyers see your home on Zillow by listing For Sale by Owner (FSBO).
List your homeWhat's special
Partially finished basementFully fenced in backyardStainless steel appliancesExtra-large bedroomsBackyard and poolAmple spaceGranite countertops
Zillow last checked:
Listing updated:
Listed by:
Katie Britton 423-483-8991,
REMAX Checkmate, Inc. Realtors
Bought with:
Tiara Szczepan, 365500
KW Johnson City
Source: TVRMLS,MLS#: 9971696
Facts & features
Interior
Bedrooms & bathrooms
- Bedrooms: 3
- Bathrooms: 4
- Full bathrooms: 3
- 1/2 bathrooms: 1
Primary bedroom
- Level: First
Bedroom 2
- Level: Second
Bedroom 3
- Level: Second
Bedroom 4
- Level: Basement
Heating
- Heat Pump
Cooling
- Heat Pump
Appliances
- Included: Dishwasher, Electric Range, Microwave
- Laundry: Electric Dryer Hookup, Washer Hookup
Features
- Master Downstairs, Granite Counters, Kitchen Island, Pantry, Walk-In Closet(s)
- Flooring: Carpet, Ceramic Tile, Hardwood, Luxury Vinyl
- Windows: Double Pane Windows
- Basement: Garage Door,Partially Finished,Walk-Out Access,Workshop
Interior area
- Total structure area: 3,960
- Total interior livable area: 2,937 sqft
- Finished area below ground: 625
Property
Parking
- Total spaces: 2
- Parking features: Asphalt, Attached, Garage Door Opener
- Attached garage spaces: 2
Features
- Levels: Two
- Stories: 2
- Patio & porch: Back, Covered, Deck, Front Porch
- Pool features: In Ground
- Fencing: Back Yard,Full
Lot
- Size: 0.6 Acres
- Dimensions: 100 x 270 IRR
- Topography: Level
Details
- Parcel number: 058n B 009.00
- Zoning: Residential
Construction
Type & style
- Home type: SingleFamily
- Architectural style: Cape Cod
- Property subtype: Single Family Residence, Residential
Materials
- Stone Veneer, Vinyl Siding
- Roof: Shingle
Condition
- Above Average
- New construction: No
- Year built: 2007
Utilities & green energy
- Sewer: Septic Tank
- Water: Public
- Utilities for property: Electricity Connected, Water Connected, Cable Connected
Community & HOA
Community
- Subdivision: Leesburg Estates
HOA
- Has HOA: No
Location
- Region: Telford
Financial & listing details
- Price per square foot: $179/sqft
- Tax assessed value: $446,800
- Annual tax amount: $1,910
- Date on market: 9/26/2024
- Listing terms: Cash,Conventional,FHA,VA Loan
- Electric utility on property: Yes
Price history
| Date | Event | Price |
|---|---|---|
| 1/30/2025 | Sold | $527,025-1.5%$179/sqft |
Source: TVRMLS #9971696 Report a problem | ||
| 11/16/2024 | Pending sale | $534,900$182/sqft |
Source: TVRMLS #9971696 Report a problem | ||
| 10/17/2024 | Price change | $534,900-0.8%$182/sqft |
Source: TVRMLS #9971696 Report a problem | ||
| 9/26/2024 | Listed for sale | $539,000+60.2%$184/sqft |
Source: TVRMLS #9971696 Report a problem | ||
| 1/29/2021 | Sold | $336,500+0.4%$115/sqft |
Source: TVRMLS #9916790 Report a problem | ||
| 1/15/2021 | Pending sale | $335,000$114/sqft |
Source:  RE/MAX International #9916790 Report a problem RE/MAX International #9916790 Report a problem | ||
| 12/30/2020 | Contingent | $335,000$114/sqft |
Source: Local MLS #9916790 Report a problem | ||
| 12/30/2020 | Pending sale | $335,000$114/sqft |
Source: Remax Checkmate, Inc. Realtors #9916790 Report a problem | ||
| 12/27/2020 | Listed for sale | $335,000+24.1%$114/sqft |
Source: Remax Checkmate, Inc. Realtors #9916790 Report a problem | ||
| 10/1/2018 | Sold | $270,000$92/sqft |
Source: Public Record Report a problem | ||
| 4/12/2017 | Sold | $270,000-1.7%$92/sqft |
Source: TVRMLS #388477 Report a problem | ||
| 4/9/2017 | Listed for sale | $274,700$94/sqft |
Source: EVANS & EVANS REAL ESTATE #388477 Report a problem | ||
| 3/13/2017 | Pending sale | $274,700$94/sqft |
Source: EVANS & EVANS REAL ESTATE #388477 Report a problem | ||
| 3/6/2017 | Listed for sale | $274,700+3.7%$94/sqft |
Source: EVANS & EVANS REAL ESTATE #388477 Report a problem | ||
| 6/1/2012 | Sold | $265,000+2%$90/sqft |
Source: Public Record Report a problem | ||
| 12/4/2011 | Listed for sale | $259,900+10.6%$88/sqft |
Source: Remax Checkmate Inc., REALTORS #314432 Report a problem | ||
| 2/2/2008 | Sold | $235,000$80/sqft |
Source: Public Record Report a problem | ||
Public tax history
| Year | Property taxes | Tax assessment |
|---|---|---|
| 2025 | $1,910 | $111,700 |
| 2024 | $1,910 +30.5% | $111,700 +64.1% |
| 2023 | $1,464 | $68,075 |
| 2022 | $1,464 | $68,075 |
| 2021 | $1,464 | $68,075 |
| 2020 | $1,464 | $68,075 |
| 2019 | $1,464 | $68,075 +4.2% |
| 2018 | -- | $65,300 |
| 2017 | $1,554 | $65,300 |
| 2016 | $1,554 +20.2% | $65,300 |
| 2015 | $1,293 | $65,300 |
| 2014 | $1,293 | $65,300 |
| 2013 | -- | $65,300 -0.9% |
| 2011 | $1,261 +8.1% | $65,875 +8.1% |
| 2010 | $1,166 | $60,925 |
| 2009 | $1,166 | $60,925 |
| 2008 | -- | $60,925 +17.4% |
| 2007 | $1,220 +803.4% | $51,900 +668.9% |
| 2006 | $135 | $6,750 |
Find assessor info on the county website
Neighborhood: 37690
Nearby homes
- $549,8003 bd3 ba3.6k sqft232 Oriole Ln, Telford, TN 37690Off Market
- $448,3003 bd2 ba2k sqft192 Oriole Ln, Telford, TN 37690Off Market

- $513,3003 bd2 ba1.7k sqft248 Oriole Ln, Telford, TN 37690Off Market
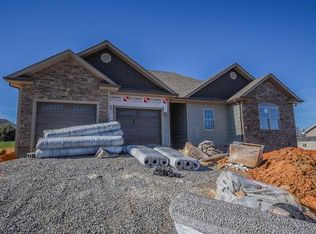
- $555,2003 bd3 ba2.9k sqft180 Oriole Ln, Telford, TN 37690Off Market
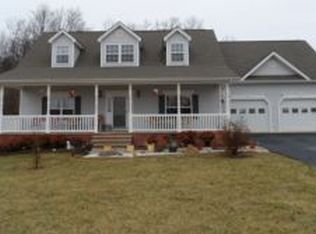
- $593,3005 bd3 ba2.7k sqft270 Oriole Ln, Telford, TN 37690Off Market
- $41,2000.52 Acres213 Oriole Ln, Telford, TN 37690Off Market
- $571,3004 bd3 ba3.9k sqft171 Oriole Ln, Telford, TN 37690Off Market
- $471,7003 bd2 ba1.7k sqft237 Oriole Ln, Telford, TN 37690Off Market
Nearby schools
GreatSchools rating
- 7/10Grandview Elementary SchoolGrades: PK-8Distance: 2 mi
- 5/10David Crockett High SchoolGrades: 9-12Distance: 2.5 mi
- 2/10Washington County Adult High SchoolGrades: 9-12Distance: 8.5 mi
Schools provided by the listing agent
- Elementary: Grandview
- Middle: Grandview
- High: David Crockett
Source: TVRMLS. This data may not be complete. We recommend contacting the local school district to confirm school assignments for this home.


Get pre-qualified for a loan
At Zillow Home Loans, we can pre-qualify you in as little as 5 minutes with no impact to your credit score.An equal housing lender. NMLS #10287.
- Tennessee
- Washington County
- Telford
- 37690
- 210 Oriole Ln
Nearby cities
Nearby zip codes
Other Telford Topics
