Discover modern, nearly-new ranch living on a spacious 0.63-acre lot in Richmond's Orchard Hills — offering privacy, convenience, and move-in readiness. Built in 2021, this single-level home features an open-concept great room with electric fireplace, seamlessly flowing into a kitchen upgraded with granite countertops, tile backsplash, stainless appliances, and a convenient pot-filler faucet. Laminate and tile flooring create a low-maintenance, cohesive interior finish throughout. The split-bedroom layout places the primary suite opposite the secondary bedrooms for added privacy. The primary includes a tile walk-in shower with glass door, raised double-vanity, and durable flooring. Two additional bedrooms share the second full bath. A separate utility/laundry room with gas tankless water heater and dual-fuel heat pump HVAC adds modern efficiency. Outdoor living includes a fenced yard with four-board plank fencing, a deck space over gravel (previously prepped for a hot tub), and an attached two-car garage plus driveway/off-street parking — ideal for vehicles, toys, or workshop/storage. The nearly one-acre lot gives separation from neighbors with only one adjacent home and provides a sense of peaceful seclusion. This property qualifies for efficient, updated systems and a layout designed for comfort and flexibility. A 3D tour is included for detailed viewing of the floor plan, layout, and finishes.
Sold for $285,000
$285,000
192 Page Dr, Richmond, KY 40475
3beds
1,475sqft
Single Family Residence
Built in 2021
0.63 Acres Lot
$283,100 Zestimate®
$193/sqft
$1,863 Estimated rent
Home value
$283,100
$263,000 - $303,000
$1,863/mo
Zestimate® history
Owner options
List your home for rent
$1,863/mo
Rent Zestimate®
Find your next renter with Zillow Rental Manager. Plus, with online applications, you can quickly screen prospective tenants – for free.
$1,863/mo
Rent Zestimate®
Refinance and save
$1,400/mo
Est. payment
Refinancing to a lower rate could help reduce your monthly payments and save thousands over the life of the loan.
$1,400/mo
Est. payment
Explore your selling options
Work with a Zillow partner agent
Leverage their expertise and Zillow's premium Showcase listings to get your home seen by more buyers.
Get startedList with your own agent
Get your home in front of millions of buyers by listing it on Zillow.
Learn how to do itSell it yourself
Take full control of how buyers see your home on Zillow by listing For Sale by Owner (FSBO).
List your homeWhat's special
Electric fireplaceSplit-bedroom layoutDeck space over gravelTile backsplashLaminate and tile flooringDual-fuel heat pump hvacGas tankless water heater
Zillow last checked:
Listing updated:
Listed by:
Amanda S Marcum 859-353-2853,
Berkshire Hathaway HomeServices Foster Realtors
Bought with:
Scott Ackerman, 195130
Keller Williams Bluegrass Realty
Source: Imagine MLS,MLS#: 25501145
Facts & features
Interior
Bedrooms & bathrooms
- Bedrooms: 3
- Bathrooms: 2
- Full bathrooms: 2
Primary bedroom
- Level: First
- Area: 198.38 Square Feet
- Dimensions: 14 x 14.17
Bedroom 2
- Level: First
- Area: 123.76 Square Feet
- Dimensions: 11.08 x 11.17
Bedroom 3
- Level: First
- Area: 108.03 Square Feet
- Dimensions: 11.08 x 9.75
Bathroom 1
- Level: First
- Area: 54.7 Square Feet
- Dimensions: 5.17 x 10.58
Bathroom 2
- Level: First
- Area: 36.75 Square Feet
- Dimensions: 7.5 x 4.9
Dining room
- Level: First
Kitchen
- Level: First
- Area: 111.69 Square Feet
- Dimensions: 10.08 x 11.08
Living room
- Level: First
- Area: 255.89 Square Feet
- Dimensions: 20.07 x 12.75
Utility room
- Level: First
- Area: 52.39 Square Feet
- Dimensions: 9.83 x 5.33
Heating
- Heat Pump, Dual Fuel
Cooling
- Electric, Heat Pump
Appliances
- Included: Disposal, Dishwasher, Microwave, Refrigerator, Range, Self Cleaning Oven
- Laundry: Electric Dryer Hookup, Main Level, Washer Hookup
Features
- Breakfast Bar, Walk-In Closet(s), Ceiling Fan(s)
- Flooring: Carpet, Laminate, Tile
- Windows: Insulated Windows, Window Treatments, Blinds, Screens
- Has basement: No
- Number of fireplaces: 1
- Fireplace features: Electric, Great Room
Interior area
- Total structure area: 1,475
- Total interior livable area: 1,475 sqft
- Finished area above ground: 1,475
- Finished area below ground: 0
Property
Parking
- Total spaces: 2
- Parking features: Attached Garage, Driveway, Garage Door Opener, Off Street, Garage Faces Front
- Garage spaces: 2
- Has uncovered spaces: Yes
Features
- Levels: One
- Has view: Yes
- View description: Rural, Trees/Woods, Farm
Lot
- Size: 0.63 Acres
- Features: Landscaped
Details
- Parcel number: 0007000350022
Construction
Type & style
- Home type: SingleFamily
- Architectural style: Ranch
- Property subtype: Single Family Residence
Materials
- Brick Veneer, Vinyl Siding
- Foundation: Block
- Roof: Dimensional Style
Condition
- New construction: No
- Year built: 2021
Utilities & green energy
- Sewer: Public Sewer
- Water: Public
- Utilities for property: Cable Connected, Electricity Available, Natural Gas Available, Sewer Connected, Underground Utilities, Water Connected
Community & HOA
Community
- Subdivision: Orchard Hills
HOA
- Has HOA: No
Location
- Region: Richmond
Financial & listing details
- Price per square foot: $193/sqft
- Date on market: 9/12/2025
Price history
| Date | Event | Price |
|---|---|---|
| 2/13/2026 | Sold | $285,000-3.4%$193/sqft |
Source:  Imagine MLS #25501145 Report a problem Imagine MLS #25501145 Report a problem | ||
| 1/10/2026 | Pending sale | $295,000$200/sqft |
Source: BHHS broker feed #25501145 Report a problem | ||
| 1/9/2026 | Contingent | $295,000$200/sqft |
Source: Imagine MLS #25501145 Report a problem | ||
| 12/8/2025 | Price change | $295,000-1.6%$200/sqft |
Source: Imagine MLS #25501145 Report a problem | ||
| 11/7/2025 | Price change | $299,900-1.6%$203/sqft |
Source: Imagine MLS #25501145 Report a problem | ||
| 10/16/2025 | Price change | $304,900-1.6%$207/sqft |
Source: Imagine MLS #25501145 Report a problem | ||
| 9/12/2025 | Listed for sale | $309,900+29.7%$210/sqft |
Source: Imagine MLS #25501145 Report a problem | ||
| 1/5/2022 | Sold | $238,900$162/sqft |
Source: Imagine MLS #20114533 Report a problem | ||
| 12/8/2021 | Pending sale | $238,900$162/sqft |
Source: Imagine MLS #20114533 Report a problem | ||
| 11/29/2021 | Contingent | $238,900$162/sqft |
Source: Imagine MLS #20114533 Report a problem | ||
| 7/24/2021 | Listed for sale | $238,900$162/sqft |
Source: Imagine MLS #20114533 Report a problem | ||
Public tax history
Tax history is unavailable.
Neighborhood: 40475
Nearby homes
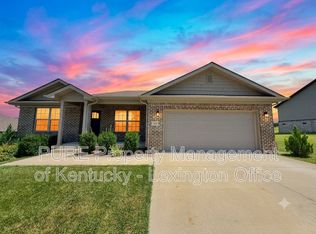
- $1,9953 bd2 ba1.4k sqft189 Page Dr, Richmond, KY 40475For Rent
- $264,2003 bd2 ba1.2k sqft349 Memory Ln, Richmond, KY 40475Off Market
- $265,0003 bd2 ba1.3k sqft193 Page Dr, Richmond, KY 40475Sold

- $292,7003 bd2 ba1.4k sqft180 Page Dr, Richmond, KY 40475Off Market
- $290,0003 bd2 ba1.5k sqft208 Page Dr, Richmond, KY 40475Sold
- $279,600-- bd-- ba1.4k sqft341 Memory Ln, Richmond, KY 40475Off Market
- $249,9503 bd2 ba1.4k sqft704 Tower Dr, Richmond, KY 40475Sold
- $293,9003 bd2 ba1.4k sqft176 Page Dr, Richmond, KY 40475Off Market
Nearby schools
GreatSchools rating
- 7/10Kingston Elementary SchoolGrades: PK-5Distance: 3.3 mi
- 9/10Farristown Middle SchoolGrades: 6-8Distance: 5.2 mi
- 8/10Madison Southern High SchoolGrades: 9-12Distance: 7 mi
Schools provided by the listing agent
- Elementary: Kingston
- Middle: Farristown
- High: Madison So
Source: Imagine MLS. This data may not be complete. We recommend contacting the local school district to confirm school assignments for this home.


Get pre-qualified for a loan
At Zillow Home Loans, we can pre-qualify you in as little as 5 minutes with no impact to your credit score.An equal housing lender. NMLS #10287.
Sell for more on Zillow
Get a Zillow Showcase℠ listing at no additional cost and you could sell for .
$283,100
2% more
+$5,662
With Zillow Showcase(estimated)
$288,762
- Kentucky
- Madison County
- Richmond
- 40475
- 192 Page Dr
Nearby cities
Nearby zip codes
Other Richmond Topics
