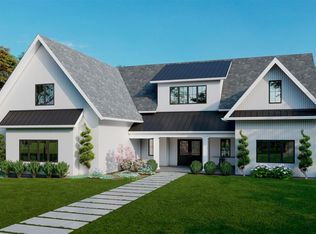
NEW CONSTRUCTION (almost completed) Modern Farmhouse in Aquebogue on the North Fork. Part of Phillips Pasture Estates. Details include: 5 bedrooms, 5 bathrooms, white oak flooring, custom kitchen with high end appliances, wood beams sourced from Connecticut and an extra large kitchen island. The open floor plan allows for optimal entertaining and a second story media room creates the intimacy one desires. There is still time to discuss finishing touches with the builder! Don't miss this opportunity to be part of this private enclave, a true North Fork Gem! (Appointments limited due to construction scheduling, however scheduled Open Houses with 200 Phillips will also allow access to this property.) Beaches nearby!, Additional information: Appearance:NEW,Separate Hotwater Heater:Y
Sold for $2,000,000
$2,000,000
192 Phillips Lane, Aquebogue, NY 11931
5beds
4,081sqft
Single Family Residence, Residential
Built in 2024
1.79 Acres Lot
$2,233,300 Zestimate®
$490/sqft
$7,983 Estimated rent
Home value
$2,233,300
$2.08M - $2.41M
$7,983/mo
Zestimate® history
Owner options
List your home for rent
$7,983/mo
Rent Zestimate®
Find your next renter with Zillow Rental Manager. Plus, with online applications, you can quickly screen prospective tenants – for free.
$7,983/mo
Rent Zestimate®
Refinance and save
$13,984/mo
Est. payment
Refinancing to a lower rate could help reduce your monthly payments and save thousands over the life of the loan.
$13,984/mo
Est. payment
Explore your selling options
Work with a Zillow partner agent
Leverage their expertise and Zillow's premium Showcase listings to get your home seen by more buyers.
Get startedList with your own agent
Get your home in front of millions of buyers by listing it on Zillow.
Learn how to do itSell it yourself
Take full control of how buyers see your home on Zillow by listing For Sale by Owner (FSBO).
List your homeWhat's special
Zillow last checked:
Listing updated:
Listed by:
Dolores Peterson PSA SFR 631-413-7572,
Douglas Elliman Real Estate 631-298-8000
Bought with:
Sheri Winter Parker, 10301200825
Corcoran
Source: OneKey® MLS as distributed by MLS GRID,MLS#: L3525640
Facts & features
Interior
Bedrooms & bathrooms
- Bedrooms: 5
- Bathrooms: 5
- Full bathrooms: 5
Bedroom 1
- Description: Three Guest bedrooms and full bathrooms
- Level: Second
Bathroom 1
- Description: Full bathroom just off the mudroom and pantry closet nearby, outdoor entrance
- Level: First
Other
- Description: Master bedroom with walk in closet, master spa like ensuite.
- Level: First
Other
- Description: Additional Master bedroom with walk in closet, master ensuite
- Level: Second
Other
- Description: Media room, can be great room or exercise room or office, whatever your needs may be.
- Level: Second
Dining room
- Description: Formal Dining Room with coffered ceiling
- Level: Second
Kitchen
- Description: Large eat in kitchen with quartz counter tops, wine cooler, high end appliances
- Level: First
Laundry
- Description: Laundry area for washer and dryer
- Level: Second
Living room
- Description: Living Room with fireplace, French doors to the deck, hardwood floors throughout the house.
- Level: First
Heating
- ENERGY STAR Qualified Equipment, Forced Air, Propane
Cooling
- Central Air
Appliances
- Included: Dishwasher, Electric Water Heater, ENERGY STAR Qualified Appliances, Microwave, Refrigerator, Washer
Features
- Central Vacuum, Eat-in Kitchen, Formal Dining, Master Downstairs, Primary Bathroom, Pantry
- Flooring: Hardwood
- Doors: ENERGY STAR Qualified Doors
- Windows: ENERGY STAR Qualified Windows, Insulated Windows
- Basement: Full,Unfinished
- Attic: Full,Unfinished
- Number of fireplaces: 1
Interior area
- Total structure area: 4,081
- Total interior livable area: 4,081 sqft
Property
Parking
- Parking features: Attached, Driveway, Garage Door Opener, Private
- Has uncovered spaces: Yes
Features
- Levels: Two
- Patio & porch: Deck, Porch
Lot
- Size: 1.79 Acres
- Dimensions: 1.75
- Features: Level, Sprinklers In Front, Sprinklers In Rear
Details
- Parcel number: 0600045000200003003
- Horses can be raised: Yes
Construction
Type & style
- Home type: SingleFamily
- Architectural style: Post Modern
- Property subtype: Single Family Residence, Residential
Materials
- Blown-In Insulation, HardiPlank Type
Condition
- New Construction
- New construction: Yes
- Year built: 2024
Utilities & green energy
- Sewer: Septic Tank
- Water: Public
- Utilities for property: Trash Collection Public
Community & HOA
HOA
- Has HOA: No
Location
- Region: Aquebogue
Financial & listing details
- Price per square foot: $490/sqft
- Date on market: 11/21/2024
- Listing agreement: Exclusive Right To Lease
Price history
| Date | Event | Price |
|---|---|---|
| 8/21/2024 | Sold | $2,000,000+2.6%$490/sqft |
Source:  OneKey® MLS as distributed by MLS GRID #L3525640 Report a problem OneKey® MLS as distributed by MLS GRID #L3525640 Report a problem | ||
| 5/1/2024 | Pending sale | $1,950,000$478/sqft |
Source: OneKey® MLS as distributed by MLS GRID #3525640 Report a problem | ||
| 1/15/2024 | Listed for sale | $1,950,000+477.8%$478/sqft |
Source: OneKey® MLS as distributed by MLS GRID #3525640 Report a problem | ||
| 6/10/2022 | Sold | $337,500-3.6%$83/sqft |
Source: OneKey® MLS as distributed by MLS GRID #L3370744 Report a problem | ||
| 3/29/2022 | Pending sale | $350,000$86/sqft |
Source: OneKey® MLS as distributed by MLS GRID #3370744 Report a problem | ||
| 1/19/2022 | Listed for sale | $350,000+51.5%$86/sqft |
Source: OneKey® MLS as distributed by MLS GRID #3370744 Report a problem | ||
| 10/23/2020 | Sold | $231,000+2.7%$57/sqft |
Source: OneKey® MLS as distributed by MLS GRID #L3196843 Report a problem | ||
| 8/26/2020 | Pending sale | $225,000$55/sqft |
Source: Douglas Elliman #3196843 Report a problem | ||
| 5/22/2020 | Price change | $225,000-11.8%$55/sqft |
Source: Douglas Elliman #3196843 Report a problem | ||
| 2/3/2020 | Listed for sale | $255,000+2%$62/sqft |
Source: Douglas Elliman Real Estate #3196843 Report a problem | ||
| 12/11/2019 | Listing removed | $250,000$61/sqft |
Source: Daniel Gale Sothebys Intl #3153465 Report a problem | ||
| 11/4/2019 | Price change | $250,000-3.8%$61/sqft |
Source: Daniel Gale Sothebys Intl #3153465 Report a problem | ||
| 10/23/2019 | Price change | $260,000-5.5%$64/sqft |
Source: Daniel Gale Sothebys Intl #3153465 Report a problem | ||
| 8/5/2019 | Listed for sale | $275,000$67/sqft |
Source: Daniel Gale Sothebys Intl #3153465 Report a problem | ||
Public tax history
Tax history is unavailable.
Neighborhood: Northville
Nearby homes
- $2,000,0001.79 Acres192 Phillips Ln, Riverhead, NY 11901Sold
- $--2 Acres192 Phillips, Aquebogue, NY 11931Off Market
- $2,225,0006 bd6 ba3.6k sqft188 Phillips Ln, Riverhead, NY 11901Sold
- $2,225,0005 bd6 ba4k sqft188 Phillips Ln, Aquebogue, NY 11931Sold
- $1,840,0005 bd5 ba4k sqft200 Phillips Ln, Riverhead, NY 11901Sold
- $--2 Acres200 Phillips, Aquebogue, NY 11931Off Market
- $1,451,3005 bd4 ba2.5k sqft184 Phillips Ln, Riverhead, NY 11901Off Market
- $1,823,5002 bd2 ba2.6k sqft240 Phillips Ln, Riverhead, NY 11901Off Market
- $972,3004 bd2 ba2k sqft105 Vineyard Way, Aquebogue, NY 11931Off Market
Nearby schools
GreatSchools rating
- 3/10Aquebogue Elementary SchoolGrades: PK-5Distance: 1.4 mi
- 3/10Riverhead Middle SchoolGrades: 6-8Distance: 3.6 mi
- 3/10Riverhead Senior High SchoolGrades: 9-12Distance: 3.6 mi
Schools provided by the listing agent
- Elementary: Aquebogue Elementary School
- Middle: Riverhead Middle School
- High: Riverhead Senior High School
Source: OneKey® MLS as distributed by MLS GRID. This data may not be complete. We recommend contacting the local school district to confirm school assignments for this home.
Get a cash offer in 3 minutes
Find out how much your home could sell for in as little as 3 minutes with a no-obligation cash offer.
Estimated market value
$2,233,300
Get a cash offer in 3 minutes
Find out how much your home could sell for in as little as 3 minutes with a no-obligation cash offer.
Estimated market value
$2,233,300
- New York
- Suffolk County
- Riverhead
- 11931
- Northville
- 192 Phillips Lane
Nearby cities
Nearby neighborhoods
Nearby zip codes
Other Riverhead Topics
