Welcome home to this spacious 3-bedroom, 2.5-bath townhome in the sought-after Wheatley’s Pond community in Clayton. As you enter, you will notice a warm, inviting space enhanced by fresh paint and a comfortable layout suited for everyday living, with new carpet throughout. Recent improvements include step and deck repairs, AC replacement, and back roof replacement. The eat-in kitchen and dining area open to a private deck overlooking a quiet wooded setting. Fully equipped appliances make the kitchen flow naturally into the main living and dining spaces. Upstairs, the primary suite includes double closets and a private full bath with a separate shower. Two additional bedrooms offer flexibility for family, guests, a home office, or hobby space. Another full hall bath contains a tub and shower. The unfinished basement provides generous storage and potential for additional usable space. Just across the way, Wheatley’s Pond enhances the peaceful setting and outdoor appeal. Conveniently positioned near the Walmart Distribution Center, Dover Air Force Base, Bayhealth Hospital, shopping, dining, and major roadways, this home also offers easy access to Delaware beaches and surrounding areas. Whether you seek your first home, your next residence, or an investment opportunity, this Wheatley’s Pond townhome is ready for its new owner. Schedule your showing today!
For sale
$294,900
192 Preston Ln, Clayton, DE 19938
3beds
1,960sqft
Townhouse
Built in 2008
2,004 Square Feet Lot
$294,100 Zestimate®
$150/sqft
$13/mo HOA
What's special
New carpet throughoutFresh paintWarm inviting spaceFully equipped appliances
- 21 days
- 270
- 29
Zillow last checked:
Listing updated:
Listed by:
Dan Mawn 302-396-4079,
RE/MAX Associates - Newark (302) 453-3200,
Listing Team: Team Mawn, Co-Listing Team: Team Mawn,Co-Listing Agent: Giuvel Rivera 302-396-9250,
RE/MAX Associates - Newark
Source: Bright MLS,MLS#: DEKT2050202
Facts & features
Interior
Bedrooms & bathrooms
- Bedrooms: 3
- Bathrooms: 3
- Full bathrooms: 2
- 1/2 bathrooms: 1
- Main level bathrooms: 1
Rooms
- Room types: Living Room, Dining Room, Primary Bedroom, Bedroom 2, Kitchen, Bedroom 1, Full Bath, Half Bath
Primary bedroom
- Level: Upper
- Area: 195 Square Feet
- Dimensions: 13 X 15
Bedroom 1
- Level: Upper
- Area: 64 Square Feet
- Dimensions: 8 X 8
Bedroom 2
- Level: Upper
- Area: 72 Square Feet
- Dimensions: 8 X 9
Dining room
- Level: Main
- Area: 81 Square Feet
- Dimensions: 9 X 9
Other
- Level: Upper
- Area: 45 Square Feet
- Dimensions: 5 X 9
Other
- Level: Upper
- Area: 45 Square Feet
- Dimensions: 5 X 9
Half bath
- Level: Main
- Area: 21 Square Feet
- Dimensions: 7 X 3
Kitchen
- Level: Main
- Area: 81 Square Feet
- Dimensions: 9 X 9
Living room
- Level: Main
- Area: 378 Square Feet
- Dimensions: 21 X 18
Heating
- Forced Air, Natural Gas
Cooling
- Central Air, Electric
Appliances
- Included: Gas Water Heater
Features
- Basement: Unfinished
- Has fireplace: No
Interior area
- Total structure area: 1,960
- Total interior livable area: 1,960 sqft
- Finished area above ground: 1,360
- Finished area below ground: 600
Property
Parking
- Total spaces: 2
- Parking features: Off Street, Driveway
- Uncovered spaces: 2
Accessibility
- Accessibility features: Other
Features
- Levels: Two
- Stories: 2
- Pool features: None
Lot
- Size: 2,004 Square Feet
Details
- Additional structures: Above Grade, Below Grade
- Parcel number: KH0401815015600000
- Zoning: R
- Special conditions: Standard
Construction
Type & style
- Home type: Townhouse
- Property subtype: Townhouse
Materials
- Frame
- Foundation: Other
Condition
- New construction: No
- Year built: 2008
Utilities & green energy
- Electric: Other
- Sewer: Public Sewer
- Water: Private
Community & HOA
Community
- Subdivision: Wheatleys Pond
HOA
- Has HOA: Yes
- HOA fee: $160 annually
Location
- Region: Clayton
Financial & listing details
- Price per square foot: $150/sqft
- Tax assessed value: $239,900
- Annual tax amount: $1,005
- Date on market: 9/28/2026
- Listing agreement: Exclusive Right To Sell
- Listing terms: Negotiable
- Inclusions: Refer To Sellers Disclosure
- Exclusions: Refer To Sellers Disclosure
- Ownership: Fee Simple
Estimated market value
$294,100
$279,000 - $309,000
$2,314/mo
Price history
| Date | Event | Price |
|---|---|---|
| 9/28/2026 | Listed for sale | $294,900+85.5%$150/sqft |
Source:  Bright MLS #DEKT2050202 Report a problem Bright MLS #DEKT2050202 Report a problem | ||
| 2/7/2020 | Sold | $159,000-1.9%$81/sqft |
Source: Public Record Report a problem | ||
| 12/18/2019 | Pending sale | $162,000$83/sqft |
Source: Keller Williams Realty Central Delaware #DEKT233758 Report a problem | ||
| 12/3/2019 | Price change | $162,000-3%$83/sqft |
Source: Keller Williams Realty Central-Delaware #DEKT233758 Report a problem | ||
| 11/14/2019 | Price change | $167,000-2.9%$85/sqft |
Source: Keller Williams Realty Central-Delaware #DEKT233758 Report a problem | ||
| 11/4/2019 | Listed for sale | $172,000+11%$88/sqft |
Source: Keller Williams Realty Central-Delaware #DEKT233758 Report a problem | ||
| 5/8/2018 | Listing removed | $1,150$1/sqft |
Source: Keller Williams Realty Central Delaware #1004350195 Report a problem | ||
| 4/4/2018 | Price change | $1,150-17.9%$1/sqft |
Source: Keller Williams Realty Central Delaware #1004350195 Report a problem | ||
| 3/25/2018 | Price change | $155,000-3.1%$79/sqft |
Source: Kw Realty Central-Delaware #1004343115 Report a problem | ||
| 3/8/2018 | Listed for rent | $1,400$1/sqft |
Source: Keller Williams Realty #1004350195 Report a problem | ||
| 1/31/2018 | Pending sale | $159,900$82/sqft |
Source: Central Delaware #1004343115 Report a problem | ||
| 12/19/2017 | Listed for sale | $159,900-2.5%$82/sqft |
Source: Kw Realty Central-Delaware #1004343115 Report a problem | ||
| 9/15/2008 | Sold | $164,000$84/sqft |
Source: Public Record Report a problem | ||
Public tax history
| Year | Property taxes | Tax assessment |
|---|---|---|
| 2025 | $1,006 | $239,900 |
| 2024 | -- | $239,900 +656.8% |
| 2023 | $842 +3.5% | $31,700 |
| 2022 | $814 +2% | $31,700 |
| 2021 | $798 +14.2% | $31,700 |
| 2020 | $698 -0.9% | $31,700 |
| 2019 | $705 0% | $31,700 |
| 2018 | $705 | $31,700 |
| 2017 | $705 -1.1% | $31,700 |
| 2016 | $713 -0.4% | $31,700 |
| 2015 | $716 +7.2% | $31,700 +0.3% |
| 2014 | $668 | $31,600 |
| 2012 | -- | $31,600 |
| 2011 | -- | $31,600 |
| 2010 | -- | $31,600 |
| 2009 | -- | $31,600 +15700% |
| 2008 | -- | $200 |
| 2007 | -- | $200 |
| 2005 | -- | $200 |
| 2004 | -- | $200 |
Find assessor info on the county website
Monthly payment
Est. payment
Payment breakdown
Explore the cost of this home by adjusting the details. Changes won't be saved.Climate risks
Neighborhood: 19938
Nearby schools
Schools provided by the listing agent
- District: Smyrna
Source: Bright MLS. This data may not be complete. We recommend contacting the local school district to confirm school assignments for this home.


Similar homes
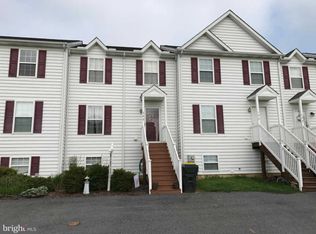
- $350,0003 bd4 ba1.9k sqftNone, Clayton, DE 19938For Sale
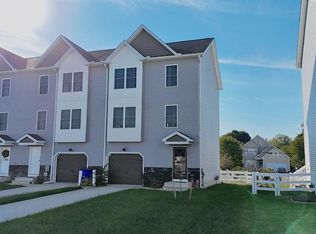
 MLS ID #DEKT2051330, Karen L Waters, RE/MAX Horizons. Bright MLS
 - $349,9003 bd2 ba1.6k sqftNone Available, Clayton, DE 19938For Sale
 MLS ID #DEKT2051576, Nicki Shirey, Burns & Ellis Realtors. Bright MLS
 - $285,0003 bd2 ba1.3k sqftNone Available, Smyrna, DE 19977For Sale
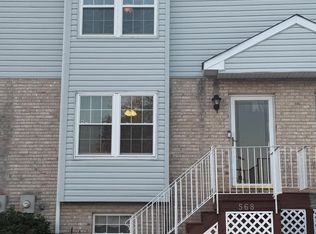 MLS ID #DEKT2051468, Scott Thorne, Myers Realty. Bright MLS
 - $329,9004 bd2 ba1.7k sqftNone Available, Clayton, DE 19938For Sale
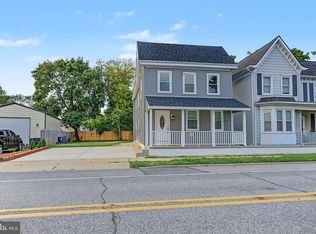 MLS ID #DEKT2051254, Jaasiel Nunez, Keller Williams Realty. Bright MLS
 - $350,0003 bd2 ba1.8k sqftNone, Clayton, DE 19938For SaleMLS ID #DEKT2051036, Sandi Shane, RE/MAX Advantage Realty. Bright MLS
- $312,0003 bd3 ba1.9k sqftNone Available, Smyrna, DE 19977For SaleMLS ID #DEKT2049852, Jenise Johnson, Patterson-Schwartz-Newark. Bright MLS
- $375,0003 bd2 ba1.8k sqftNone, Clayton, DE 19938For SaleMLS ID #DEKT2051318, Victor Koveleski, Long & Foster Real Estate, Inc.. Bright MLS
- $315,0003 bd3 ba2k sqftNone Available, Smyrna, DE 19977For SaleMLS ID #DEKT2050942, Gabe Quansah, EXP Realty, LLC. Bright MLS
- $419,9003 bd3 ba1.7k sqftNone Available, Clayton, DE 19938For SaleMLS ID #DEKT2049776, Alexis Nazario, Tesla Realty Group, LLC. Bright MLS
- $324,8973 bd4 ba1.6k sqftNone, Smyrna, DE 19977For SaleMLS ID #DEKT2049492, Stephanie Lehane, RE/MAX Eagle Realty. Bright MLS
- $304,9003 bd3 ba1.4k sqftNone Available, Smyrna, DE 19977For SaleMLS ID #DEKT2050106, Priscilla Aidoo Yeboah, Tesla Realty Group, LLC. Bright MLS
- $329,9003 bd2 ba1.4k sqftNone Available, Smyrna, DE 19977For SaleMLS ID #DEKT2050826, Jason Duncan, Foraker Realty Co.. Bright MLS
- $282,0003 bd2 ba1.2k sqftNone Available, Smyrna, DE 19977For SaleMLS ID #DEKT2050906, Sheena Waters, Keller Williams Realty Central-Delaware. Bright MLS
- $277,9003 bd2 ba1.2k sqftNone Available, Smyrna, DE 19977For SaleMLS ID #DEKT2050530, Paul Pantano, Pantano Real Estate Inc. Bright MLS
- $330,0003 bd3 ba1.6k sqftNone Available, Smyrna, DE 19977For SaleMLS ID #DEKT2048154, Dawn Banning, Iron Valley Real Estate Premier. Bright MLS
- $429,9003 bd3 ba2.1k sqft2-sty Colonial, Clayton, DE 19938For SaleMLS ID #DEKT2050466, Reid White, RE/MAX Point Realty. Bright MLS
- $149,9503 bd2 ba1.6k sqftNone, Clayton, DE 19938For SaleMLS ID #DEKT2049764, Thomas Wright, EXP Realty, LLC. Bright MLS
- $265,0003 bd1 ba1.1k sqftNone Available, Smyrna, DE 19977For SaleMLS ID #DEKT2051328, Kristina Rice, Real Broker LLC. Bright MLS
- $299,9992 bd2 ba1.5k sqftNone, Smyrna, DE 19977For SaleMLS ID #DEKT2051472, Sherry Lynch, RE/MAX Associates - Newark. Bright MLS
