Skip main navigation
Closed
  • $552,000

    192 River Birch Dr, Fletcher, NC 28732

    4beds
    2,313sqft
    Single Family Residence
    Built in 2000
    0.38 Acres Lot
    $562,500 Zestimate®
    $239/sqft
    $3,418 Estimated rent

    Home value

    $562,500

    $534,000 - $591,000

    $3,418/mo

    Zestimate® history
    Loading
    Loading...

    Owner options

    List your home for rent

    $3,418/mo

    Rent Zestimate®

    Find your next renter with Zillow Rental Manager. Plus, with online applications, you can quickly screen prospective tenants – for free.

    Learn more

    $3,418/mo

    Rent Zestimate®

    Refinance and save

    $3,285/mo

    Est. payment

    Refinancing to a lower rate could help reduce your monthly payments and save thousands over the life of the loan.

    See today's rates

    $3,285/mo

    Est. payment

    Explore your selling options

    Work with a Zillow partner agent

    Leverage their expertise and Zillow's premium Showcase listings to get your home seen by more buyers.

    Get started

    List with your own agent

    Get your home in front of millions of buyers by listing it on Zillow.

    Learn how to do it

    Sell it yourself

    Take full control of how buyers see your home on Zillow by listing For Sale by Owner (FSBO).

    List your home

    What's special

    Breakfast areaNew roofScreened porchPrimary suite soaking tubPrivate yardBrand new flooring
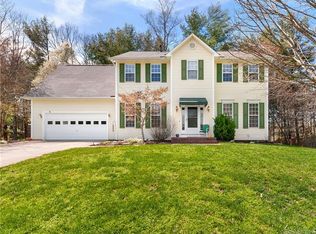
    This beautiful home has been updated and maintained with love and affection, tucked perfectly between Asheville and Hendersonville in the town of Fletcher, located in this quaint community. You'll walk through the front door and feel a sense of welcoming as you're surrounded by natural light flowing in. The beautiful, brand new flooring will pull you in to the updated and stunning kitchen, with stainless appliances, and eat-in breakfast area. Make your way to the rear, screened porch to enjoy your private yard, perfect for fur-babies and entertaining. On your upper level, the primary suite soaking tub gives you the opportunity to relax and unwind. Three additional bedrooms provide a cozy and traditional feel. Don't overlook the over 250 sq. ft. workshop located off of the garage. New roof in 2021, as well as a massive list of improvements. Welcome to Riverbirch and this lovely home! (**Agents: Review Agent Remarks for info, updates and improvements.**)

    Zillow last checked:

    Listing updated:

    Listed by:

    Brandie D. Huffman brokerbrandie@allentate.com,

    Howard Hanna Beverly-Hanks Asheville-Biltmore Park

    Bought with:

    Scott Walker

    Coldwell Banker Advantage

    Source: Canopy MLS as distributed by MLS GRID,MLS#: 4062332MLS Logo

    Facts & features

    Interior

    Bedrooms & bathrooms
    • Bedrooms: 4
    • Bathrooms: 3
    • Full bathrooms: 2
    • 1/2 bathrooms: 1
    Primary bedroom
    • Features: Open Floorplan, Walk-In Closet(s)
    • Level: Upper
    Bedroom s
    • Level: Upper
    Bedroom s
    • Level: Upper
    Bedroom s
    • Level: Upper
    Breakfast
    • Level: Main
    Dining room
    • Level: Main
    Great room
    • Level: Main
    Kitchen
    • Features: Breakfast Bar
    • Level: Main
    Laundry
    • Level: Main
    Living room
    • Level: Main
    Heating
    • Forced Air, Natural Gas
    Cooling
    • Central Air, Electric
    Appliances
    • Included: Dishwasher, Disposal, Dryer, Electric Cooktop, Electric Oven, Electric Range, Microwave, Refrigerator, Washer, Washer/Dryer
    • Laundry: In Kitchen, Inside, Main Level
    Features
    • Breakfast Bar, Soaking Tub, Open Floorplan, Walk-In Closet(s), Other - See Remarks
    • Flooring: Laminate, Vinyl
    • Has basement: No
    • Fireplace features: Gas Log, Great Room, Insert, Other - See Remarks
    Interior area
    • Total structure area: 2,313
    • Total interior livable area: 2,313 sqft
    • Finished area above ground: 2,313
    • Finished area below ground: 0

    Property

    Parking
    • Total spaces: 2
    • Parking features: Driveway, Attached Garage, Garage Faces Front, Garage on Main Level
    • Attached garage spaces: 2
    • Has uncovered spaces: Yes
    Features
    • Levels: Two
    • Stories: 2
    • Patio & porch: Porch, Screened
    • Fencing: Fenced
    Lot
    • Size: 0.38 Acres
    • Features: Level, Wooded
    Details
    • Additional structures: Workshop, Other
    • Parcel number: 9963828
    • Zoning: R-2
    • Special conditions: Standard

    Construction

    Type & style
    • Home type: SingleFamily
    • Architectural style: Traditional
    • Property subtype: Single Family Residence
    Materials
    • Vinyl
    • Foundation: Crawl Space
    • Roof: Shingle
    Condition
    • New construction: No
    • Year built: 2000

    Utilities & green energy

    • Sewer: Public Sewer
    • Water: City

    Community & HOA

    Community
    • Subdivision: Riverbirch
    HOA
    • Has HOA: Yes
    • HOA fee: $65 annually
    Location
    • Region: Fletcher

    Financial & listing details

    • Price per square foot: $239/sqft
    • Tax assessed value: $344,300
    • Date on market: 8/28/2023
    • Cumulative days on market: 23 days
    • Listing terms: Cash,Conventional
    • Exclusions: TV in Great Room does not convey.
    • Road surface type: Concrete, Paved

    Price history

    DateEventPrice
    10/12/2023Sold$552,000-4%$239/sqft
    Source: Canopy MLS as distributed by MLS GRID #4062332 Report a problem
    10/5/2023Pending sale$575,000$249/sqft
    Source: Canopy MLS as distributed by MLS GRID #4062332 Report a problem
    9/14/2023Price change$575,000-1.7%$249/sqft
    Source: Canopy MLS as distributed by MLS GRID #4062332 Report a problem
    9/5/2023Price change$585,000-2.5%$253/sqft
    Source: Canopy MLS as distributed by MLS GRID #4062332 Report a problem
    8/28/2023Listed for sale$600,000+36.4%$259/sqft
    Source: Canopy MLS as distributed by MLS GRID #4062332 Report a problem
    9/28/2021Sold$440,000-2.2%$190/sqft
    Source: Canopy MLS as distributed by MLS GRID #3726450 Report a problem
    8/17/2021Contingent$450,000$195/sqft
    Source: Canopy MLS as distributed by MLS GRID #3726450 Report a problem
    8/13/2021Listed for sale$450,000+5.9%$195/sqft
    Source: Canopy MLS as distributed by MLS GRID #3726450 Report a problem
    6/17/2021Listing removed--
    Source: Canopy MLS as distributed by MLS GRID #3726450 Report a problem
    4/30/2021Contingent$425,000$184/sqft
    Source: Canopy MLS as distributed by MLS GRID #3726450 Report a problem
    4/9/2021Listed for sale$425,000+21.4%$184/sqft
    Source: Canopy MLS as distributed by MLS GRID #3726450 Report a problem
    5/5/2020Sold$350,000$151/sqft
    Source: Canopy MLS as distributed by MLS GRID #3598568 Report a problem

    Public tax history

    Tax history is unavailable.

    Neighborhood: 28732

    Nearby schools

    GreatSchools rating
    Schools provided by the listing agent
    • Elementary: Glen Marlow
    • Middle: Rugby
    • High: West Henderson

    Source: Canopy MLS as distributed by MLS GRID. This data may not be complete. We recommend contacting the local school district to confirm school assignments for this home.

    Get a cash offer in 3 minutes
    Find out how much your home could sell for in as little as 3 minutes with a no-obligation cash offer.
    Estimated market value
    $562,500
    Get a cash offer in 3 minutes
    Find out how much your home could sell for in as little as 3 minutes with a no-obligation cash offer.
    Estimated market value
    $562,500