BACK ON THE MARKET! Welcome to the desirable Riverbirch community! Ample natural light and expansive ceilings greet you as you enter this traditional two story home. Main floor living space is generous for a busy household with a formal dining room, living room and a roomy keeping room. Spacious back yard and screened porch welcome outdoor gatherings. Second floor bedrooms are sizable and sunny. Large master suite offers vaulted ceilings, walk in closet, double vanity bathroom and garden tub. Updates include brand new roof (2021), new light fixtures, updated appliances, paint and new flooring in upstairs bedrooms and workshop. The Riverbirch community is conveniently located near grocery, restaurants, Fletcher Park and walkable to the Fletcher Village Bakery!
Sold for $552,000
$552,000
192 Riverbirch Dr, Fletcher, NC 28732
4beds
2,313sqft
SingleFamily
Built in 2000
0.38 Acres Lot
$568,400 Zestimate®
$239/sqft
$3,193 Estimated rent
Home value
$568,400
$540,000 - $597,000
$3,193/mo
Zestimate® history
Owner options
List your home for rent
$3,193/mo
Rent Zestimate®
Find your next renter with Zillow Rental Manager. Plus, with online applications, you can quickly screen prospective tenants – for free.
$3,193/mo
Rent Zestimate®
Refinance and save
$3,413/mo
Est. payment
Refinancing to a lower rate could help reduce your monthly payments and save thousands over the life of the loan.
$3,413/mo
Est. payment
Explore your selling options
Work with a Zillow partner agent
Leverage their expertise and Zillow's premium Showcase listings to get your home seen by more buyers.
Get startedList with your own agent
Get your home in front of millions of buyers by listing it on Zillow.
Learn how to do itSell it yourself
Take full control of how buyers see your home on Zillow by listing For Sale by Owner (FSBO).
List your homeWhat's special
Facts & features
Interior
Bedrooms & bathrooms
- Bedrooms: 4
- Bathrooms: 3
- Full bathrooms: 2
- 1/2 bathrooms: 1
Heating
- Forced air, Gas
Cooling
- Central
Appliances
- Included: Dishwasher, Garbage disposal, Microwave, Refrigerator
- Laundry: Main Level
Features
- Ceiling Fan(s), Walk-In Closet(s), Vaulted Ceiling(s), Soaking Tub, Garage Shop
- Flooring: Tile, Carpet, Hardwood
- Basement: Crawl Space
- Has fireplace: Yes
- Fireplace features: Living Room, Gas Log
Interior area
- Total interior livable area: 2,313 sqft
- Finished area below ground: 0
Property
Parking
- Total spaces: 2
- Parking features: Garage - Attached
Features
- Exterior features: Vinyl
- Fencing: Fenced Yard
Lot
- Size: 0.38 Acres
- Features: Level, Trees
Details
- Parcel number: 9653424902
- Zoning: R-2
- Special conditions: Standard
Construction
Type & style
- Home type: SingleFamily
- Architectural style: Conventional
Materials
- Foundation: Crawl/Raised
- Roof: Asphalt
Condition
- Year built: 2000
Utilities & green energy
- Water: City Water
- Utilities for property: Natural Gas
Community & HOA
HOA
- Has HOA: Yes
- HOA fee: $5 monthly
Location
- Region: Fletcher
Financial & listing details
- Price per square foot: $239/sqft
- Tax assessed value: $498,700
- Annual tax amount: $2,149
Price history
| Date | Event | Price |
|---|---|---|
| 10/12/2023 | Sold | $552,000+25.5%$239/sqft |
Source: Public Record Report a problem | ||
| 9/28/2021 | Sold | $440,000-2.2%$190/sqft |
Source: Public Record Report a problem | ||
| 8/17/2021 | Pending sale | $450,000$195/sqft |
Source: Beverly-Hanks & Associates, Inc. #3726450 Report a problem | ||
| 8/13/2021 | Listed for sale | $450,000+5.9%$195/sqft |
Source: Beverly-Hanks & Associates, Inc. #3726450 Report a problem | ||
| 6/17/2021 | Listing removed | -- |
Source: Beverly-Hanks & Associates, Inc. Report a problem | ||
| 4/30/2021 | Pending sale | $425,000$184/sqft |
Source: Beverly-Hanks & Associates, Inc. #3726450 Report a problem | ||
| 4/9/2021 | Listed for sale | $425,000+21.4%$184/sqft |
Source: Beverly-Hanks & Associates, Inc. #3726450 Report a problem | ||
| 5/5/2020 | Sold | $350,000-6.7%$151/sqft |
Source: Canopy MLS as distributed by MLS GRID #3598568 Report a problem | ||
| 4/11/2020 | Pending sale | $375,000$162/sqft |
Source: Nest Realty Asheville #3598568 Report a problem | ||
| 4/2/2020 | Listed for sale | $375,000$162/sqft |
Source: Nest Realty Asheville #3598568 Report a problem | ||
Public tax history
| Year | Property taxes | Tax assessment |
|---|---|---|
| 2025 | $2,149 | $498,700 |
| 2024 | $2,149 | $498,700 |
| 2023 | $2,149 +11.3% | $498,700 +44.8% |
| 2022 | $1,932 | $344,300 +2.7% |
| 2021 | -- | $335,400 |
| 2020 | $1,882 | $335,400 |
| 2019 | $1,882 | $335,400 +12.1% |
| 2018 | $1,882 +11.3% | $299,200 |
| 2017 | $1,690 | $299,200 |
| 2016 | -- | $299,200 |
| 2015 | -- | $299,200 +7.6% |
| 2014 | -- | $278,000 |
| 2013 | -- | $278,000 |
| 2012 | -- | $278,000 |
| 2011 | -- | $278,000 -5.9% |
| 2010 | -- | $295,400 |
| 2009 | -- | $295,400 |
| 2008 | -- | $295,400 |
| 2007 | -- | $295,400 +26.8% |
| 2006 | -- | $233,000 +1% |
| 2005 | -- | $230,800 |
Find assessor info on the county website
Neighborhood: 28732
Nearby homes
- $552,0004 bd3 ba2.3k sqft192 River Birch Dr, Fletcher, NC 28732Sold
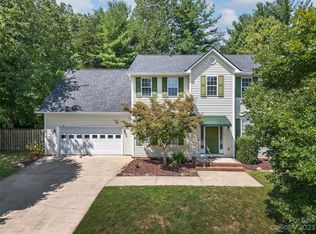
- $495,3003 bd3 ba2.2k sqft188 Riverbirch Dr, Fletcher, NC 28732Off Market
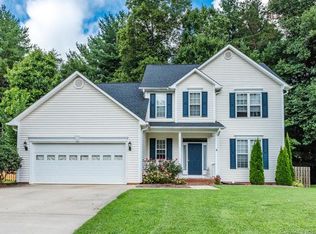
- $512,2003 bd3 ba2k sqft196 Riverbirch Dr, Fletcher, NC 28732Off Market
- $533,5003 bd3 ba2.4k sqft191 Riverbirch Dr, Fletcher, NC 28732Off Market
- $520,3004 bd2 ba2.4k sqft184 Riverbirch Dr, Fletcher, NC 28732Off Market
- $510,6003 bd3 ba2.3k sqft502 Winding Ivy Ct, Fletcher, NC 28732Off Market
- $51,600-- bd-- ba-- sqft445 N Hillcrest Rd, Arden, NC 28704Off Market
- $575,4004 bd3 ba2.5k sqft211 Riverbirch Dr, Fletcher, NC 28732Off Market
Nearby schools
GreatSchools rating
- 7/10Glenn C Marlow ElementaryGrades: K-5Distance: 3 mi
- 7/10Rugby MiddleGrades: 6-8Distance: 5.5 mi
- 8/10West Henderson HighGrades: 9-12Distance: 5.1 mi
Schools provided by the listing agent
- Elementary: Glen Marlow
- High: West Henderson
Source: The MLS. This data may not be complete. We recommend contacting the local school district to confirm school assignments for this home.
Get a cash offer in 3 minutes
Find out how much your home could sell for in as little as 3 minutes with a no-obligation cash offer.
Estimated market value
$568,400
Get a cash offer in 3 minutes
Find out how much your home could sell for in as little as 3 minutes with a no-obligation cash offer.
Estimated market value
$568,400
- North Carolina
- Henderson County
- Fletcher
- 28732
- 192 Riverbirch Dr
