Skip main navigation
Sold for $820,000
  • Listing Provided by: Berkshire Hathaway HomeService
    Bought with: Compass
    $820,000

    192 Via Vicini, Rancho Santa Margarita, CA 92688

    2beds
    1,330sqft
    Townhouse
    Built in 1999
    -- sqft lot
    $829,500 Zestimate®
    $617/sqft
    $3,522 Estimated rent

    Home value

    $829,500

    Estimated sales range

    Not available

    $3,522/mo

    Zestimate® history
    Loading
    Loading...

    Owner options

    List your home for rent

    $3,522/mo

    Rent Zestimate®

    Find your next renter with Zillow Rental Manager. Plus, with online applications, you can quickly screen prospective tenants – for free.

    Learn more

    $3,522/mo

    Rent Zestimate®

    Refinance and save

    $5,481/mo

    Est. payment

    Refinancing to a lower rate could help reduce your monthly payments and save thousands over the life of the loan.

    See today's rates

    $5,481/mo

    Est. payment

    Explore your selling options

    Work with a Zillow partner agent

    Leverage their expertise and Zillow's premium Showcase listings to get your home seen by more buyers.

    Get started

    List with your own agent

    Get your home in front of millions of buyers by listing it on Zillow.

    Learn how to do it

    Sell it yourself

    Take full control of how buyers see your home on Zillow by listing For Sale by Owner (FSBO).

    List your home

    What's special

    En-suite bathroomsFresh paintElegant designGenerous walk-in closetsPrivate master suiteEnclosed front patioSleek quartz countertops
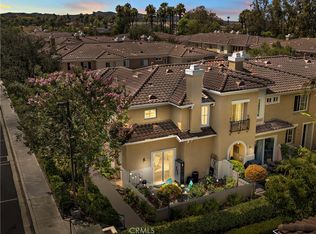
    Mediterranean-Inspired Luxury: Nicely Renovated Townhome Welcome to this exquisitely renovated townhome in the desirable Terracina community. This turnkey property combines elegant design with practical living space, featuring BRAND NEW upgrades throughout including modern Kitchen countertops, upgraded appliances, designer bathroom vanities, fresh paint, and plush new carpeting. The thoughtful two-story floor plan offers two spacious bedrooms, each configured as a private master suite with en-suite bathrooms and generous walk-in closets. The main living area showcases beautiful wood laminate flooring, a stylish upgraded fireplace, and seamless flow to the enclosed front patio—perfect for enjoying tranquil sunsets and al fresco dining. The newly remodeled kitchen is a chef's dream with sleek quartz countertops, gas range, microwave, and dishwasher. Additional features include a convenient indoor laundry room with full-size hookups, and central heating/AC. This exceptional property also offers rare parking convenience with a direct-access two-car garage featuring built-in storage solutions, automatic opener, PLUS an additional driveway space. Located in a serene inside-tract position, residents enjoy exclusive access to community amenities including a refreshing pool and spa. You'll be living close to the wonderful Rancho Santa Margarita lake and all it has to offer. With easy access to shopping and major thoroughfares, this Mediterranean-inspired retreat offers the perfect blend of luxury, convenience, and turnkey living.

    Zillow last checked:

    Listing updated:

    Listing Provided by:

    Jim Bishop DRE #01352560 949-464-8136,

    Berkshire Hathaway HomeService

    Bought with:

    Marina Tourney, DRE #01840263

    Compass

    Source: CRMLS,MLS#: OC25083730MLS LogoOriginating MLS: California Regional MLS

    Facts & features

    Interior

    Bedrooms & bathrooms
    • Bedrooms: 2
    • Bathrooms: 3
    • Full bathrooms: 2
    • 1/2 bathrooms: 1
    • Main level bathrooms: 1
    Primary bedroom
    • Features: Primary Suite
    Bedroom
    • Features: All Bedrooms Up
    Bathroom
    • Features: Bathroom Exhaust Fan, Dual Sinks, Enclosed Toilet, Quartz Counters, Tub Shower
    Kitchen
    • Features: Kitchen/Family Room Combo, Quartz Counters, Remodeled, Updated Kitchen
    Other
    • Features: Walk-In Closet(s)
    Heating
    • Forced Air, Fireplace(s)
    Cooling
    • Central Air
    Appliances
    • Included: Dishwasher, Disposal, Gas Oven, Gas Range, Microwave, Water Heater
    • Laundry: Washer Hookup, Electric Dryer Hookup, Gas Dryer Hookup, Inside, Laundry Room
    Features
    • Ceiling Fan(s), Quartz Counters, Recessed Lighting, All Bedrooms Up, Primary Suite, Walk-In Closet(s)
    • Flooring: Carpet, Laminate, Tile
    • Doors: Sliding Doors
    • Windows: Blinds, Screens
    • Has fireplace: Yes
    • Fireplace features: Decorative, Family Room, Gas Starter
    • Common walls with other units/homes: 2+ Common Walls,No One Above,No One Below
    Interior area
    • Total interior livable area: 1,330 sqft

    Property

    Parking
    • Total spaces: 4
    • Parking features: Direct Access, Door-Single, Driveway, Garage, Guest
    • Attached garage spaces: 2
    • Uncovered spaces: 2
    Features
    • Levels: Two
    • Stories: 2
    • Entry location: Ground floor
    • Patio & porch: Brick, Concrete, Front Porch
    • Exterior features: Rain Gutters
    • Pool features: Community, Filtered, Gunite, Heated, In Ground, Association
    • Has spa: Yes
    • Spa features: Association, Community, Gunite, Heated, In Ground
    • Fencing: Stucco Wall,Wrought Iron
    • Has view: Yes
    • View description: Neighborhood
    Lot
    • Features: Cul-De-Sac, Yard
    Details
    • Parcel number: 93027688
    • Special conditions: Standard

    Construction

    Type & style
    • Home type: Townhouse
    • Architectural style: Mediterranean
    • Property subtype: Townhouse
    • Attached to another structure: Yes
    Materials
    • Stucco
    • Foundation: Slab
    • Roof: Concrete,Tile
    Condition
    • Updated/Remodeled,Turnkey
    • New construction: No
    • Year built: 1999
    Details
    • Builder model: Marbella
    • Builder name: Sares Regis Group

    Utilities & green energy

    • Electric: Electricity - On Property, 220 Volts in Kitchen, 220 Volts in Laundry, Standard
    • Sewer: Public Sewer
    • Water: Public
    • Utilities for property: Cable Connected, Electricity Connected, Natural Gas Connected, Sewer Connected, Underground Utilities, Water Connected

    Community & neighborhood

    Security
    • Security features: Carbon Monoxide Detector(s), Smoke Detector(s)
    Community
    • Community features: Curbs, Gutter(s), Hiking, Lake, Park, Street Lights, Suburban, Sidewalks, Pool
    Location
    • Region: Rancho Santa Margarita
    • Subdivision: Terracina (Terc)

    HOA & financial

    HOA
    • Has HOA: Yes
    • HOA fee: $376 monthly
    • Amenities included: Dog Park, Golf Course, Barbecue, Picnic Area, Playground, Pickleball, Pool, Spa/Hot Tub, Tennis Court(s), Trail(s)
    • Association name: Terracina
    • Association phone: 949-777-1164
    • Second HOA fee: $89 monthly
    • Second association name: Samlarc
    • Second association phone: 949-709-0010

    Other

    Other facts
    • Listing terms: Cash,Cash to New Loan,Conventional
    • Road surface type: Paved

    Price history

    DateEventPrice
    6/4/2025Sold$820,000-0.6%$617/sqft
    Source: CRMLS #OC25083730 Report a problem
    5/15/2025Pending sale$825,000+3.8%$620/sqft
    Source: CRMLS #OC25083730 Report a problem
    5/6/2025Listed for sale$795,000+136.6%$598/sqft
    Source: CRMLS #OC25083730 Report a problem
    3/19/2010Sold$336,000+61.9%$253/sqft
    Source: Public Record Report a problem
    1/22/2010Sold$207,500-53.9%$156/sqft
    Source: Public Record Report a problem
    3/30/2004Sold$450,000+81.8%$338/sqft
    Source: Public Record Report a problem
    3/1/2002Sold$247,500+33.1%$186/sqft
    Source: Public Record Report a problem
    12/28/1999Sold$186,000$140/sqft
    Source: Public Record Report a problem

    Public tax history

    YearProperty taxesTax assessment
    2025$4,514 +1.8%$433,452 +2%
    2024$4,434 +2.3%$424,953 +2%
    2023$4,334 +1.7%$416,621 +2%
    2022$4,260 +4.7%$408,452 +2%
    2021$4,068 -1.9%$400,444 +1%
    2020$4,147 $396,338 +2%
    2019$4,147 -8.2%$388,567 +2%
    2018$4,519 -11.6%$380,949 +2%
    2017$5,115 $373,480 +2%
    2016$5,115 -3.9%$366,157 +1.5%
    2015$5,322 +2.9%$360,657 +2%
    2014$5,170 $353,593 +4.5%
    2013-- $338,328
    2012-- $338,328
    2011-- $338,328 +2.5%
    2010-- $330,000
    2009-- $330,000 -20.4%
    2008-- $414,500 -13.2%
    2007-- $477,543 +2%
    2006-- $468,180 +2%
    2005-- $459,000 +78.6%
    2004-- $257,059 +1.9%
    2003-- $252,348 +30.4%
    2002-- $193,514 +2%
    2001$3,153 -1.9%$189,720 +2%
    2000$3,214 $186,000

    Find assessor info on the county website

    Neighborhood: 92688

    Nearby schools

    GreatSchools rating
    Schools provided by the listing agent
    • Elementary: Ceilo Vist
    • Middle: Rancho Santa Margarita
    • High: Trabucco Hills

    Source: CRMLS. This data may not be complete. We recommend contacting the local school district to confirm school assignments for this home.

    Get a cash offer in 3 minutes
    Find out how much your home could sell for in as little as 3 minutes with a no-obligation cash offer.
    Estimated market value
    $829,500
    Get a cash offer in 3 minutes
    Find out how much your home could sell for in as little as 3 minutes with a no-obligation cash offer.
    Estimated market value
    $829,500