An assumable loan option available!! Move in Ready!! This beautifully designed one-level home offers 1,552 square feet with 3 bedrooms and 3 full bathrooms, thoughtfully created for comfort, flow, and everyday convenience. At the front of the home, you’ll find two spacious guest bedrooms with generous closets and a shared full bath, along with an additional full bath down the hall. This layout offers privacy while still maintaining an open and connected feel. The privately situated primary suite features a spacious retreat with a spa-inspired bath, complete with a garden tub, separate shower, dual vanities, private water closet, linen storage, and a walk-in closet. At the center of the home, the open-concept living area brings everyone together. A large family room flows seamlessly into the dining space with plenty of windows bringing in natural sunlight. The kitchen area extends through sliding doors to a 12x16 covered deck, perfect for relaxing or entertaining. The kitchen is a true standout, featuring an angled island, corner walk-in pantry, stainless steel appliances, granite countertops, recessed lighting, and a clean, modern finish. Upgrades throughout the home include luxury vinyl plank flooring, tiled shower surrounds, granite countertops, stainless steel appliances, stylish recessed lighting, a huge laundry room, and a paved driveway.
Under contract
$379,000
192 Woodmount Dr, Colonial Beach, VA 22443
3beds
1,552sqft
Single Family Residence
Built in 2025
10,018 Square Feet Lot
$378,800 Zestimate®
$244/sqft
$-- HOA
What's special
Large family roomPaved drivewayPrivate water closetPrivately situated primary suiteTiled shower surroundsGranite countertopsLuxury vinyl plank flooring
- 46 days |
- 298 |
- 17 |
Zillow last checked:
Listing updated:
Listed by:
sheena CATLETT 619-929-1136,
AC Realty Group 8045870870
Source: Bright MLS,MLS#: VAWE2011482
Facts & features
Interior
Bedrooms & bathrooms
- Bedrooms: 3
- Bathrooms: 3
- Full bathrooms: 3
- Main level bathrooms: 3
- Main level bedrooms: 3
Basement
- Area: 0
Heating
- Heat Pump, Electric
Cooling
- Central Air, Heat Pump, Electric
Appliances
- Included: Dishwasher, Water Heater, Disposal, Microwave, Refrigerator, Cooktop, Electric Water Heater
Features
- Entry Level Bedroom, Ceiling Fan(s), Dining Area, Kitchen Island, Pantry, Recessed Lighting, Walk-In Closet(s), High Ceilings
- Flooring: Tile/Brick, Vinyl
- Has basement: No
- Has fireplace: No
Interior area
- Total structure area: 1,552
- Total interior livable area: 1,552 sqft
- Finished area above ground: 1,552
- Finished area below ground: 0
Property
Parking
- Parking features: Driveway
- Has uncovered spaces: Yes
Accessibility
- Accessibility features: None
Features
- Levels: One
- Stories: 1
- Patio & porch: Deck, Porch
- Pool features: None
Lot
- Size: 10,018 Square Feet
- Features: Level
Details
- Additional structures: Above Grade, Below Grade
- Parcel number: 10C12 2 9
- Zoning: R2
- Special conditions: Standard
Construction
Type & style
- Home type: SingleFamily
- Architectural style: Craftsman
- Property subtype: Single Family Residence
Materials
- Block, Vinyl Siding, Wood Siding
Condition
- Excellent
- New construction: Yes
- Year built: 2025
Utilities & green energy
- Sewer: Public Sewer
- Water: Public
- Utilities for property: Cable Connected
Community & HOA
Community
- Security: Smoke Detector(s)
- Subdivision: Placid Bay Estates
HOA
- Has HOA: No
Location
- Region: Colonial Beach
Financial & listing details
- Price per square foot: $244/sqft
- Date on market: 6/6/2026
- Listing agreement: Exclusive Right To Sell
- Ownership: Fee Simple
Estimated market value
$378,800
$360,000 - $398,000
$2,351/mo
Price history
| Date | Event | Price |
|---|---|---|
| 7/4/2026 | Contingent | $379,000$244/sqft |
Source:  Bright MLS #VAWE2011482 Report a problem Bright MLS #VAWE2011482 Report a problem | ||
| 6/6/2026 | Listed for sale | $379,000+2.8%$244/sqft |
Source: Bright MLS #VAWE2011482 Report a problem | ||
| 3/20/2026 | Sold | $368,637+3%$238/sqft |
Source: Bright MLS #VAWE2010352 Report a problem | ||
| 2/27/2026 | Pending sale | $357,900$231/sqft |
Source:  CVRMLS #2602102 Report a problem CVRMLS #2602102 Report a problem | ||
| 2/13/2026 | Contingent | $357,900$231/sqft |
Source: Bright MLS #VAWE2010352 Report a problem | ||
| 1/13/2026 | Listed for sale | $357,900-3%$231/sqft |
Source: Bright MLS #VAWE2010352 Report a problem | ||
| 1/9/2026 | Listing removed | $368,900$238/sqft |
Source: Bright MLS #VAWE2008888 Report a problem | ||
| 1/7/2026 | Listed for sale | $368,900$238/sqft |
Source: Bright MLS #VAWE2008888 Report a problem | ||
| 11/16/2025 | Contingent | $368,900$238/sqft |
Source: Bright MLS #VAWE2008888 Report a problem | ||
| 5/12/2025 | Listed for sale | $368,900$238/sqft |
Source: Bright MLS #VAWE2008888 Report a problem | ||
Public tax history
Tax history is unavailable.
Monthly payment
Est. payment
Payment breakdown
Explore the cost of this home by adjusting the details. Changes won't be saved.Climate risks
Neighborhood: 22443
Nearby schools
GreatSchools rating
- 6/10Washington District Elementary SchoolGrades: PK-5Distance: 1.6 mi
- 7/10Montross Middle SchoolGrades: 6-8Distance: 14 mi
- 4/10Washington & Lee High SchoolGrades: 9-12Distance: 11.4 mi
Schools provided by the listing agent
- District: Westmoreland County Public Schools
Source: Bright MLS. This data may not be complete. We recommend contacting the local school district to confirm school assignments for this home.
- $365,9003 bd3 ba1.4k sqft204 Woodmount Dr, Colonial Beach, VA 22443Sold

- $329,9003 bd3 ba1.6k sqft214 Woodmount Dr, Colonial Beach, VA 22443Sold
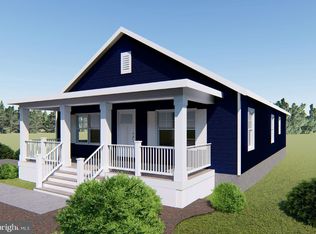
- $309,9003 bd2 ba1.3k sqft187 Woodmount Dr, Colonial Beach, VA 22443Sold
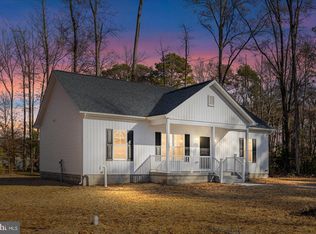
- $287,3002 bd1 ba1.1k sqft154 Woodmount Dr, Colonial Beach, VA 22443Off Market
- $296,6003 bd2 ba1.2k sqft916 Lakeview Dr, Colonial Beach, VA 22443Sold
- $330,300-- bd1 ba-- sqft808 Lakeview Dr, Colonial Beach, VA 22443Off Market
- $406,200-- bd1 ba-- sqft161 Woodmount Dr, Colonial Beach, VA 22443Off Market
- $269,0003 bd2 ba1.1k sqft64 Hickory Ln, Colonial Beach, VA 22443Off Market
A local agent can set up tours, give advice and negotiate with sellers.
A local lender can help you make sure your offer is ready when you are.
Similar homes
- $335,0003 bd2 ba1.3k sqft105 Circle Ln, Colonial Beach, VA 22443New Construction
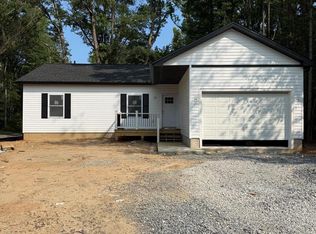
 MLS ID #VAWE2011748, John Denes, CENTURY 21 New Millennium. Bright MLS
 - $324,9003 bd2 ba1.6k sqft78 Woodmount Dr, Colonial Beach, VA 22443For Sale
 MLS ID #VAWE2011078, Amanda Wilkinson, Long & Foster Real Estate, Inc.. Bright MLS
 - $279,9993 bd2 ba1.5k sqft32 Placid Rd, Colonial Beach, VA 22443For Sale
 MLS ID #VAWE2011764, Tanya Redding, CENTURY 21 New Millennium. Bright MLS
 - $374,9004 bd3 ba2.1k sqft282 Circle Ln, Colonial Beach, VA 22443New Construction
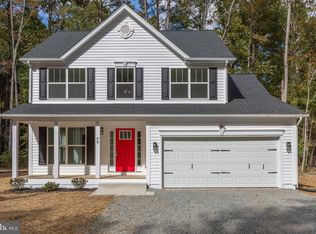 MLS ID #VAWE2011082, Amanda Wilkinson, Long & Foster Real Estate, Inc.. Bright MLS
 - $379,9003 bd3 ba1.5k sqft78 Lake Dr, Colonial Beach, VA 22443For Sale By Owner
- $349,9003 bd2 ba1.3k sqft262 Rolando Dr, Colonial Beach, VA 22443For SaleMLS ID #VAWE2011446, Cinthia Neumer, Coldwell Banker Elite. Bright MLS
- $349,9993 bd2 ba1.6k sqft333 Santa Maria Ave, Colonial Beach, VA 22443For SaleMLS ID #VAWE2011622, Mari Kelly, Long & Foster Real Estate, Inc.. Bright MLS
- $379,9004 bd3 ba2.1k sqft1 Monticello Dr, Colonial Beach, VA 22443New ConstructionMLS ID #VAWE2010804, Amanda Wilkinson. Long & Foster Broker Feed
- $399,9003 bd2 ba1.2k sqft1058 Shore Dr, Colonial Beach, VA 22443For SaleMLS ID #VAWE2011364, Vickie Clark-Jennings, Berkshire Hathaway HomeServices PenFed Realty. Bright MLS
- $371,9003 bd2 ba1.3k sqft390 Monticello Dr, Colonial Beach, VA 22443New ConstructionMLS ID #VAWE2011204, Relda Schick, Coldwell Banker Elite. Bright MLS
- $374,9993 bd3 ba1.9k sqft230 12th St, Colonial Beach, VA 22443For SaleMLS ID #VAWE2011186, Devin Moore, Innovation Properties, LLC. Bright MLS
- $375,0003 bd3 ba1.5k sqft309 12th St, Colonial Beach, VA 22443For SaleMLS ID #VAWE2011658, Sarah Reynolds, Keller Williams Realty. Bright MLS
- $289,0003 bd2 ba1.2k sqft1029 Mattox Ave, Colonial Beach, VA 22443For SaleMLS ID #VAWE2011632, Jamie Cook, Treck Realty LLC. Bright MLS
- $406,0003 bd2 ba1.7k sqft305 Cedar Ln, Colonial Beach, VA 22443For SaleMLS ID #VAWE2011676, Ruby Brabo, Coldwell Banker Elite. Bright MLS
- $323,9003 bd2 ba1.3k sqftNone Available, Colonial Beach, VA 22443For SaleMLS ID #VAWE2011208, Dylan Lewis, Hometown Realty Services, Inc.. Bright MLS
- $350,0003 bd2 ba1.3k sqft320 2nd St, Colonial Beach, VA 22443For SaleMLS ID #VAWE2011294, Morgan Sumperl, Long & Foster Real Estate, Inc.. Bright MLS
- $324,9003 bd3 ba1.3k sqft144 Bonnie Del Dr, Colonial Beach, VA 22443For SaleMLS ID #VAWE2011228, Megan Porter, Berkshire Hathaway HomeServices PenFed Realty. Bright MLS
- $384,0003 bd2 ba1.7k sqft121 11th St S, Colonial Beach, VA 22443For SaleMLS ID #VAWE2010770, Jessica Anthony, Coldwell Banker Elite. Bright MLS
- $349,0003 bd2 ba1.4k sqft175 Rose Way, Colonial Beach, VA 22443New ConstructionMLS ID #VAWE2010400, Oana Mills, Coldwell Banker Elite. Bright MLS
- $319,9003 bd2 ba1.3k sqft59 W Potomac Dr, Colonial Beach, VA 22443For SaleMLS ID #VAWE2011526, Kay Lynn Weaver, RE/MAX Supercenter. Bright MLS
