Discover the charm of this brand-new Colonial home in the serene Placid Bay community, completed in 2026. With 3 spacious bedrooms and 2.5 baths, this residence offers a perfect blend of comfort and modern living. Step inside to find an inviting open floor plan, featuring quartz countertops, built-ins, and a cozy breakfast area that flows seamlessly into the family room. Enjoy the convenience of stainless steel appliances in the well-appointed kitchen, along with a pantry for extra storage. Outside, the property boasts a lovely deck and porch, ideal for relaxing or entertaining. The exterior is enhanced by thoughtful lighting, creating a warm ambiance. Situated on a generous 0.26-acre lot, you'll appreciate the attached carport and ample driveway space. Just a mile from Placid Lake, enjoy living in the water-access community of Placid Bay while savoring the tranquility of your new home. This property is designed for those seeking a peaceful retreat with modern amenities. Don't miss the opportunity to make it yours!
New construction
$339,900
880 Lakeview Dr, Colonial Beach, VA 22443
3beds
1,406sqft
Single Family Residence
Built in 2026
0.26 Acres Lot
$340,400 Zestimate®
$242/sqft
$-- HOA
What's special
Family roomAmple driveway spaceAttached carportInviting open floor planPantry for extra storageLovely deck and porchQuartz countertops
- --
- on Zillow
- 189
- views
- 28
- saves
Likely to sell faster than
Zillow last checked:
Listing updated:
Listed by:
Alex Belcher 540-300-9669,
Belcher Real Estate, LLC. (540) 300-9669
Source: Bright MLS,MLS#: VAWE2012420
Facts & features
Interior
Bedrooms & bathrooms
- Bedrooms: 3
- Bathrooms: 3
- Full bathrooms: 2
- 1/2 bathrooms: 1
- Main level bathrooms: 1
Rooms
- Room types: Living Room, Primary Bedroom, Bedroom 2, Bedroom 3, Kitchen, Foyer, Breakfast Room, Laundry, Primary Bathroom, Full Bath, Half Bath
Primary bedroom
- Features: Attached Bathroom, Cathedral/Vaulted Ceiling, Ceiling Fan(s), Flooring - Carpet, Lighting - Ceiling, Walk-In Closet(s)
- Level: Upper
Bedroom 2
- Features: Flooring - Carpet, Lighting - Ceiling
- Level: Upper
Bedroom 3
- Features: Flooring - Carpet, Lighting - Ceiling
- Level: Upper
Primary bathroom
- Features: Bathroom - Walk-In Shower, Countertop(s) - Quartz, Double Sink, Flooring - Ceramic Tile
- Level: Upper
Breakfast room
- Features: Breakfast Room, Dining Area, Flooring - Luxury Vinyl Plank, Lighting - Ceiling
- Level: Main
Foyer
- Features: Flooring - Luxury Vinyl Plank, Lighting - Ceiling
- Level: Main
Other
- Features: Bathroom - Tub Shower, Countertop(s) - Quartz, Flooring - Ceramic Tile
- Level: Upper
Half bath
- Features: Flooring - Luxury Vinyl Plank, Lighting - Ceiling
- Level: Main
Kitchen
- Features: Breakfast Room, Countertop(s) - Quartz, Dining Area, Flooring - Luxury Vinyl Plank, Kitchen - Electric Cooking, Recessed Lighting, Pantry
- Level: Main
Laundry
- Features: Built-in Features, Flooring - Luxury Vinyl Plank, Lighting - Ceiling
- Level: Main
Living room
- Features: Ceiling Fan(s), Flooring - Luxury Vinyl Plank, Lighting - Ceiling
- Level: Main
Heating
- Heat Pump, Electric
Cooling
- Ceiling Fan(s), Central Air, Electric
Appliances
- Included: Microwave, Dishwasher, Ice Maker, Oven/Range - Electric, Refrigerator, Stainless Steel Appliance(s), Water Dispenser, Water Heater, Electric Water Heater
- Laundry: Hookup, Main Level, Washer/Dryer Hookups Only, Laundry Room
Features
- Bathroom - Tub Shower, Bathroom - Walk-In Shower, Breakfast Area, Built-in Features, Ceiling Fan(s), Combination Kitchen/Dining, Dining Area, Family Room Off Kitchen, Open Floorplan, Pantry, Primary Bath(s), Upgraded Countertops, Walk-In Closet(s), 9'+ Ceilings, Dry Wall, High Ceilings
- Flooring: Carpet, Ceramic Tile, Luxury Vinyl
- Doors: Sliding Glass
- Windows: Double Hung, Vinyl Clad
- Has basement: No
- Has fireplace: No
Interior area
- Total structure area: 1,406
- Total interior livable area: 1,406 sqft
- Finished area above ground: 1,406
Property
Parking
- Total spaces: 4
- Parking features: Gravel, Attached Carport, Driveway
- Carport spaces: 1
- Uncovered spaces: 3
Accessibility
- Accessibility features: None
Features
- Levels: Two
- Stories: 2
- Patio & porch: Deck, Porch
- Exterior features: Lighting
- Pool features: None
- Waterfront features: Lake
- Body of water: Placid Lake
Lot
- Size: 0.26 Acres
Details
- Additional structures: Above Grade
- Parcel number: 10C 9 8 15
- Zoning: R
- Special conditions: Standard
Construction
Type & style
- Home type: SingleFamily
- Architectural style: Colonial
- Property subtype: Single Family Residence
Materials
- Vinyl Siding
- Foundation: Crawl Space
- Roof: Shingle
Condition
- Excellent
- New construction: Yes
- Year built: 2026
Utilities & green energy
- Sewer: Public Sewer
- Water: Public
Community & HOA
Community
- Security: Main Entrance Lock, Smoke Detector(s)
- Subdivision: Placid Bay
HOA
- Has HOA: No
Location
- Region: Colonial Beach
Financial & listing details
- Price per square foot: $242/sqft
- Tax assessed value: $8,000
- Annual tax amount: $54
- Date on market: 10/26/2026
- Listing agreement: Exclusive Right To Sell
- Ownership: Fee Simple
Estimated market value
$340,400
$323,000 - $357,000
Not available
Price history
Price history is unavailable.
Public tax history
Tax history is unavailable.
Monthly payment
Est. payment
Payment breakdown
Explore the cost of this home by adjusting the details. Changes won't be saved.Climate risks
Neighborhood: 22443
Nearby schools
Schools provided by the listing agent
- District: Westmoreland County Public Schools
Source: Bright MLS. This data may not be complete. We recommend contacting the local school district to confirm school assignments for this home.


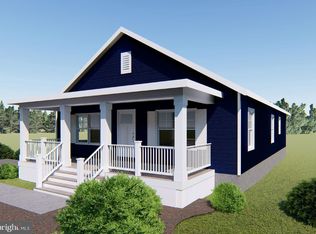
Similar homes
- $345,0003 bd2 ba1.4k sqft89 Forest Grove Rd, Colonial Beach, VA 22443New Construction

 MLS ID #VAWE2012210, Leah Vigil, EXP Realty, LLC. Bright MLS
- $339,0003 bd3 ba1.5k sqft191 Woodbine Dr, Colonial Beach, VA 22443For Sale
 MLS ID #VAWE2012138, Roberto Olivo, Pearson Smith Realty LLC. Bright MLS
- $329,8003 bd2 ba1k sqft267 Piney Forest Dr, Colonial Beach, VA 22443For Sale
 MLS ID #VAWE2012314, Kelli K Love-Smith, Real Broker, LLC. Bright MLS
- $339,9003 bd2 ba1.7k sqft55 Latane Dr, Colonial Beach, VA 22443For Sale
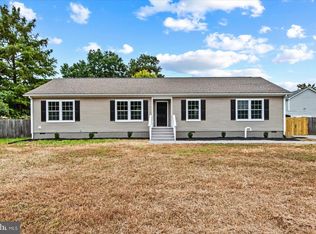 MLS ID #VAWE2012346, LeighAnn Moore, Keller Williams Capital Properties. Bright MLS
- $324,0003 bd2 ba1.4k sqft36 Lake Dr, Colonial Beach, VA 22443For SaleMLS ID #VAWE2012406, Sheila Lanier, Samson Properties. Bright MLS
- $335,0003 bd2 ba1.3k sqft105 Circle Ln, Colonial Beach, VA 22443New ConstructionMLS ID #VAWE2011748, John Denes, CENTURY 21 New Millennium. Bright MLS
- $329,9003 bd2 ba1.4k sqft134 Wildwood Rd, Colonial Beach, VA 22443New ConstructionMLS ID #VAWE2012230, Allen Griffey, Blackwood Real Estate, Inc.. Bright MLS
- $299,9003 bd2 ba1.1k sqft1044 Mattox Ave, Colonial Beach, VA 22443For SaleMLS ID #VAWE2012372, Tanya Johnson, Keller Williams Realty. Bright MLS
- $299,0003 bd1 ba1k sqft40 Lea Rd, Colonial Beach, VA 22443For SaleMLS ID #VAWE2012218, Russell Fields, Coldwell Banker Elite. Bright MLS
- $334,8003 bd2 ba1.3k sqft59 Randall Rd, Colonial Beach, VA 22443New ConstructionMLS ID #VAWE2012232, Allen Griffey, Blackwood Real Estate, Inc.. Bright MLS
- $319,0003 bd2 ba1.3k sqftNone Available, Colonial Beach, VA 22443For SaleMLS ID #VAWE2011208, Dylan Lewis, Hometown Realty Services, Inc.. Bright MLS
- $370,0003 bd3 ba1.4k sqft316 Monroe St, Colonial Beach, VA 22443For SaleMLS ID #VAWE2012362, Debb Riston, Coldwell Banker Elite. Bright MLS
- $310,0003 bd2 ba1.2k sqft58 Pine St, Colonial Beach, VA 22443For SaleMLS ID #VAWE2012216, Brittani Hill, Coldwell Banker Elite. Bright MLS
- $324,9003 bd2 ba1.3k sqftLOT 9 Albrough Blvd, Colonial Beach, VA 22443New ConstructionMLS ID #VAWE2011988, Amanda Wilkinson, Long & Foster Real Estate, Inc.. Bright MLS
- $329,0003 bd2 ba1.2k sqft41 Mount Vernon Dr, Colonial Beach, VA 22443For SaleMLS ID #VAWE2012120, Eric wakeham, AC Realty Group. Bright MLS
- $314,9003 bd2 ba1.2k sqftLOT 6 Salina Ln, Colonial Beach, VA 22443New ConstructionMLS ID #VAWE2012188, Amanda Wilkinson, Long & Foster Real Estate, Inc.. Bright MLS
- $305,0003 bd2 ba1.1k sqft48 Rustic Ln, Colonial Beach, VA 22443For SaleMLS ID #VAWE2011066, Betty Trader, Colonial Beach Real Estate Inc. Bright MLS
- $349,0003 bd2 ba1.4k sqft175 Rose Way, Colonial Beach, VA 22443New ConstructionMLS ID #VAWE2010400, Oana Mills, Coldwell Banker Elite. Bright MLS
- $279,9003 bd2 ba1.5k sqft430 Holly Way, Colonial Beach, VA 22443For SaleMLS ID #VAWE2011034, Tina Marshall, EXIT Mid-Rivers Realty. Bright MLS
- $359,9003 bd2 ba1.9k sqft63 Elm Dr, Colonial Beach, VA 22443New ConstructionMLS ID #VAWE2012154, Pablo Nunez, Impact Real Estate, LLC. Bright MLS
