Welcome Home to 192 Woodridge Drive Step into a home that feels like it was made just for you. Tucked away in the highly sought-after Woodridge subdivision, 192 Woodridge Drive is more than a house—it’s a place where memories are made, laughter echoes through open spaces, and every corner is designed with connection and comfort in mind. Picture yourself welcoming guests into your spacious 4-bedroom, 2.5-bath home, with a flex room that features its own mini bar—a perfect retreat for game nights or movie marathons. Whether you're hosting a holiday gathering or just enjoying a quiet evening in, this home is an entertainer’s dream, complete with two built-in bars and a flowing open floor plan that keeps everyone connected, from the kitchen to the living room. Step out onto the screened-in porch, a stunning 2019 addition, and let the stress of the day melt away. With a gentle breeze, the soothing sound of your private backyard pond, and the comfort of your favorite book in hand, the sunroom and porch become your personal sanctuary. Cozy up by the fireplace as fall colors begin to show, or unwind on the back deck with the grill going, all while surrounded by .64 acres of serene, beautifully maintained property. Every inch of this over 3,300 sq ft Corky Taylor-built home reflects thoughtful craftsmanship and timeless design—from the elegant dental molding to the custom features throughout. Even the smallest details whisper luxury, without ever shouting for attention. And when it’s time to venture out, you’re just minutes from everything: the community park, the local YMCA, shopping at Costco or Sam’s, restaurants, the WestGate Mall, access to I-26 and I-85, and all the excitement of Downtown Spartanburg—including our hometown favorite baseball team, the Spartanburgers. At 192 Woodridge Drive, you’re not just buying a home—you’re stepping into a lifestyle full of warmth, joy, and possibilities. Come experience it for yourself. Your new chapter begins here.
Sold co op member
$679,000
192 Woodridge Dr, Spartanburg, SC 29301
4beds
3,396sqft
Single Family Residence
Built in 1990
0.64 Acres Lot
$674,100 Zestimate®
$200/sqft
$2,471 Estimated rent
Home value
$674,100
$627,000 - $728,000
$2,471/mo
Zestimate® history
Owner options
List your home for rent
$2,471/mo
Rent Zestimate®
Find your next renter with Zillow Rental Manager. Plus, with online applications, you can quickly screen prospective tenants – for free.
$2,471/mo
Rent Zestimate®
Refinance and save
$4,235/mo
Est. payment
Refinancing to a lower rate could help reduce your monthly payments and save thousands over the life of the loan.
$4,235/mo
Est. payment
Explore your selling options
Work with a Zillow partner agent
Leverage their expertise and Zillow's premium Showcase listings to get your home seen by more buyers.
Get startedList with your own agent
Get your home in front of millions of buyers by listing it on Zillow.
Learn how to do itSell it yourself
Take full control of how buyers see your home on Zillow by listing For Sale by Owner (FSBO).
List your homeWhat's special
Back deckScreened-in porchFlowing open floor planPrivate backyard pondTwo built-in barsCustom featuresElegant dental molding
Zillow last checked:
Listing updated:
Listed by:
Annette Starnes 864-415-1763,
Coldwell Banker Caine Real Est
Bought with:
Christopher Hill, SC
Real Broker, LLC
Source: SAR as distributed by MLS GRID,MLS#: 329211
Facts & features
Interior
Bedrooms & bathrooms
- Bedrooms: 4
- Bathrooms: 3
- Full bathrooms: 2
- 1/2 bathrooms: 1
Rooms
- Room types: Attic, Bonus, Breakfast Area, Office/Study, Recreation Room, Sun Room
Primary bedroom
- Level: Second
- Area: 260
- Dimensions: 20x13
Bedroom 2
- Level: Second
- Area: 154
- Dimensions: 11x14
Bedroom 3
- Level: Second
- Area: 140
- Dimensions: 10x14
Bedroom 4
- Level: Second
- Area: 140
- Dimensions: 14x10
Bonus room
- Level: Second
- Area: 506
- Dimensions: 22x23
Breakfast room
- Level: 13x10
- Dimensions: 1
Dining room
- Level: First
- Area: 196
- Dimensions: 14x14
Kitchen
- Level: First
- Area: 196
- Dimensions: 14x14
Laundry
- Level: First
- Area: 70
- Dimensions: 10x7
Living room
- Level: First
- Area: 285
- Dimensions: 19x15
Other
- Description: Formal Living Room
- Level: First
- Area: 195
- Dimensions: 15x13
Sun room
- Level: First
- Area: 169
- Dimensions: 13x13
Heating
- Forced Air, Gas Available, Multi-Units, Gas - Natural
Cooling
- Central Air, Multi Units, Electricity
Appliances
- Included: Trash Compactor, Down Draft, Gas Cooktop, Dishwasher, Disposal, Microwave, Convection Oven, Electric Oven, Self Cleaning Oven, Wall Oven, Gas Water Heater
- Laundry: 1st Floor, Electric Dryer Hookup, Sink, Walk-In, Washer Hookup
Features
- Ceiling Fan(s), Central Vacuum, Tray Ceiling(s), Attic Stairs Pulldown, Fireplace, Ceiling - Smooth, Ceramic Countertops, Second Staircase, Bookcases, Open Floorplan, Walk-In Pantry
- Flooring: Carpet, Ceramic Tile, Hardwood, Vinyl
- Windows: Window Treatments
- Attic: Pull Down Stairs,Storage
- Number of fireplaces: 1
Interior area
- Total interior livable area: 3,396 sqft
- Finished area above ground: 3,396
- Finished area below ground: 0
Property
Parking
- Total spaces: 2
- Parking features: 2 Car Attached, Garage Door Opener, Garage, Keypad Entry, Garage Faces Side, Yard Door, Attached Garage
- Attached garage spaces: 2
- Has uncovered spaces: Yes
Features
- Levels: Two
- Patio & porch: Deck, Screened
- Exterior features: Water Feature
Lot
- Size: 0.64 Acres
- Features: Level, Sidewalk
- Topography: Level
Details
- Parcel number: 6200502400
- Other equipment: Irrigation Equipment
Construction
Type & style
- Home type: SingleFamily
- Architectural style: Traditional
- Property subtype: Single Family Residence
Materials
- Brick Veneer
- Foundation: Crawl Space
- Roof: Architectural
Condition
- New construction: No
- Year built: 1990
Utilities & green energy
- Electric: Duke
- Gas: Piedmont
- Sewer: Septic Tank
- Water: Public, Sptbg
Community & HOA
Community
- Features: Common Areas, Street Lights, Playground, Sidewalks, Lawn, Vehicle Restrictions
- Security: Smoke Detector(s), Security System
- Subdivision: Woodridge
HOA
- Has HOA: Yes
- Amenities included: Street Lights
- Services included: Common Area
- HOA fee: $250 annually
Location
- Region: Spartanburg
Financial & listing details
- Price per square foot: $200/sqft
- Tax assessed value: $489,100
- Annual tax amount: $2,461
- Date on market: 9/26/2025
- Cumulative days on market: 19 days
Price history
| Date | Event | Price |
|---|---|---|
| 11/14/2025 | Sold | $679,000$200/sqft |
Source:  SAR as distributed by MLS GRID #329211 Report a problem SAR as distributed by MLS GRID #329211 Report a problem | ||
| 10/15/2025 | Pending sale | $679,000$200/sqft |
Source:  Greater Greenville AOR #1570620 Report a problem Greater Greenville AOR #1570620 Report a problem | ||
| 9/26/2025 | Listed for sale | $679,000$200/sqft |
Source: SAR as distributed by MLS GRID #329211 Report a problem | ||
Public tax history
| Year | Property taxes | Tax assessment |
|---|---|---|
| 2025 | -- | $16,891 |
| 2024 | $2,461 | $16,891 |
| 2023 | $2,461 | $16,891 +15% |
| 2022 | -- | $14,688 |
| 2021 | -- | $14,688 |
| 2020 | -- | $14,688 |
| 2019 | -- | $14,688 +2.2% |
| 2018 | $2,094 | $14,368 +4.2% |
| 2017 | $2,094 +6.9% | $13,788 |
| 2016 | $1,960 -12.3% | $13,788 +0% |
| 2015 | $2,234 +2.1% | $13,784 |
| 2014 | $2,188 | $13,784 |
| 2013 | -- | $13,784 |
| 2012 | -- | -- |
| 2011 | -- | $13,032 |
| 2010 | -- | $13,032 |
| 2009 | -- | $13,032 |
| 2008 | -- | $13,032 +13.3% |
| 2006 | $2,880 | $11,500 |
| 2005 | -- | $11,500 |
| 2004 | $2,820 +1.6% | $11,500 |
| 2003 | $2,776 | $11,500 +6.5% |
| 2002 | -- | $10,800 |
| 2001 | $2,614 +7.5% | $10,800 |
| 2000 | $2,432 | $10,800 |
Find assessor info on the county website
Neighborhood: 29301
Nearby homes
- $494,9004 bd3 ba2.6k sqft188 Woodridge Dr, Spartanburg, SC 29301Off Market
- $493,0004 bd3 ba2.9k sqft196 Woodridge Dr, Spartanburg, SC 29301Off Market
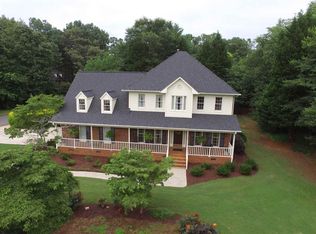
- $559,0004 bd3 ba2.5k sqft235 Bent Oak Way, Spartanburg, SC 29301Off Market
- $641,0005 bd4 ba3.2k sqft184 Woodridge Dr, Spartanburg, SC 29301Off Market
- $562,5005 bd4 ba3.1k sqft229 Bent Oak Way, Spartanburg, SC 29301Sold
- $632,7005 bd4 ba3.5k sqft221 Bent Oak Way, Spartanburg, SC 29301Off Market
- $526,6004 bd3 ba2.7k sqft193 Woodridge Dr, Spartanburg, SC 29301Off Market
- $475,2003 bd2 ba2.8k sqft189 Woodridge Dr, Spartanburg, SC 29301Off Market
Nearby schools
GreatSchools rating
- 4/10West View Elementary SchoolGrades: K-5Distance: 1.1 mi
- 5/10R. P. Dawkins Middle SchoolGrades: 6-8Distance: 3.3 mi
- 6/10Dorman High SchoolGrades: 9-12Distance: 6.2 mi
Schools provided by the listing agent
- Elementary: 6-Westview
- Middle: 6-Dawkins Middle
- High: 6-Dorman High
Source: SAR as distributed by MLS GRID. This data may not be complete. We recommend contacting the local school district to confirm school assignments for this home.
Get a cash offer in 3 minutes
Find out how much your home could sell for in as little as 3 minutes with a no-obligation cash offer.
Estimated market value
$674,100
Get a cash offer in 3 minutes
Find out how much your home could sell for in as little as 3 minutes with a no-obligation cash offer.
Estimated market value
$674,100
- South Carolina
- Spartanburg County
- Spartanburg
- 29301
- 192 Woodridge Dr
Nearby cities
Nearby neighborhoods
Nearby zip codes
Other Spartanburg Topics
