Welcome to this exquisite two-story all-brick home tucked away in the desirable Woodridge subdivision. This stunning residence offers the perfect blend of modern comfort and timeless elegance, with custom brick detailing adding to the curb appeal. You will be amazed at this beautifully manicured landscape. Enter into your spacious foyer, greeted with hardwoods, providing a warm and inviting ambiance. Dental molding accents adorn various rooms, showcasing the craftsmanship and style of the residence. Make your way down the hall into your oversized living room perfect for spending quality time with the ones you love. With your updated kitchen steps away. Fully equipped with updated appliances, granite countertops, and abundant natural light. Upstairs boasts four bedrooms with a bonus and three full baths. Enjoy your open primary suite with room to spare. One of the standout features of this home is the sunroom, which is attached to a screened-in porch. This additional living space provides a tranquil spot to enjoy the outdoors while remaining sheltered from the elements. The screened-in porch leads you to a beautiful backyard with a utility shed. This shed can easily be transformed into a man cave or used to store all your tools and equipment. Welcome to this exquisite two-story all-brick home tucked away in the desirable Woodridge subdivision. This stunning residence offers the perfect blend of modern comfort and timeless elegance, with custom brick detailing adding to the curb appeal. You will be amazed at this beautifully manicured landscape. Enter into your spacious foyer, greeted with hardwoods, providing a warm and inviting ambiance. Dental molding accents adorn various rooms, showcasing the craftsmanship and style of the residence. Make your way down the hall into your oversized living room perfect for spending quality time with the ones you love. With your updated kitchen steps away. Fully equipped with updated appliances, granite countertops, and abundant natural light. Upstairs boasts four bedrooms with a bonus and three full baths. Enjoy your open primary suite with room to spare. One of the standout features of this home is the sunroom, which is attached to a screened-in porch. This additional living space provides a tranquil spot to enjoy the outdoors while remaining sheltered from the elements. The screened-in porch leads you to a beautiful backyard with a utility shed. This shed can easily be transformed into a man cave or used to store all your tools and equipment, as it has concrete floors with air conditioning. With so much yard to work with your possibilities are endless. LOCATION, LOCATION, LOCATION, near the YMCA, Target, restaurants, shopping, I-85, I-26, and District six public schools, charter schools, Montessori schools, and more. Please contact me today to experience this property firsthand. With so much yard to work with your possibilities are endless. LOCATION, LOCATION, LOCATION, near the YMCA, Target, restaurants, shopping, I-85, I-26, and District six public schools, charter schools, Montessori schools, and more. Please contact me today to experience this property firsthand.
Sold co op non member
$562,500
229 Bent Oak Way, Spartanburg, SC 29301
5beds
3,111sqft
Single Family Residence
Built in 1990
0.8 Acres Lot
$619,000 Zestimate®
$181/sqft
$2,672 Estimated rent
Home value
$619,000
$588,000 - $656,000
$2,672/mo
Zestimate® history
Owner options
List your home for rent
$2,672/mo
Rent Zestimate®
Find your next renter with Zillow Rental Manager. Plus, with online applications, you can quickly screen prospective tenants – for free.
$2,672/mo
Rent Zestimate®
Refinance and save
$3,548/mo
Est. payment
Refinancing to a lower rate could help reduce your monthly payments and save thousands over the life of the loan.
$3,548/mo
Est. payment
Explore your selling options
Work with a Zillow partner agent
Leverage their expertise and Zillow's premium Showcase listings to get your home seen by more buyers.
Get startedList with your own agent
Get your home in front of millions of buyers by listing it on Zillow.
Learn how to do itSell it yourself
Take full control of how buyers see your home on Zillow by listing For Sale by Owner (FSBO).
List your homeWhat's special
Screened-in porchTimeless eleganceGranite countertopsDental molding accentsCustom brick detailingModern comfortUpdated appliances
Zillow last checked:
Listing updated:
Listed by:
Annette Starnes 864-415-1763,
Coldwell Banker Caine Real Est
Bought with:
Non-MLS Member
NON MEMBER
Source: SAR as distributed by MLS GRID,MLS#: 304072
Facts & features
Interior
Bedrooms & bathrooms
- Bedrooms: 5
- Bathrooms: 4
- Full bathrooms: 3
- 1/2 bathrooms: 1
Rooms
- Room types: Bonus, Office/Study, Sun Room
Primary bedroom
- Level: Second
- Area: 237.03
- Dimensions: 17'8x13'5
Bedroom 2
- Level: Second
- Area: 110.36
- Dimensions: 11'5x9'8
Bedroom 3
- Level: Second
- Area: 161.11
- Dimensions: 12'1x13'4
Bedroom 4
- Level: Second
- Area: 146.67
- Dimensions: 11x13'4
Bonus room
- Level: Second
- Area: 282.33
- Dimensions: 19'3x14'8
Den
- Level: First
- Area: 158.67
- Dimensions: 11'4x14
Dining room
- Level: First
- Area: 181.11
- Dimensions: 13'4x13'7
Kitchen
- Level: First
- Area: 231.88
- Dimensions: 13'3x17'6
Laundry
- Level: First
- Area: 30.63
- Dimensions: 5'10x5'3
Living room
- Level: First
- Area: 296.28
- Dimensions: 22'1x13'5
Other
- Description: Foyer
- Level: First
- Area: 82.82
- Dimensions: 11'2x7'5
Sun room
- Level: First
- Area: 181.73
- Dimensions: 11'11x15'3
Heating
- Forced Air, Heat Pump, Varies by Unit, Electricity
Cooling
- Central Air, Multi Units, Electricity
Appliances
- Included: Convection Oven, Electric Oven, Free-Standing Range, Self Cleaning Oven, Microwave, Gas Water Heater
- Laundry: 1st Floor, Walk-In, Washer Hookup, Electric Dryer Hookup
Features
- Ceiling Fan(s), Central Vacuum, Attic Stairs Pulldown, Fireplace, Ceiling - Smooth, Solid Surface Counters, Pantry
- Flooring: Ceramic Tile, Hardwood, Luxury Vinyl
- Windows: Tilt-Out, Window Treatments
- Has basement: No
- Attic: Pull Down Stairs,Storage
- Has fireplace: Yes
- Fireplace features: Gas Log
Interior area
- Total interior livable area: 3,111 sqft
- Finished area above ground: 3,111
- Finished area below ground: 0
Property
Parking
- Total spaces: 2
- Parking features: Attached, Garage, Garage Door Opener, Yard Door, 2 Car Attached, Secured, Attached Garage
- Attached garage spaces: 2
- Has uncovered spaces: Yes
Features
- Levels: Two
- Patio & porch: Deck, Patio, Screened
- Spa features: Bath
Lot
- Size: 0.8 Acres
- Features: Wooded, Sloped
- Topography: Sloping
Details
- Parcel number: 6200501600
- Other equipment: Irrigation Equipment
Construction
Type & style
- Home type: SingleFamily
- Architectural style: Traditional
- Property subtype: Single Family Residence
Materials
- Brick Veneer
- Foundation: Crawl Space
- Roof: Architectural
Condition
- New construction: No
- Year built: 1990
Utilities & green energy
- Electric: Duke
- Gas: Piedmont
- Sewer: Septic Tank
- Water: Public, SPTBG
Community & HOA
Community
- Features: Common Areas, Street Lights, Playground, Sidewalks, Vehicle Restrictions
- Security: Smoke Detector(s)
- Subdivision: Woodridge
HOA
- Has HOA: Yes
- Amenities included: Street Lights
- Services included: Common Area
- HOA fee: $250 annually
Location
- Region: Spartanburg
Financial & listing details
- Price per square foot: $181/sqft
- Tax assessed value: $561,300
- Annual tax amount: $2,221
- Date on market: 10/27/2023
Price history
| Date | Event | Price |
|---|---|---|
| 10/26/2023 | Sold | $562,500-2.2%$181/sqft |
Source:  SAR as distributed by MLS GRID #304072 Report a problem SAR as distributed by MLS GRID #304072 Report a problem | ||
| 10/5/2023 | Pending sale | $575,000$185/sqft |
Source:  Greater Greenville AOR #1508240 Report a problem Greater Greenville AOR #1508240 Report a problem | ||
| 9/14/2023 | Listed for sale | $575,000+79.7%$185/sqft |
Source: Greater Greenville AOR #1508240 Report a problem | ||
| 5/17/2017 | Sold | $320,000-5.6%$103/sqft |
Source: Greater Greenville AOR #1339618 Report a problem | ||
| 4/10/2017 | Price change | $339,000-2.3%$109/sqft |
Source: RE/MAX REALTY ASSOCIATES #241747 Report a problem | ||
| 9/9/2016 | Listed for sale | $347,000+24.2%$112/sqft |
Source: RE/MAX REALTY ASSOCIATES #237878 Report a problem | ||
| 6/1/1999 | Sold | $279,500$90/sqft |
Source: Public Record Report a problem | ||
Public tax history
| Year | Property taxes | Tax assessment |
|---|---|---|
| 2025 | -- | $22,452 |
| 2024 | $3,352 +39.9% | $22,452 +54.9% |
| 2023 | $2,397 | $14,490 +15% |
| 2022 | -- | $12,600 |
| 2021 | -- | $12,600 |
| 2020 | -- | $12,600 |
| 2019 | -- | $12,600 -8.5% |
| 2018 | $2,323 | $13,764 +4.3% |
| 2017 | $2,323 +6.2% | $13,200 |
| 2016 | $2,187 +2.2% | $13,200 |
| 2015 | $2,141 +2% | $13,200 |
| 2014 | $2,098 | $13,200 |
| 2013 | -- | $13,200 |
| 2012 | -- | -- |
| 2011 | -- | $12,881 |
| 2010 | -- | $12,881 |
| 2009 | -- | $12,881 -7.5% |
| 2008 | -- | $13,924 +18.6% |
| 2006 | $2,946 | $11,740 |
| 2005 | -- | $11,740 +5.8% |
| 2004 | $2,711 +1.6% | $11,100 |
| 2003 | $2,669 | $11,100 +6.5% |
| 2002 | -- | $10,420 |
| 2001 | $2,511 +7.5% | $10,420 |
| 2000 | $2,336 | $10,420 |
Find assessor info on the county website
Neighborhood: 29301
Nearby homes
- $639,4005 bd4 ba3.5k sqft221 Bent Oak Way, Spartanburg, SC 29301Off Market

- $559,6004 bd3 ba2.5k sqft235 Bent Oak Way, Spartanburg, SC 29301Off Market
- $625,0004 bd3 ba3.1k sqft215 Bent Oak Way, Spartanburg, SC 29301Sold
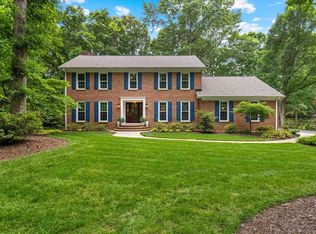
- $538,9004 bd3 ba2.9k sqft232 Bent Oak Way, Spartanburg, SC 29301For Sale

- $679,0004 bd3 ba3.3k sqft192 Woodridge Dr, Spartanburg, SC 29301Sold
- $629,9004 bd3 ba3.5k sqft228 Bent Oak Way, Spartanburg, SC 29301Off Market
- $500,4004 bd3 ba2.6k sqft188 Woodridge Dr, Spartanburg, SC 29301Off Market
- $584,4004 bd3 ba3.8k sqft236 Bent Oak Way, Spartanburg, SC 29301Off Market
Nearby schools
GreatSchools rating
- 4/10West View Elementary SchoolGrades: K-5Distance: 1.2 mi
- 5/10R. P. Dawkins Middle SchoolGrades: 6-8Distance: 3.3 mi
- 6/10Dorman High SchoolGrades: 9-12Distance: 6.2 mi
Schools provided by the listing agent
- Elementary: 6-Westview
- Middle: 6-Dawkins Middle
- High: 6-Dorman High
Source: SAR as distributed by MLS GRID. This data may not be complete. We recommend contacting the local school district to confirm school assignments for this home.
Get a cash offer in 3 minutes
Find out how much your home could sell for in as little as 3 minutes with a no-obligation cash offer.
Estimated market value
$619,000
Get a cash offer in 3 minutes
Find out how much your home could sell for in as little as 3 minutes with a no-obligation cash offer.
Estimated market value
$619,000
- South Carolina
- Spartanburg County
- Spartanburg
- 29301
- 229 Bent Oak Way
Nearby cities
Nearby neighborhoods
Nearby zip codes
Other Spartanburg Topics
