OPEN HOUSE SUNDAY June 2nd from 2 - 4 PM! Absolutely stunning 4 BR, 2.5 BA home on large .83 acre lot, located in one of Spartanburg’s most sought-after neighborhoods, Woodridge! Excellent location convenient to I-85, I-26, GSP Airport, shopping, dining, District 6 schools, & just minutes from downtown Spartanburg. This incredible home has been meticulously renovated with thoughtful design and quality craftsmanship throughout. Recent renovations included all new windows, roof, kitchen, bathrooms, two HVAC’s, new hardwood & refinished hardwood floors, deck, wooden privacy fence, storage building, irrigation, insulation, & more! This home is truly the epitome of “move-in-ready.” Main floor features hardwood floors, foyer, living room, lovely dining room with built-in cabinetry, large family room with built-in bookshelves & gas logs fireplace, sunroom overlooking backyard, breakfast room with bay window, built-in bar with wine cooler, and large kitchen with walk-in pantry, barstool seating, stainless steel appliances, & Wolfe gas cooktop. Also on main floor is a guest bathroom & laundry room with utility sink. Second floor features spacious 18’ X 21’ owner’s suite with walk-in closet & stunning spa-like bathroom with double vanity, heated floors, & walk-in shower. Also on second floor are 3 other bedrooms, renovated hall bathroom, and large recreation room with closet (& attic access) which is ideal space for kids play room, home office, or 5th bedroom. The outdoor space is simply amazing! Home sits on large .83 acre lot and features one of the most impressive outdoor spaces with professional landscaping, irrigation, charming stone walkway, & fully fenced-in backyard with wooden privacy fence. The 34’ X17’ deck has a built-in gas line for grilling and overlooks the backyard & outdoor firepit….it’s such a great space to entertain family & friends! There is a 2 car garage with workshop space & an additional outdoor storage building. Refrigerator, washer, dryer, wine frig, TV in living room, TV in bonus room (upstairs), security system, and entire SONOS sound system (living room soundbar, rear speakers, deck, & owners suite speakers) to convey! Comes with transferrable termite bond as well. This is a unique opportunity to own such a well-cared for home in such a wonderful neighborhood! Come see this one today!
Sold-in house
Tax assessed value
$625,000
215 Bent Oak Way, Spartanburg, SC 29301
4beds
3,173sqft
Single Family Residence
Built in 1989
0.83 Acres Lot
$667,900 Zestimate®
$197/sqft
$2,491 Estimated rent
Home value
$667,900
$635,000 - $708,000
$2,491/mo
Zestimate® history
Owner options
List your home for rent
$2,491/mo
Rent Zestimate®
Find your next renter with Zillow Rental Manager. Plus, with online applications, you can quickly screen prospective tenants – for free.
$2,491/mo
Rent Zestimate®
Refinance and save
$3,891/mo
Est. payment
Refinancing to a lower rate could help reduce your monthly payments and save thousands over the life of the loan.
$3,891/mo
Est. payment
Explore your selling options
Work with a Zillow partner agent
Leverage their expertise and Zillow's premium Showcase listings to get your home seen by more buyers.
Get startedList with your own agent
Get your home in front of millions of buyers by listing it on Zillow.
Learn how to do itSell it yourself
Take full control of how buyers see your home on Zillow by listing For Sale by Owner (FSBO).
List your homeWhat's special
Zillow last checked:
Listing updated:
Listed by:
Bryan A Pack 864-541-1486,
Pack and Company Real Estate
Bought with:
MEREDITH DIXON
BHHS C Dan Joyner - Midtown
Source: SAR as distributed by MLS GRID,MLS#: 311948
Facts & features
Interior
Bedrooms & bathrooms
- Bedrooms: 4
- Bathrooms: 3
- Full bathrooms: 2
- 1/2 bathrooms: 1
Rooms
- Room types: Attic, Bonus, Breakfast Area, Office/Study, Recreation Room, Sun Room, Workshop
Primary bedroom
- Level: Second
- Area: 378
- Dimensions: 18 X 21
Bedroom 2
- Level: Second
- Area: 187
- Dimensions: 11 X 17
Bedroom 3
- Level: Second
- Area: 140
- Dimensions: 10 X 14
Bedroom 4
- Level: Second
- Area: 140
- Dimensions: 14 X 10
Bonus room
- Level: Second
- Area: 266
- Dimensions: 19 X 14
Breakfast room
- Level: 16 X 11
- Dimensions: 1
Deck
- Level: Second
- Area: 578
- Dimensions: 34 X 17
Den
- Level: First
- Area: 368
- Dimensions: 23 X 16
Dining room
- Level: First
- Area: 196
- Dimensions: 14 X 14
Kitchen
- Level: First
- Area: 154
- Dimensions: 11 X 14
Laundry
- Level: First
- Area: 62.3
- Dimensions: 8.9 X 7
Living room
- Level: First
- Area: 180.4
- Dimensions: 16.4 X 11
Sun room
- Level: First
- Area: 204.1
- Dimensions: 15.7 X 13
Heating
- Forced Air, Varies by Unit, Gas - Natural
Cooling
- Central Air, Multi Units, Electricity
Appliances
- Included: Gas Cooktop, Dishwasher, Disposal, Dryer, Microwave, Wall Oven, Refrigerator, Washer, Wine Cooler
- Laundry: 1st Floor, Electric Dryer Hookup, Walk-In, Washer Hookup
Features
- Ceiling Fan(s), Attic Stairs Pulldown, Fireplace, Ceiling - Smooth, Solid Surface Counters, Bookcases, Open Floorplan, Pantry, Walk-In Pantry
- Flooring: Carpet, Ceramic Tile, Hardwood
- Windows: Insulated Windows, Window Treatments
- Attic: Pull Down Stairs,Storage
- Has fireplace: Yes
- Fireplace features: Outside, Gas Log
Interior area
- Total interior livable area: 3,173 sqft
- Finished area above ground: 3,173
- Finished area below ground: 0
Property
Parking
- Total spaces: 2
- Parking features: Attached, Garage Door Opener, Garage, Garage Faces Side, Workshop in Garage, Attached Garage
- Attached garage spaces: 2
- Has uncovered spaces: Yes
Features
- Levels: Two
- Patio & porch: Deck
- Fencing: Fenced
Lot
- Size: 0.83 Acres
- Features: Lake on Lot
Details
- Parcel number: 6200501800
- Other equipment: Irrigation Equipment
Construction
Type & style
- Home type: SingleFamily
- Architectural style: Traditional
- Property subtype: Single Family Residence
Materials
- Brick Veneer
- Foundation: Crawl Space
- Roof: Architectural
Condition
- New construction: No
- Year built: 1989
Utilities & green energy
- Sewer: Septic Tank
- Water: Public
Community & HOA
Community
- Features: Common Areas, Playground
- Security: Security System
- Subdivision: Woodridge
HOA
- Has HOA: Yes
- Services included: Common Area
- HOA fee: $250 annually
Location
- Region: Spartanburg
Financial & listing details
- Price per square foot: $197/sqft
- Tax assessed value: $625,000
- Annual tax amount: $2,504
- Date on market: 7/16/2024
Price history
| Date | Event | Price |
|---|---|---|
| 7/12/2024 | Sold | $625,000-0.6%$197/sqft |
Source:  SAR as distributed by MLS GRID #311948 Report a problem SAR as distributed by MLS GRID #311948 Report a problem | ||
| 6/3/2024 | Pending sale | $629,000$198/sqft |
Source: SAR as distributed by MLS GRID #311948 Report a problem | ||
| 5/30/2024 | Listed for sale | $629,000+105.6%$198/sqft |
Source: SAR as distributed by MLS GRID #311948 Report a problem | ||
| 9/29/2017 | Sold | $306,000-4.3%$96/sqft |
Source: SAR as distributed by MLS GRID #238601 Report a problem | ||
| 6/5/2017 | Price change | $319,900-2.1%$101/sqft |
Source: THE LEANNE CARSWELL EXPERT REAL ESTATE TEAM #238601 Report a problem | ||
| 1/12/2017 | Price change | $326,900-0.9%$103/sqft |
Source: The LeAnne Carswell Expert Real Estate Team #1331344 Report a problem | ||
| 10/12/2016 | Listed for sale | $329,900$104/sqft |
Source: The LeAnne Carswell Expert Real Estate Team #1331344 Report a problem | ||
Public tax history
| Year | Property taxes | Tax assessment |
|---|---|---|
| 2025 | -- | $37,500 +147.4% |
| 2024 | $2,504 | $15,157 |
| 2023 | $2,504 | $15,157 +15% |
| 2022 | -- | $13,180 |
| 2021 | -- | $13,180 |
| 2020 | -- | $13,180 |
| 2019 | -- | $13,180 |
| 2018 | $2,228 | $13,180 +4.2% |
| 2017 | $2,228 +6.1% | $12,652 |
| 2016 | $2,099 +2.2% | $12,652 |
| 2015 | $2,054 +2.1% | $12,652 |
| 2014 | $2,013 | $12,652 |
| 2013 | -- | $12,652 |
| 2012 | -- | -- |
| 2011 | -- | $11,956 |
| 2010 | -- | $11,956 |
| 2009 | -- | $11,956 |
| 2008 | -- | $11,956 +12.2% |
| 2006 | $2,647 | $10,660 |
| 2005 | -- | $10,660 |
| 2004 | $2,592 +1.6% | $10,660 |
| 2003 | $2,551 | $10,660 +6.7% |
| 2002 | -- | $9,990 |
| 2001 | $2,394 +7.5% | $9,990 |
| 2000 | $2,226 | $9,990 |
Find assessor info on the county website
Neighborhood: 29301
Nearby homes
- $492,6003 bd2 ba2.5k sqft209 Bent Oak Way, Spartanburg, SC 29301Off Market
- $636,4005 bd4 ba3.5k sqft221 Bent Oak Way, Spartanburg, SC 29301Off Market

- $585,0004 bd3 ba3k sqft216 Bent Oak Way, Spartanburg, SC 29301Sold
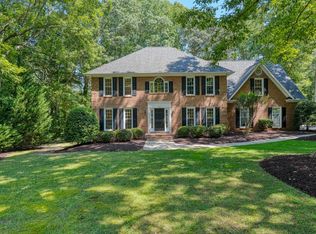
- $464,0004 bd2 ba2.4k sqft212 Bent Oak Way, Spartanburg, SC 29301Off Market
- $562,5005 bd4 ba3.1k sqft229 Bent Oak Way, Spartanburg, SC 29301Sold
- $637,3005 bd4 ba3.2k sqft184 Woodridge Dr, Spartanburg, SC 29301Off Market
- $568,6004 bd3 ba3k sqft180 Woodridge Dr, Spartanburg, SC 29301Off Market
- $650,9005 bd3 ba3.7k sqft208 Bent Oak Way, Spartanburg, SC 29301Off Market
Nearby schools
GreatSchools rating
- 4/10West View Elementary SchoolGrades: K-5Distance: 1.1 mi
- 5/10R. P. Dawkins Middle SchoolGrades: 6-8Distance: 3.3 mi
- 6/10Dorman High SchoolGrades: 9-12Distance: 6.2 mi
Schools provided by the listing agent
- Elementary: 6-Westview
- Middle: 6-Dawkins Middle
- High: 6-Dorman High
Source: SAR as distributed by MLS GRID. This data may not be complete. We recommend contacting the local school district to confirm school assignments for this home.
Get a cash offer in 3 minutes
Find out how much your home could sell for in as little as 3 minutes with a no-obligation cash offer.
Estimated market value
$667,900
Get a cash offer in 3 minutes
Find out how much your home could sell for in as little as 3 minutes with a no-obligation cash offer.
Estimated market value
$667,900
- South Carolina
- Spartanburg County
- Spartanburg
- 29301
- 215 Bent Oak Way
Nearby cities
Nearby neighborhoods
Nearby zip codes
Other Spartanburg Topics
