Nestled away in one of the most sought-after neighborhoods, Woodridge has luxurious living and many desirable features. As you approach the entrance, you'll be greeted by the charming all-brick home that welcomes you and your guests. The luxury is in the details of this just over 3000-square-foot updated home — from your modernized interior, freshly painted. (August 2024) The main level boasts hardwood floors, and as you go upstairs, bamboo hardwood lends a touch of elegance. The kitchen, updated with new appliances in 2020, is a chef's dream with quartzite countertops, custom wood cabinets with soft-close features, and ample space for all your culinary needs. This home has an aesthetically clean canvas as the backdrop to any decor palette. You will be amazed by the sheer luxury and scale of the main bedroom and bathroom. The main bedroom has ample space and comfort to wind down after a long day. You’ll also find the owner’s suite includes a gliding barn door into your renovated private bath (2023) featuring a walk-in closet, a double vanity, a garden tub, and natural pebble flooring in your master shower. Make your way down your hallway and find three additional bedrooms and a full bath. Space is not something you must worry about here. At the end of the hallway is an oversized flex room for that movie room, man cave, or extra bedroom you’ve been dreaming of. Custom closets found throughout provide efficient storage solutions within the home. When you're ready to end your day, find your way outside to your private fenced-in backyard just under an acre (.76). Bask in the pure bliss of comfort and functionality. Cool off with your newer HVAC (8/24). Custom cabinets in the garage. Convenience is key, and this location delivers! With the YMCA, Target, and a community park just minutes away, you'll have easy access to fitness facilities, activities, shopping, and togetherness. Minutes away from GSP Airport, I-85 & I-26. Don't miss the opportunity to make this extraordinary property your new home!
Sold-in house
$585,000
216 Bent Oak Way, Spartanburg, SC 29301
4beds
3,044sqft
Single Family Residence
Built in 1990
0.76 Acres Lot
$587,900 Zestimate®
$192/sqft
$2,452 Estimated rent
Home value
$587,900
$535,000 - $641,000
$2,452/mo
Zestimate® history
Owner options
List your home for rent
$2,452/mo
Rent Zestimate®
Find your next renter with Zillow Rental Manager. Plus, with online applications, you can quickly screen prospective tenants – for free.
$2,452/mo
Rent Zestimate®
Refinance and save
$3,658/mo
Est. payment
Refinancing to a lower rate could help reduce your monthly payments and save thousands over the life of the loan.
$3,658/mo
Est. payment
Explore your selling options
Work with a Zillow partner agent
Leverage their expertise and Zillow's premium Showcase listings to get your home seen by more buyers.
Get startedList with your own agent
Get your home in front of millions of buyers by listing it on Zillow.
Learn how to do itSell it yourself
Take full control of how buyers see your home on Zillow by listing For Sale by Owner (FSBO).
List your homeWhat's special
Modernized interiorGarden tubAll-brick homeRenovated private bathAdditional bedroomsQuartzite countertopsOversized flex room
Zillow last checked:
Listing updated:
Listed by:
Annette Starnes 864-415-1763,
Coldwell Banker Caine Real Est
Bought with:
Perry DuBois, SC
Coldwell Banker Caine Real Est
Source: SAR as distributed by MLS GRID,MLS#: 318532
Facts & features
Interior
Bedrooms & bathrooms
- Bedrooms: 4
- Bathrooms: 3
- Full bathrooms: 2
- 1/2 bathrooms: 1
Rooms
- Room types: Breakfast Area, Office/Study
Primary bedroom
- Level: Second
- Area: 240
- Dimensions: 20x12
Bedroom 2
- Level: Second
- Area: 130
- Dimensions: 10x13
Bedroom 3
- Level: Second
- Area: 169
- Dimensions: 13x13
Bedroom 4
- Level: Second
- Area: 130
- Dimensions: 10x13
Bonus room
- Level: Second
- Area: 306
- Dimensions: 17x18
Breakfast room
- Level: 10x13
- Dimensions: 1
Den
- Level: First
- Area: 182
- Dimensions: 13x14
Dining room
- Level: First
- Area: 169
- Dimensions: 13x13
Kitchen
- Level: First
- Area: 144
- Dimensions: 12x12
Laundry
- Level: First
- Area: 48
- Dimensions: 8x6
Living room
- Level: First
- Area: 270
- Dimensions: 18x15
Other
- Description: Foyer
- Level: First
- Area: 81
- Dimensions: 9x9
Other
- Description: Hallway Closet
- Level: Second
- Area: 25
- Dimensions: 5x5
Heating
- Forced Air, Varies by Unit, Gas - Natural
Cooling
- Central Air, Multi Units, Electricity
Appliances
- Included: Double Oven, Disposal, Cooktop, Electric Cooktop, Electric Oven, Wall Oven, Self Cleaning Oven, Microwave, Range Hood, Gas Water Heater
- Laundry: 1st Floor, Electric Dryer Hookup, Stackable Accommodating, Walk-In, Washer Hookup
Features
- Ceiling Fan(s), Tray Ceiling(s), Attic Stairs Pulldown, Fireplace, Soaking Tub, Ceiling - Smooth, Solid Surface Counters, Bookcases
- Flooring: Ceramic Tile, Hardwood
- Windows: Tilt-Out, Window Treatments
- Has basement: No
- Attic: Pull Down Stairs,Storage
- Has fireplace: Yes
- Fireplace features: Gas Log
Interior area
- Total interior livable area: 3,044 sqft
- Finished area above ground: 3,044
- Finished area below ground: 0
Property
Parking
- Total spaces: 2
- Parking features: Attached, Garage, Garage Door Opener, Yard Door, Attached Garage
- Attached garage spaces: 2
- Has uncovered spaces: Yes
Features
- Levels: Two
- Patio & porch: Deck
- Fencing: Fenced
Lot
- Size: 0.76 Acres
- Features: Wooded
Details
- Parcel number: 6200500800
- Other equipment: Irrigation Equipment
Construction
Type & style
- Home type: SingleFamily
- Architectural style: Traditional
- Property subtype: Single Family Residence
Materials
- Brick Veneer
- Foundation: Crawl Space
- Roof: Architectural
Condition
- New construction: No
- Year built: 1990
Utilities & green energy
- Electric: Duke
- Gas: Piedmont
- Sewer: Septic Tank
- Water: Public, Sptbg
Community & HOA
Community
- Features: Common Areas, Street Lights, Playground, Sidewalks
- Security: Smoke Detector(s)
- Subdivision: Woodridge
HOA
- Has HOA: Yes
- Amenities included: Street Lights
- HOA fee: $250 annually
Location
- Region: Spartanburg
Financial & listing details
- Price per square foot: $192/sqft
- Tax assessed value: $452,900
- Annual tax amount: $2,691
- Date on market: 1/2/2025
Price history
| Date | Event | Price |
|---|---|---|
| 2/18/2025 | Sold | $585,000-5.6%$192/sqft |
Source:  SAR as distributed by MLS GRID #318532 Report a problem SAR as distributed by MLS GRID #318532 Report a problem | ||
| 1/2/2025 | Pending sale | $619,900$204/sqft |
Source: SAR as distributed by MLS GRID #318532 Report a problem | ||
| 1/2/2025 | Listed for sale | $619,900$204/sqft |
Source: SAR as distributed by MLS GRID #318532 Report a problem | ||
| 12/11/2024 | Listing removed | $619,900-1.4%$204/sqft |
Source: SAR as distributed by MLS GRID #314844 Report a problem | ||
| 9/26/2024 | Price change | $629,000-0.2%$207/sqft |
Source: SAR as distributed by MLS GRID #314844 Report a problem | ||
| 8/23/2024 | Listed for sale | $630,000+77.5%$207/sqft |
Source: SAR as distributed by MLS GRID #314844 Report a problem | ||
| 3/3/2020 | Sold | $355,000-1.1%$117/sqft |
Source: SAR as distributed by MLS GRID #268614 Report a problem | ||
| 2/5/2020 | Listed for sale | $359,000-4.3%$118/sqft |
Source: PONCE REALTY GROUP -1 #268614 Report a problem | ||
| 7/8/2019 | Listing removed | $375,000$123/sqft |
Source: Owner Report a problem | ||
| 4/9/2019 | Listed for sale | $375,000+51.2%$123/sqft |
Source: Owner Report a problem | ||
| 7/30/2003 | Sold | $248,000$81/sqft |
Source: Public Record Report a problem | ||
Public tax history
| Year | Property taxes | Tax assessment |
|---|---|---|
| 2025 | -- | $16,330 |
| 2024 | $2,772 +3% | $16,330 |
| 2023 | $2,692 | $16,330 +15% |
| 2022 | -- | $14,200 -33.3% |
| 2021 | -- | $21,300 +61.1% |
| 2020 | -- | $13,220 |
| 2019 | -- | $13,220 |
| 2018 | $1,905 | $13,220 +4.3% |
| 2017 | $1,905 -9.4% | $12,676 |
| 2016 | $2,104 +2.2% | $12,676 |
| 2015 | $2,059 +2.1% | $12,676 |
| 2014 | $2,017 | $12,676 |
| 2013 | -- | $12,676 |
| 2012 | -- | -- |
| 2011 | -- | $12,656 |
| 2010 | -- | $12,656 |
| 2009 | -- | $12,656 -1% |
| 2008 | -- | $12,788 +15% |
| 2006 | $2,775 | $11,120 |
| 2005 | -- | $11,120 |
| 2004 | $2,717 +1.6% | $11,120 |
| 2003 | $2,674 | $11,120 +6.5% |
| 2002 | -- | $10,440 |
| 2001 | $2,516 +7.5% | $10,440 |
| 2000 | $2,341 | $10,440 |
Find assessor info on the county website
Neighborhood: 29301
Nearby homes
- $464,0004 bd2 ba2.4k sqft212 Bent Oak Way, Spartanburg, SC 29301Off Market
- $660,0004 bd3 ba3.3k sqft220 Bent Oak Way, Spartanburg, SC 29301Off Market
- $625,0004 bd3 ba3.1k sqft215 Bent Oak Way, Spartanburg, SC 29301Sold
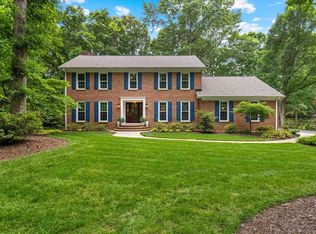
- $650,9005 bd3 ba3.7k sqft208 Bent Oak Way, Spartanburg, SC 29301Off Market
- $492,6003 bd2 ba2.5k sqft209 Bent Oak Way, Spartanburg, SC 29301Off Market
- $636,4005 bd4 ba3.5k sqft221 Bent Oak Way, Spartanburg, SC 29301Off Market
- $607,7004 bd3 ba3k sqft224 Bent Oak Way, Spartanburg, SC 29301Off Market
- $562,5005 bd4 ba3.1k sqft229 Bent Oak Way, Spartanburg, SC 29301Sold
Nearby schools
GreatSchools rating
- 4/10West View Elementary SchoolGrades: K-5Distance: 1.1 mi
- 5/10R. P. Dawkins Middle SchoolGrades: 6-8Distance: 3.4 mi
- 6/10Dorman High SchoolGrades: 9-12Distance: 6.3 mi
Schools provided by the listing agent
- Elementary: 6-Westview
- Middle: 6-Dawkins Middle
- High: 6-Dorman High
Source: SAR as distributed by MLS GRID. This data may not be complete. We recommend contacting the local school district to confirm school assignments for this home.
Get a cash offer in 3 minutes
Find out how much your home could sell for in as little as 3 minutes with a no-obligation cash offer.
Estimated market value
$587,900
Get a cash offer in 3 minutes
Find out how much your home could sell for in as little as 3 minutes with a no-obligation cash offer.
Estimated market value
$587,900
- South Carolina
- Spartanburg County
- Spartanburg
- 29301
- 216 Bent Oak Way
Nearby cities
Nearby neighborhoods
Nearby zip codes
Other Spartanburg Topics
