OPEN HOUSE 7/12 FROM 2-5:00. COME SEE IT IN PERSON. This house is priced to sell and ready for the next buyer to make it their own. Located in the desirable Woodridge neighborhood of Spartanburg, this beautifully maintained executive-style home offers privacy, space, and a convenient location just minutes from I-26, I-85, shopping, dining, and Greenville-Spartanburg International Airport. Situated on a larger lot near the back of the community, this home features 3 bedrooms, 2.5 baths, and a spacious flex room that can easily serve as a 4th bedroom. Recent updates include a new CertainTeed Landmark Pro roof, new windows (2020), fresh interior paint, and updated flooring. The main level offers a formal dining room, private office with French doors, a welcoming great room with an upgraded gas-log fireplace, and a bright eat-in kitchen with breakfast bar overlooking the backyard. A separate laundry room provides additional outdoor access. Outdoor living is a highlight with a large deck, private hot tub area, and a fenced backyard backing to Hawk Creek for added privacy. Upstairs, the owner’s suite features dual closets and a private bath with separate tub and shower. Two additional bedrooms and a full bath with dual sinks complete the second floor. The oversized flex room is perfect as a media room, game room, guest suite, or 4th bedroom and includes a pool table, built-in bar with mini refrigerator, walk-in closet, dormer windows, and a back stair case leads to kitchen.
Active
$538,900
232 Bent Oak Way, Spartanburg, SC 29301
4beds
2,938sqft
Single Family Residence
Built in 1990
0.68 Acres Lot
$521,800 Zestimate®
$183/sqft
$25/mo HOA
What's special
Private hot tub areaLarge deckUpdated flooringSpacious flex roomFresh interior paintWelcoming great roomPool table
- 8 days |
- 438 |
- 15 |
Likely to sell faster than
Zillow last checked:
Listing updated:
Listed by:
Sharon Tootell 864-316-3952,
Coldwell Banker Caine Real Est
Source: SAR as distributed by MLS GRID,MLS#: 339214
Loading...
Facts & features
Interior
Bedrooms & bathrooms
- Bedrooms: 4
- Bathrooms: 3
- Full bathrooms: 2
- 1/2 bathrooms: 1
Rooms
- Room types: Attic, Bonus, Breakfast Area, Office/Study
Primary bedroom
- Level: Second
Bedroom 2
- Level: Second
Bedroom 3
- Level: Second
Bonus room
- Level: Second
Breakfast room
- Dimensions: 1
Deck
- Level: First
Den
- Level: First
Dining room
- Level: First
Kitchen
- Level: First
Laundry
- Level: First
Heating
- Forced Air, Gas - Propane
Cooling
- Central Air, Electricity
Appliances
- Included: Electric Cooktop, Dishwasher, Disposal, Microwave, Electric Oven, Self Cleaning Oven, Wall Oven, Range Hood, Electric Water Heater
- Laundry: 1st Floor, Electric Dryer Hookup, Sink, Washer Hookup
Features
- Ceiling Fan(s), Cathedral Ceiling(s), Tray Ceiling(s), Attic Stairs Pulldown, Fireplace, Ceiling - Smooth, Solid Surface Counters, Pantry
- Flooring: Carpet, Ceramic Tile, Hardwood, Laminate
- Doors: Storm Door(s)
- Windows: Insulated Windows, Tilt-Out, Window Treatments
- Has basement: No
- Attic: Pull Down Stairs,Storage
- Number of fireplaces: 1
- Fireplace features: Gas Log
Interior area
- Total interior livable area: 2,938 sqft
- Finished area above ground: 2,938
- Finished area below ground: 0
Video & virtual tour
Property
Parking
- Total spaces: 2
- Parking features: Attached, 2 Car Attached, Garage Door Opener, Driveway, Garage, Keypad Entry, Garage Faces Side, Attached Garage
- Attached garage spaces: 2
- Has uncovered spaces: Yes
Features
- Levels: Two
- Patio & porch: Deck, Porch
- Exterior features: Aluminum/Vinyl Trim, Hot Tub
- Has spa: Yes
- Spa features: Private, Bath
- Fencing: Fenced
Lot
- Size: 0.68 Acres
- Features: Wooded
Details
- Parcel number: 6200501200
Construction
Type & style
- Home type: SingleFamily
- Architectural style: Traditional
- Property subtype: Single Family Residence
Materials
- Brick Veneer, Vinyl Siding
- Foundation: Slab
- Roof: Architectural
Condition
- New construction: No
- Year built: 1990
Utilities & green energy
- Electric: Duke
- Gas: Piedmont
- Sewer: Septic Tank
- Water: Public, Sptbg
Community & HOA
Community
- Features: Common Areas, Street Lights, Playground
- Security: Smoke Detector(s), Security System
- Subdivision: Woodridge
HOA
- Has HOA: Yes
- Amenities included: Street Lights
- Services included: Common Area
- HOA fee: $300 annually
Location
- Region: Spartanburg
Financial & listing details
- Price per square foot: $183/sqft
- Tax assessed value: $414,700
- Annual tax amount: $2,108
- Date on market: 7/8/2026
Estimated market value
$521,800
$496,000 - $548,000
$2,413/mo
Price history
| Date | Event | Price |
|---|---|---|
| 7/8/2026 | Listed for sale | $538,900$183/sqft |
Source:  SAR as distributed by MLS GRID #339214 Report a problem SAR as distributed by MLS GRID #339214 Report a problem | ||
| 7/8/2026 | Listing removed | $538,900$183/sqft |
Source: SAR as distributed by MLS GRID #336296 Report a problem | ||
| 6/6/2026 | Price change | $538,900-0.9%$183/sqft |
Source: SAR as distributed by MLS GRID #336296 Report a problem | ||
| 5/23/2026 | Price change | $543,900-2%$185/sqft |
Source: SAR as distributed by MLS GRID #336296 Report a problem | ||
| 5/4/2026 | Price change | $555,000-2.6%$189/sqft |
Source: SAR as distributed by MLS GRID #336296 Report a problem | ||
| 4/24/2026 | Listed for sale | $569,900$194/sqft |
Source: SAR as distributed by MLS GRID #336296 Report a problem | ||
Public tax history
| Year | Property taxes | Tax assessment |
|---|---|---|
| 2025 | -- | $14,398 |
| 2024 | $2,062 | $14,398 |
| 2023 | $2,062 | $14,398 +15% |
| 2022 | -- | $12,520 |
| 2021 | -- | $12,520 |
| 2020 | -- | $12,520 |
| 2019 | -- | $12,520 |
| 2018 | $2,119 | $12,520 +4.8% |
| 2017 | $2,119 +6.8% | $11,944 |
| 2016 | $1,984 +2.2% | $11,944 |
| 2015 | $1,942 +2.1% | $11,944 |
| 2014 | $1,902 | $11,944 |
| 2013 | -- | $11,944 |
| 2012 | -- | -- |
| 2011 | -- | $11,508 |
| 2010 | -- | $11,508 |
| 2009 | -- | $11,508 |
| 2008 | -- | $11,508 +4.1% |
| 2006 | $2,758 | $11,060 |
| 2005 | -- | $11,060 |
| 2004 | $2,700 +1.6% | $11,060 |
| 2003 | $2,658 | $11,060 +6.6% |
| 2002 | -- | $10,380 |
| 2001 | $2,500 +7.5% | $10,380 |
| 2000 | $2,325 | $10,380 |
Find assessor info on the county website
Monthly payment
Est. payment
Payment breakdown
Explore the cost of this home by adjusting the details. Changes won't be saved.Climate risks
Neighborhood: 29301
Nearby schools
GreatSchools rating
- 4/10West View Elementary SchoolGrades: K-5Distance: 1.2 mi
- 5/10R. P. Dawkins Middle SchoolGrades: 6-8Distance: 3.4 mi
- 6/10Dorman High SchoolGrades: 9-12Distance: 6.3 mi
Schools provided by the listing agent
- Elementary: 6-Westview
- Middle: 6-Fair Forest
- High: 6-Dorman High
Source: SAR as distributed by MLS GRID. This data may not be complete. We recommend contacting the local school district to confirm school assignments for this home.
- $2,356-- bd-- ba-- sqft528 Windemere Ln, Spartanburg, SC 29301Sold
- $629,9004 bd3 ba3.5k sqft228 Bent Oak Way, Spartanburg, SC 29301Off Market
- $584,4004 bd3 ba3.8k sqft236 Bent Oak Way, Spartanburg, SC 29301Off Market

- $562,5005 bd4 ba3.1k sqft229 Bent Oak Way, Spartanburg, SC 29301Sold

- $559,6004 bd3 ba2.5k sqft235 Bent Oak Way, Spartanburg, SC 29301Off Market
- $609,7004 bd3 ba3k sqft224 Bent Oak Way, Spartanburg, SC 29301Off Market
- $539,5003 bd3 ba2.5k sqft522 Windemere Ln, Spartanburg, SC 29301Off Market
- $518,0004 bd3 ba2.5k sqft240 Bent Oak Way, Spartanburg, SC 29301Off Market
A local agent can set up tours, give advice and negotiate with sellers.
A local lender can help you make sure your offer is ready when you are.
Similar homes
- $585,0004 bd3 ba2.9k sqft468 S Oakley Ln, Spartanburg, SC 29301For Sale
 MLS ID #339047, Cortney Knight, Ellison Real Estate Co. LLC. SAR as distributed by MLS GRID
 - $700,0005 bd3 ba3.3k sqft420 S Oakley Ln, Spartanburg, SC 29301For Sale
 MLS ID #1596484, Kristi Merritt, EXP Realty LLC. Greater Greenville AOR
 - $434,5005 bd3 ba2.9k sqft410 Thornhill Dr, Spartanburg, SC 29301For Sale
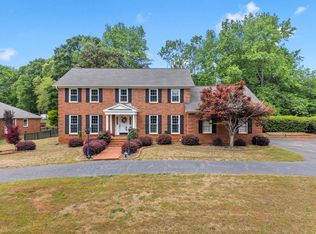 MLS ID #336112, Pam D Harrison, KELLER WILLIAMS REALTY. SAR as distributed by MLS GRID
 - $510,0004 bd3 ba2.8k sqft303 North Ave, Greer, SC 29650For Sale
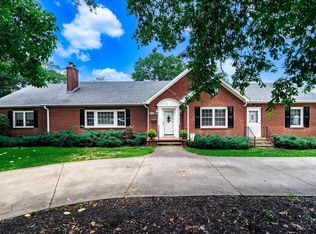 MLS ID #1597848, Jamie Ownbey, BHHS C Dan Joyner - Midtown. Greater Greenville AOR
 - $569,0005 bd4 ba3.8k sqft344 Meathward Cir, Moore, SC 29369For SaleMLS ID #338597, Rose Marie Cuttonaro, Agent Group Realty. SAR as distributed by MLS GRID
- $549,9003 bd2 ba2.6k sqft198 Pepperidge Dr, Spartanburg, SC 29303For SaleMLS ID #335500, Mitzi B Kirsch, Century 21 Blackwell & Co. SAR as distributed by MLS GRID
- $409,0003 bd3 ba2.4k sqft171 Ravines Ln, Spartanburg, SC 29301For SaleMLS ID #336722, Thomas Ryan, A S Bobo Real Estate. SAR as distributed by MLS GRID
- $359,0003 bd3 ba2k sqft437 Ambiance Ct, Spartanburg, SC 29301For SaleMLS ID #339289, Enna Deane, Realty One Group Freedom. SAR as distributed by MLS GRID
- $505,0005 bd3 ba2.2k sqft243 Lauren Hope Ln, Moore, SC 29369For SaleMLS ID #335988, Frances B Little, Coldwell Banker Caine Real Est. SAR as distributed by MLS GRID
- $465,0004 bd3 ba2.4k sqft112 Trotter Ct, Moore, SC 29369For SaleMLS ID #336507, Danielle Bradshaw, Realty One Group Freedom. SAR as distributed by MLS GRID
- $489,0004 bd3 ba3.7k sqft300 Lake Forest Dr, Spartanburg, SC 29307For SaleMLS ID #337751, Bryan A Pack, Pack and Company Real Estate. SAR as distributed by MLS GRID
- $460,0004 bd3 ba2.8k sqft202 Coburn Dr, Spartanburg, SC 29302For SaleMLS ID #336588, Frances B Little, Coldwell Banker Caine Real Est. SAR as distributed by MLS GRID
- $749,9006 bd4 ba4.3k sqft580 Verdae Dr, Spartanburg, SC 29301For SaleMLS ID #337770, Tasha Ellison, Ellison Real Estate Co. LLC. SAR as distributed by MLS GRID
- $365,0004 bd3 ba2.1k sqft109 Cumberland Dr, Moore, SC 29369For SaleMLS ID #1596343, Angie Knight, Angie Knight Real Estate LLC. Greater Greenville AOR
- $513,5004 bd4 ba2.9k sqft210 Ermon Ct, Greer, SC 29651For SaleMLS ID #339369, Kelly Hagerman, Bluefield Realty Group. SAR as distributed by MLS GRID
- $450,0004 bd3 ba2.8k sqft352 Round Ridge Rd, Spartanburg, SC 29302For SaleMLS ID #335461, Marshall Jordan, Coldwell Banker Caine Real Est. SAR as distributed by MLS GRID
- $679,9005 bd4 ba3.4k sqft112 Scarlett Dr, Duncan, SC 29334For SaleMLS ID #339296, Mitzi B Kirsch, Century 21 Blackwell & Co. SAR as distributed by MLS GRID
- $499,0004 bd3 ba2.6k sqft102 Wycliffe Dr, Greer, SC 29650For SaleMLS ID #1597287, Tim Toates, BHHS C Dan Joyner - Midtown. Greater Greenville AOR
- $535,0004 bd3 ba2.8k sqft206 Abercorn Way, Simpsonville, SC 29681For SaleMLS ID #1594001, Olivia Grube, BHHS C Dan Joyner - Midtown. Greater Greenville AOR
- $555,9994 bd3 ba2.5k sqft410 Kilgore Farms Cir, Simpsonville, SC 29681For SaleMLS ID #1596945, Pat Rawls, Keller Williams Seneca. Greater Greenville AOR
