June buyers will receive a FREE FRIDGIDAIRE REFRIGERATOR, $6k towards closing costs AND a reduced 30yr fixed rate! Welcome to the Palmer plan—a thoughtfully designed townhome offering efficient, low-maintenance living in the gated community of Saddlebrook Townhomes. This home features an open-concept layout that maximizes space and functionality. The spacious living room flows into a three-side-enclosed dining area, perfect for casual meals or entertaining, and is conveniently located next to the sliding glass door leading to a private patio. A cozy galley-style kitchen is tucked off the main living area and includes a pantry at the end of the cabinetry for additional storage.
The secondary bedroom is located near the front entry, with a full bathroom and laundry space just down the hall. The attached garage opens into a second hallway adjacent to the living room. The semi-private main bedroom sits quietly at the back of the home and features a compact en suite bath with a double vanity and linen closet. This plan includes two full bathrooms, both with showers, offering a streamlined, modern feel.
Outside, enjoy your own small enclosed patio—perfect for relaxing or sipping coffee in peace. Whether you're looking to downsize or invest in your first home, the Palmer offers a smart, efficient layout that lives larger than its square footage.
Saddlebrook Townhomes is a gated, low-maintenance community in the heart of Murfreesboro, just minutes from I-24, I-840, and US-41. Residents enjoy premium amenities including a dog park, dog wash station, pickleball court, and a clubhouse with a full kitchen, restrooms, and games—perfect for gatherings or unwinding with neighbors. Located near schools, grocery stores, shopping, and local attractions like the Stones River Greenway, Sports*Com, The Avenue, and Stones River Battlefield, Saddlebrook combines location, lifestyle, and leisure just 30 miles from Nashville.
Closed
$295,015
1920 Charadon Ct Lot 28, Murfreesboro, TN 37129
2beds
1,235sqft
Townhouse, Residential, Condominium
Built in 2025
-- sqft lot
$296,100 Zestimate®
$239/sqft
$1,866 Estimated rent
Home value
$296,100
$278,000 - $317,000
$1,866/mo
Zestimate® history
Owner options
List your home for rent
$1,866/mo
Rent Zestimate®
Find your next renter with Zillow Rental Manager. Plus, with online applications, you can quickly screen prospective tenants – for free.
$1,866/mo
Rent Zestimate®
Refinance and save
$1,982/mo
Est. payment
Refinancing to a lower rate could help reduce your monthly payments and save thousands over the life of the loan.
$1,982/mo
Est. payment
Explore your selling options
Work with a Zillow partner agent
Leverage their expertise and Zillow's premium Showcase listings to get your home seen by more buyers.
Get startedList with your own agent
Get your home in front of millions of buyers by listing it on Zillow.
Learn how to do itSell it yourself
Take full control of how buyers see your home on Zillow by listing For Sale by Owner (FSBO).
List your homeWhat's special
Private patioOpen-concept layoutThree-side-enclosed dining areaEnclosed patioGalley-style kitchenCompact en suite bathDouble vanity
Zillow last checked:
Listing updated:
Listed by:
Cody Batey 615-838-2439,
DSLD Homes (Southeast), LLC
Bought with:
Donya Staats, 361136
Exit Realty Bob Lamb & Associates
Source: RealTracs MLS as distributed by MLS GRID,MLS#: 2900273
Facts & features
Interior
Bedrooms & bathrooms
- Bedrooms: 2
- Bathrooms: 2
- Full bathrooms: 2
- Main level bedrooms: 2
Heating
- Central, Electric, Furnace
Cooling
- Ceiling Fan(s), Central Air, Electric
Appliances
- Included: Electric Range, Dishwasher, Disposal, Microwave, Stainless Steel Appliance(s)
- Laundry: Electric Dryer Hookup, Washer Hookup
Features
- Ceiling Fan(s), Open Floorplan, Pantry, Smart Thermostat
- Flooring: Carpet, Tile, Vinyl
- Basement: None
- Common walls with other units/homes: End Unit
Interior area
- Total structure area: 1,235
- Total interior livable area: 1,235 sqft
- Finished area above ground: 1,235
Property
Parking
- Total spaces: 3
- Parking features: Garage Door Opener, Garage Faces Front, Concrete, Driveway
- Attached garage spaces: 1
- Uncovered spaces: 2
Accessibility
- Accessibility features: Accessible Doors, Accessible Entrance
Features
- Levels: One
- Stories: 1
- Patio & porch: Patio, Covered, Porch
- Fencing: Privacy
Lot
- Features: Level, Private
- Topography: Level,Private
Details
- Parcel number: 080 05300 R0136347
- Special conditions: Standard
- Other equipment: Irrigation System, Air Purifier
Construction
Type & style
- Home type: Townhouse
- Property subtype: Townhouse, Residential, Condominium
- Attached to another structure: Yes
Materials
- Fiber Cement, Brick, Stone, Ducts Professionally Air-Sealed
- Roof: Shingle
Condition
- New construction: Yes
- Year built: 2025
Utilities & green energy
- Sewer: Public Sewer
- Water: Public
- Utilities for property: Electricity Available, Water Available, Underground Utilities
Green energy
- Energy efficient items: Windows, Thermostat, Insulation
- Indoor air quality: Contaminant Control
Community & HOA
Community
- Security: Security Gate, Smoke Detector(s)
- Subdivision: Saddlebrook Townhomes
HOA
- Has HOA: Yes
- Amenities included: Clubhouse, Dog Park, Gated, Sidewalks, Underground Utilities
- Services included: Maintenance Grounds, Insurance, Recreation Facilities, Trash
- HOA fee: $245 monthly
- Second HOA fee: $400 one time
Location
- Region: Murfreesboro
Financial & listing details
- Price per square foot: $239/sqft
- Annual tax amount: $2,086
- Date on market: 6/3/2025
- Date available: 08/11/2025
- Electric utility on property: Yes
Price history
| Date | Event | Price |
|---|---|---|
| 8/26/2025 | Sold | $295,015+0%$239/sqft |
Source:  RealTracs MLS as distributed by MLS GRID #2900273 Report a problem RealTracs MLS as distributed by MLS GRID #2900273 Report a problem | ||
| 7/1/2025 | Pending sale | $294,990$239/sqft |
Source: RealTracs MLS as distributed by MLS GRID #2900273 Report a problem | ||
| 7/1/2025 | Listing removed | $294,990$239/sqft |
Source: RealTracs MLS as distributed by MLS GRID #2900273 Report a problem | ||
| 6/3/2025 | Listed for sale | $294,990$239/sqft |
Source: RealTracs MLS as distributed by MLS GRID #2900273 Report a problem | ||
Public tax history
Tax history is unavailable.
Neighborhood: 37129
Nearby homes
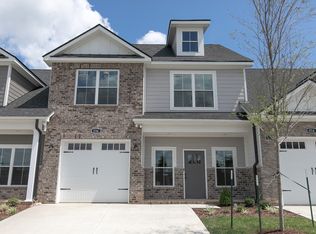
- $358,0003 bd2 ba1.7k sqft530 Haviture Way LOT 12, Murfreesboro, TN 37129Sold
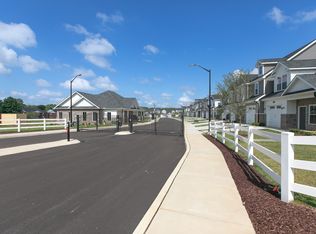
- $369,4003 bd3 ba1.8k sqft534 Haviture Way LOT 14, Murfreesboro, TN 37129Sold
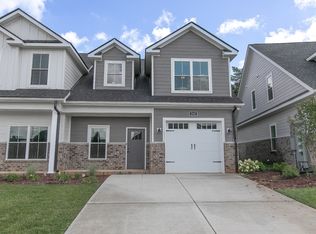
- $367,4003 bd3 ba1.8k sqft512 Haviture Way LOT 4, Murfreesboro, TN 37129Sold
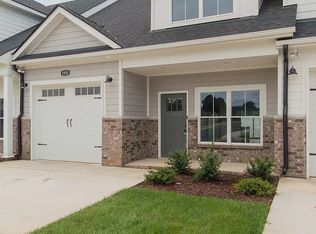
- $261,6002 bd3 ba1.6k sqft536 Haviture Way, Murfreesboro, TN 37129Off Market
- $349,0003 bd3 ba1.9k sqft524 Haviture Way, Murfreesboro, TN 37129Sold
- $393,800-- bd2 ba1.8k sqft532 Haviture Way, Murfreesboro, TN 37129Off Market
- $374,900-- bd2 ba1.6k sqft536 Haviture Way, Murfreesboro, TN 37129Off Market
- $365,000-- bd2 ba1.1k sqft1905 Windhelm Dr, Murfreesboro, TN 37129Sold
- $358,000-- bd2 ba1.6k sqft530 Haviture Way, Murfreesboro, TN 37129Sold
Nearby schools
GreatSchools rating
- 6/10Northfield Elementary SchoolGrades: PK-6Distance: 0.4 mi
- 8/10Siegel Middle SchoolGrades: 6-8Distance: 2.2 mi
- 7/10Siegel High SchoolGrades: 9-12Distance: 2 mi
Schools provided by the listing agent
- Elementary: Northfield Elementary
- Middle: Siegel Middle School
- High: Siegel High School
Source: RealTracs MLS as distributed by MLS GRID. This data may not be complete. We recommend contacting the local school district to confirm school assignments for this home.
Get a cash offer in 3 minutes
Find out how much your home could sell for in as little as 3 minutes with a no-obligation cash offer.
Estimated market value
$296,100
Get a cash offer in 3 minutes
Find out how much your home could sell for in as little as 3 minutes with a no-obligation cash offer.
Estimated market value
$296,100
- Tennessee
- Rutherford County
- Murfreesboro
- 37129
- 1920 Charadon Ct Lot 28
Nearby cities
Nearby neighborhoods
Nearby zip codes
Other Murfreesboro Topics
