Skip main navigation
Closed
  • $775,000

    1920 Dayton Ave, Saint Paul, MN 55104

    4beds
    2,840sqft
    Single Family Residence
    Built in 1911
    7,492 Square Feet Lot
    $805,800 Zestimate®
    $273/sqft
    $3,240 Estimated rent

    Home value

    $805,800

    $766,000 - $846,000

    $3,240/mo

    Zestimate® history
    Loading
    Loading...

    Owner options

    List your home for rent

    $3,240/mo

    Rent Zestimate®

    Find your next renter with Zillow Rental Manager. Plus, with online applications, you can quickly screen prospective tenants – for free.

    Learn more

    $3,240/mo

    Rent Zestimate®

    Refinance and save

    $4,974/mo

    Est. payment

    Refinancing to a lower rate could help reduce your monthly payments and save thousands over the life of the loan.

    See today's rates

    $4,974/mo

    Est. payment

    Explore your selling options

    Work with a Zillow partner agent

    Leverage their expertise and Zillow's premium Showcase listings to get your home seen by more buyers.

    Get started

    List with your own agent

    Get your home in front of millions of buyers by listing it on Zillow.

    Learn how to do it

    Sell it yourself

    Take full control of how buyers see your home on Zillow by listing For Sale by Owner (FSBO).

    List your home

    What's special

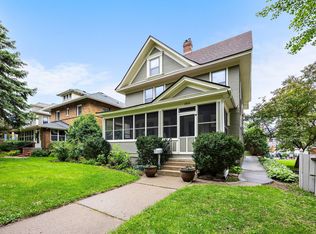
    Built in 1911, this beautifully preserved and meticulously updated home showcases a stately brick exterior that immediately captivates with its timeless elegance. This home has been very loved and cared for, evident in every detail. Upon entering, you are greeted by an expansive wrap-around screened porch, perfect for relaxing and enjoying the neighborhood's ambiance. Inside, the home seamlessly blends historic charm with modern amenities, featuring a spacious living room, formal dining area, and a gourmet kitchen with Cambria countertops and high-end white Café appliances. The journey through the home continues to the smartly designed third-floor bonus room, bathed in natural light from the skylights, offering a versatile space for various uses. The lower level family room serves as a private guest suite, complete with a kitchenette, private bath, and a built-in Murphy bed. The beautifully maintained backyard is a private oasis with a patio area ideal for outdoor gatherings. An extra special feature is the three-car garage equipped with an EV charger installed in 2019. The home is also equipped with a high-velocity air conditioning system installed in 2021 and a mini-split A/C unit in the primary bedroom added in 2023, ensuring comfort throughout the seasons. Additionally, solar panels installed in 2017 contribute to the home's energy efficiency. This residence offers the perfect blend of historic elegance and modern convenience, making it a truly exceptional find.

    Zillow last checked:

    Listing updated:

    Listed by:

    Sophia Thu Pham 612-770-0561,

    RE/MAX Results

    Bought with:

    Aaron Rosell

    Keller Williams Realty Integrity Lakes

    Michael J Tracy

    Source: NorthstarMLS as distributed by MLS GRID,MLS#: 6569871MLS Logo

    Facts & features

    Interior

    Bedrooms & bathrooms
    • Bedrooms: 4
    • Bathrooms: 3
    • Full bathrooms: 1
    • 3/4 bathrooms: 1
    • 1/2 bathrooms: 1
    Bedroom
    • Level: Upper
    • Area: 176 Square Feet
    • Dimensions: 11x16
    Bedroom 2
    • Level: Upper
    • Area: 143 Square Feet
    • Dimensions: 13x11
    Bedroom 3
    • Level: Upper
    • Area: 130 Square Feet
    • Dimensions: 10x13
    Bedroom 4
    • Level: Upper
    • Area: 132 Square Feet
    • Dimensions: 12x11
    Bonus room
    • Level: Third
    • Area: 552 Square Feet
    • Dimensions: 23x24
    Family room
    • Level: Lower
    • Area: 228 Square Feet
    • Dimensions: 12x19
    Foyer
    • Level: Main
    • Area: 25 Square Feet
    • Dimensions: 5x5
    Kitchen
    • Level: Main
    • Area: 150 Square Feet
    • Dimensions: 10x15
    Kitchen 2nd
    • Level: Lower
    • Area: 77 Square Feet
    • Dimensions: 7x11
    Laundry
    • Level: Lower
    • Area: 153 Square Feet
    • Dimensions: 17x9
    Living room
    • Level: Main
    • Area: 240 Square Feet
    • Dimensions: 12x20
    Recreation room
    • Level: Lower
    • Area: 130 Square Feet
    • Dimensions: 10x13
    Screened porch
    • Level: Main
    • Area: 442 Square Feet
    • Dimensions: 26x17
    Sitting room
    • Level: Main
    • Area: 121 Square Feet
    • Dimensions: 11x11
    Storage
    • Level: Lower
    • Area: 80 Square Feet
    • Dimensions: 10x8
    Heating
    • Hot Water
    Cooling
    • Central Air, Ductless Mini-Split
    Appliances
    • Included: Dishwasher, Double Oven, Dryer, Microwave, Refrigerator, Washer
    • Laundry: In Basement
    Features
    • Basement: Egress Window(s),Finished
    • Has fireplace: No
    Interior area
    • Total structure area: 2,840
    • Total interior livable area: 2,840 sqft
    • Finished area above ground: 2,302
    • Finished area below ground: 538

    Property

    Parking
    • Total spaces: 3
    • Parking features: Detached Garage
    • Garage spaces: 3
    Accessibility
    • Accessibility features: None
    Features
    • Levels: More Than 2 Stories
    • Patio & porch: Front Porch, Patio, Wrap Around
    • Fencing: Wood
    Lot
    • Size: 7,492 Square Feet
    • Dimensions: 50 x 150
    • Features: Near Public Transit, Tree Coverage - Medium
    Details
    • Foundation area: 1150
    • Parcel number: 042823210041
    • Zoning description: Residential-Single Family

    Construction

    Type & style
    • Home type: SingleFamily
    • Property subtype: Single Family Residence
    Materials
    • Roof: Age 8 Years or Less,Asphalt
    Condition
    • New construction: No
    • Year built: 1911

    Utilities & green energy

    • Gas: Natural Gas
    • Sewer: City Sewer - In Street
    • Water: City Water - In Street

    Community & HOA

    Community
    • Subdivision: Merriam Park Second Add
    HOA
    • Has HOA: No
    Location
    • Region: Saint Paul

    Financial & listing details

    • Price per square foot: $273/sqft
    • Tax assessed value: $768,500
    • Annual tax amount: $9,206
    • Date on market: 7/16/2024
    • Cumulative days on market: 10 days

    Price history

    DateEventPrice
    8/14/2024Sold$775,000$273/sqft
    Source: NorthstarMLS as distributed by MLS GRID #6569871 Report a problem
    7/25/2024Pending sale$775,000$273/sqft
    Source: NorthstarMLS as distributed by MLS GRID #6569871 Report a problem
    7/16/2024Listed for sale$775,000+164.5%$273/sqft
    Source: NorthstarMLS as distributed by MLS GRID #6569871 Report a problem
    3/6/2012Sold$293,000-9.8%$103/sqft
    Source: Lake Superior Area Realtors as distributed by MLS GRID #1495195 Report a problem
    1/21/2012Price change$325,000-7.1%$114/sqft
    Source: North Metro REO, LLC #4114366 Report a problem
    1/13/2012Listed for sale$350,000$123/sqft
    Source: North Metro REO, LLC #4114366 Report a problem

    Public tax history

    YearProperty taxesTax assessment
    2025$11,466 +24.5%$768,500 +16.9%
    2024$9,206 -0.9%$657,500 +13%
    2023$9,294 +15.8%$582,100 +0.7%
    2022$8,024 -2.3%$578,300 +16.4%
    2021$8,214 +2%$496,800 -5%
    2020$8,050 +6.8%$522,900 +3.1%
    2019$7,537 $507,200
    2018$7,537 +5978.4%$507,200 +9.9%
    2017$124 $461,600
    2016$124 -98.2%--
    2015$6,896 +19.6%$415,700
    2014$5,764 +6.5%--
    2013$5,412 -33.6%--
    2012$8,156 +42.4%--
    2011$5,728 --
    2010-- --
    2009$4,980 +5.4%--
    2008$4,726 +7.1%--
    2007$4,412 +20.4%--
    2006$3,664 +16.5%--
    2005$3,144 +5.4%--
    2004$2,982 +13.7%--
    2003$2,622 +17.8%--
    2002$2,226 -19.7%--
    2001$2,772 +16.2%--
    2000$2,385 --
    Find assessor info on the county website

    Neighborhood: Merriam Park

    Nearby schools

    GreatSchools rating
    Get a cash offer in 3 minutes
    Find out how much your home could sell for in as little as 3 minutes with a no-obligation cash offer.
    Estimated market value
    $805,800
    Get a cash offer in 3 minutes
    Find out how much your home could sell for in as little as 3 minutes with a no-obligation cash offer.
    Estimated market value
    $805,800