Pristine 2+ story home blends old-world charm w/ modern comfort & convenience! Architectural character shines w/ full-length front porch & detailed front door. Spacious LR w/ wood-burning FP & stunning period woodwork flows into formal DR. Seamless rear addition includes 1/2 bath, mudroom, screened porch & custom cherry kitchen—wood floors, gas range, granite counters, & wine cooler. Side room off of the kitchen is great eat in space or could be used as a TV room. Incredible indoor-outdoor flow for a main floor in a St. Paul home! Upstairs has 4 BRs, including sunny south-facing primary (pre-plumbed for ensuite), plus full ceramic bath w/ dual sinks & clawfoot tub. 3rd floor offers large loft/family room, 5th BR, & full bath—great flex space. LL includes finished family room, 3/4 bath, finished laundry, & unfinished bonus room perfect for gym or office.
Private, professionally landscaped yard w/ bluestone & paver patios, irrigation, new concrete walkways, and 3-car garage w/ finished room above + storage shed. New roof (2023), full interior & exterior paint (2023–2024), and all new Marvin windows. Walk to everything St. Paul offers—historic beauty meets modern updates! Full update list in supplements. Lovingly cared for by the same owners for 20+ years
Closed
$780,000
1926 Dayton Ave, Saint Paul, MN 55104
5beds
3,064sqft
Single Family Residence
Built in 1909
7,492 Square Feet Lot
$804,300 Zestimate®
$255/sqft
$3,502 Estimated rent
Home value
$804,300
$724,000 - $893,000
$3,502/mo
Zestimate® history
Owner options
List your home for rent
$3,502/mo
Rent Zestimate®
Find your next renter with Zillow Rental Manager. Plus, with online applications, you can quickly screen prospective tenants – for free.
$3,502/mo
Rent Zestimate®
Refinance and save
$5,083/mo
Est. payment
Refinancing to a lower rate could help reduce your monthly payments and save thousands over the life of the loan.
$5,083/mo
Est. payment
Explore your selling options
Work with a Zillow partner agent
Leverage their expertise and Zillow's premium Showcase listings to get your home seen by more buyers.
Get startedList with your own agent
Get your home in front of millions of buyers by listing it on Zillow.
Learn how to do itSell it yourself
Take full control of how buyers see your home on Zillow by listing For Sale by Owner (FSBO).
List your homeWhat's special
Zillow last checked:
Listing updated:
Listed by:
Reidell Estey & Associates – Marti Estey 651-442-9353,
RE/MAX Results
Bought with:
Ellen Westin
Edina Realty, Inc.
Source: NorthstarMLS as distributed by MLS GRID,MLS#: 6729172
Facts & features
Interior
Bedrooms & bathrooms
- Bedrooms: 5
- Bathrooms: 4
- Full bathrooms: 2
- 3/4 bathrooms: 1
- 1/2 bathrooms: 1
Bedroom
- Level: Upper
- Area: 264 Square Feet
- Dimensions: 24x11
Bedroom 2
- Level: Upper
- Area: 144 Square Feet
- Dimensions: 12x12
Bedroom 3
- Level: Upper
- Area: 225 Square Feet
- Dimensions: 15x15
Bedroom 4
- Level: Upper
- Area: 180 Square Feet
- Dimensions: 15x12
Bedroom 5
- Level: Third
- Area: 210 Square Feet
- Dimensions: 15x14
Dining room
- Level: Main
- Area: 168 Square Feet
- Dimensions: 14x12
Informal dining room
- Level: Main
- Area: 156 Square Feet
- Dimensions: 13x12
Kitchen
- Level: Main
- Area: 216 Square Feet
- Dimensions: 18x12
Living room
- Level: Main
- Area: 270 Square Feet
- Dimensions: 18x15
Loft
- Level: Third
- Area: 100 Square Feet
- Dimensions: 10x10
Porch
- Level: Main
- Area: 225 Square Feet
- Dimensions: 25x9
Recreation room
- Level: Lower
- Area: 390 Square Feet
- Dimensions: 26x15
Heating
- Hot Water
Cooling
- Window Unit(s)
Appliances
- Included: Dishwasher, Disposal, Dryer, Microwave, Range, Refrigerator, Stainless Steel Appliance(s), Washer, Wine Cooler
- Laundry: Lower Level
Features
- Basement: Daylight,Drain Tiled,Finished,Sump Basket,Sump Pump
- Number of fireplaces: 1
- Fireplace features: Gas, Living Room
Interior area
- Total structure area: 3,064
- Total interior livable area: 3,064 sqft
- Finished area above ground: 2,200
- Finished area below ground: 864
Property
Parking
- Total spaces: 3
- Parking features: Detached Garage, Garage Door Opener, Heated Garage, Insulated Garage
- Garage spaces: 3
- Has uncovered spaces: Yes
- Details: Garage Dimensions (34 x 43)
Accessibility
- Accessibility features: None
Features
- Levels: More Than 2 Stories
- Patio & porch: Patio, Porch, Rear Porch, Screened
- Pool features: None
- Fencing: Partial
Lot
- Size: 7,492 Square Feet
- Dimensions: 50 x 150
- Features: Near Public Transit, Tree Coverage - Medium
Details
- Additional structures: Storage Shed
- Foundation area: 864
- Parcel number: 042823210042
- Zoning description: Residential-Single Family
Construction
Type & style
- Home type: SingleFamily
- Property subtype: Single Family Residence
Materials
- Roof: Age 8 Years or Less,Asphalt
Condition
- New construction: No
- Year built: 1909
Utilities & green energy
- Electric: Circuit Breakers, 200+ Amp Service, Power Company: Xcel Energy
- Gas: Natural Gas
- Sewer: City Sewer/Connected
- Water: City Water/Connected
Community & HOA
Community
- Subdivision: Merriam Park Second Add
HOA
- Has HOA: No
Location
- Region: Saint Paul
Financial & listing details
- Price per square foot: $255/sqft
- Tax assessed value: $787,500
- Annual tax amount: $14,640
- Date on market: 6/4/2025
- Cumulative days on market: 14 days
- Road surface type: Paved
Price history
| Date | Event | Price |
|---|---|---|
| 8/22/2025 | Sold | $780,000-1.3%$255/sqft |
Source:  NorthstarMLS as distributed by MLS GRID #6729172 Report a problem NorthstarMLS as distributed by MLS GRID #6729172 Report a problem | ||
| 6/19/2025 | Pending sale | $789,900$258/sqft |
Source: NorthstarMLS as distributed by MLS GRID #6729172 Report a problem | ||
| 6/5/2025 | Listed for sale | $789,900+72.8%$258/sqft |
Source: NorthstarMLS as distributed by MLS GRID #6729172 Report a problem | ||
| 7/17/2002 | Sold | $457,000+52.3%$149/sqft |
Source: Public Record Report a problem | ||
| 7/13/1999 | Sold | $300,000$98/sqft |
Source: Public Record Report a problem | ||
Public tax history
| Year | Property taxes | Tax assessment |
|---|---|---|
| 2025 | $14,640 +19.1% | $787,500 -2.9% |
| 2024 | $12,288 +2.1% | $811,000 +9.2% |
| 2023 | $12,036 +8.2% | $743,000 +3.3% |
| 2022 | $11,122 +8.1% | $719,400 +11.9% |
| 2021 | $10,292 +3.6% | $643,100 +3.8% |
| 2020 | $9,932 +11.8% | $619,700 +11.5% |
| 2019 | $8,884 | $555,600 |
| 2018 | $8,884 -3.5% | $555,600 +3.7% |
| 2017 | $9,202 | $535,800 |
| 2016 | $9,202 +2.6% | -- |
| 2015 | $8,966 +5.7% | $523,700 |
| 2014 | $8,484 +4.2% | -- |
| 2013 | $8,142 -0.1% | -- |
| 2012 | $8,150 +12.4% | -- |
| 2011 | $7,250 | -- |
| 2010 | -- | -- |
| 2009 | $7,022 +19.5% | -- |
| 2008 | $5,876 +11.5% | -- |
| 2007 | $5,270 +14.2% | -- |
| 2006 | $4,614 +22.4% | -- |
| 2005 | $3,770 +11.3% | -- |
| 2004 | $3,388 +27.1% | -- |
| 2003 | $2,666 +19.7% | -- |
| 2002 | $2,228 -13.8% | -- |
| 2001 | $2,584 +13.2% | -- |
| 2000 | $2,283 | -- |
Find assessor info on the county website
Neighborhood: Merriam Park
Nearby homes
- $775,0004 bd3 ba2.8k sqft1920 Dayton Ave, Saint Paul, MN 55104Sold
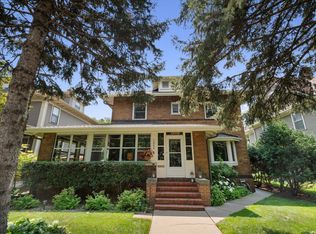
- $657,4008 bd4 ba2.4k sqft1932 Dayton Ave, Saint Paul, MN 55104Off Market
- $766,5004 bd2 ba2.5k sqft1936 Dayton Ave, Saint Paul, MN 55104Off Market
- $799,9004 bd3 ba2.8k sqft1916 Dayton Ave, Saint Paul, MN 55104Off Market
- $1,147,8004 bd3 ba3.5k sqft1910 Dayton Ave, Saint Paul, MN 55104Off Market
- $709,9006 bd1 ba2.5k sqft1942 Dayton Ave, Saint Paul, MN 55104Off Market
- $801,8004 bd3 ba2.2k sqft1927 Selby Ave, Saint Paul, MN 55104Off Market
- $665,0004 bd2 ba2.7k sqft1931 Selby Ave, Saint Paul, MN 55104Off Market
Nearby schools
GreatSchools rating
- 7/10Groveland Park Elementary SchoolGrades: PK-5Distance: 0.9 mi
- 3/10Hidden River Middle SchoolGrades: 6-8Distance: 1.4 mi
- 7/10Central Senior High SchoolGrades: 9-12Distance: 1.7 mi
Get a cash offer in 3 minutes
Find out how much your home could sell for in as little as 3 minutes with a no-obligation cash offer.
Estimated market value
$804,300
Get a cash offer in 3 minutes
Find out how much your home could sell for in as little as 3 minutes with a no-obligation cash offer.
Estimated market value
$804,300
- Minnesota
- Ramsey County
- Saint Paul
- 55104
- Merriam Park
- 1926 Dayton Ave
Nearby cities
Nearby neighborhoods
Nearby zip codes
Other Saint Paul Topics
