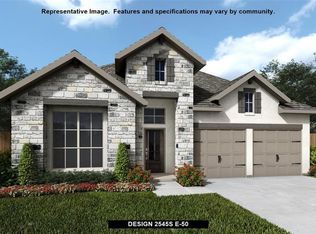
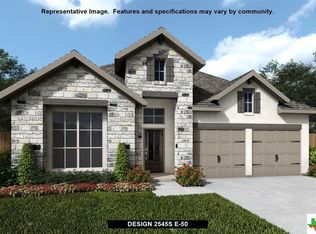
Welcome to 1920 Edgecreek, a meticulously maintained single-story residence where modern comfort meets community charm. Nestled in the heart of the desirable Village of Mill Creek subdivision in Seguin, this home presents a perfect opportunity for relaxed and convenient living. From its attractive curb appeal to its thoughtfully designed interior, every detail has been curated for an exceptional living experience. Step inside and be immediately impressed by a truly expansive open-concept floorplan, bathed in an abundance of natural light. This modern design beautifully integrates the main living areas into one grand, cohesive space perfect for today's lifestyle. The heart of the home is the inviting living room, which flows seamlessly into a spacious and flexible area ideal for your dining table. This entire space opens directly to the gourmet kitchen, creating an entertainer's dream where conversation and guests can move about effortlessly. The chef in your family will fall in love with the modern kitchen, which is as functional as it is beautiful. It features gleaming granite countertops, a full suite of stainless steel appliances, ample cabinet storage, and a large central island with a breakfast bar that's perfect for casual meals or serving appetizers. A generous walk-in pantry ensures you'll have plenty of space for all your culinary needs. Escape to your private owner's retreat, thoughtfully separated from the secondary bedrooms for maximum tranquility. This serene sanctuary boasts a spacious bedroom and an incredible en-suite bathroom designed for ultimate luxury. You'll find not one, but two separate walk-in closets, providing abundant storage. The bathroom itself creates a true spa-like experience, featuring two separate, individual vanities, a large soaking tub perfect for unwinding, a separate walk-in shower, and a private water closet for ultimate convenience and privacy. It's the perfect space to begin and end your day in comfort. This intelligent floor plan also includes three additional generous bedrooms served by two additional full bathrooms, providing incredible convenience for family and guests. The versatile front bedroom is a true standout, distinguished by elegant glass French doors. Its location near the entry makes it a perfect, light-filled space for a home office, study, or den. Your living space extends outdoors to a wonderful covered patio, where you can enjoy your morning coffee or a cool evening breeze. The private, well-maintained backyard offers a blank canvas for gardening, recreation, or simply enjoying the Texas sunshine. Life in the quiet Village of Mill Creek provides fantastic community amenities, including a neighborhood pool and park for weekend fun. Beyond your doorstep, you are mere minutes from the picturesque historic downtown Seguin. Imagine spending your weekends exploring the weekly artisan markets in the charming town square or treating yourself to an unforgettable meal at Burnt Bean Co., famously rated the #1 best BBQ restaurant in all of Texas. This prime location still offers easy access to I-10 for commuters, as well as convenient routes to New Braunfels, San Marcos, and the recreational opportunities of the Guadalupe River. This beautiful home offers a perfect blend of thoughtful design, modern amenities, and an unbeatable community lifestyle. Don't miss the opportunity to make 1920 Edgecreek your new address. Schedule your private showing today! Discounted rate options and no lender fee future refinancing may be available for qualified buyers of this home.
Sold
Zillow last checked:
Listing updated:
Source: LERA MLS,MLS#: 1912353
Price history
| Date | Event | Price |
|---|---|---|
| 12/18/2025 | Sold | -- |
Source:  LERA MLS #1912353 Report a problem LERA MLS #1912353 Report a problem | ||
| 12/10/2025 | Pending sale | $360,000$145/sqft |
Source: LERA MLS #1912353 Report a problem | ||
| 11/23/2025 | Contingent | $360,000$145/sqft |
Source: LERA MLS #1912353 Report a problem | ||
| 10/18/2025 | Price change | $360,000-2.7%$145/sqft |
Source: LERA MLS #1912353 Report a problem | ||
| 10/3/2025 | Price change | $370,000-4.6%$149/sqft |
Source: LERA MLS #1912353 Report a problem | ||
| 3/16/2025 | Price change | $387,777-3%$156/sqft |
Source:  Central Texas MLS #558556 Report a problem Central Texas MLS #558556 Report a problem | ||
| 12/5/2024 | Price change | $399,777-3.6%$161/sqft |
Source: LERA MLS #1819227 Report a problem | ||
| 10/26/2024 | Price change | $414,777+0.2%$167/sqft |
Source: Central Texas MLS #558556 Report a problem | ||
| 10/24/2024 | Listed for sale | $414,000+3.5%$167/sqft |
Source: Owner Report a problem | ||
| 4/5/2024 | Sold | -- |
Source: Central Texas MLS #534107 Report a problem | ||
| 3/14/2024 | Pending sale | $399,900$161/sqft |
Source: LERA MLS #1751739 Report a problem | ||
| 3/3/2024 | Contingent | $399,900$161/sqft |
Source: Central Texas MLS #534107 Report a problem | ||
| 2/29/2024 | Price change | $399,900-2.5%$161/sqft |
Source: LERA MLS #1751739 Report a problem | ||
| 2/15/2024 | Listed for sale | $410,000+2.5%$165/sqft |
Source: LERA MLS #1751739 Report a problem | ||
| 2/12/2024 | Listing removed | -- |
Source: LERA MLS #1732684 Report a problem | ||
| 1/18/2024 | Price change | $399,999-4.8%$161/sqft |
Source: LERA MLS #1732684 Report a problem | ||
| 12/29/2023 | Price change | $420,000-1.2%$169/sqft |
Source: LERA MLS #1732684 Report a problem | ||
| 11/21/2023 | Price change | $425,000-2.3%$171/sqft |
Source: LERA MLS #1732684 Report a problem | ||
| 11/10/2023 | Listed for sale | $435,000+26.9%$175/sqft |
Source: LERA MLS #1732684 Report a problem | ||
| 11/4/2020 | Listing removed | $342,900$138/sqft |
Source: Perry Development Mgt. #422931 Report a problem | ||
| 10/14/2020 | Price change | $342,900+0.9%$138/sqft |
Source: Perry Development Mgt. #422931 Report a problem | ||
| 9/27/2020 | Listed for sale | $339,900$137/sqft |
Source: Perry Development Mgt. #422931 Report a problem | ||
Get a cash offer in 3 minutes
Find out how much your home could sell for in as little as 3 minutes with a no-obligation cash offer.
Estimated market value
$338,700
