Skip main navigation
Sold
  • Price Unknown

    1932 EDGECREEK, Seguin, TX 78155

    4beds
    2,594sqft
    Single Family Residence
    Built in 2020
    6,577.56 Square Feet Lot
    $385,200 Zestimate®
    $--/sqft
    $2,479 Estimated rent

    Home value

    $385,200

    $358,000 - $412,000

    $2,479/mo

    Zestimate® history
    Loading
    Loading...

    Owner options

    List your home for rent

    $2,479/mo

    Rent Zestimate®

    Find your next renter with Zillow Rental Manager. Plus, with online applications, you can quickly screen prospective tenants – for free.

    Learn more

    $2,479/mo

    Rent Zestimate®

    Refinance and save

    $230/mo

    Est. payment

    Refinancing to a lower rate could help reduce your monthly payments and save thousands over the life of the loan.

    See today's rates

    $230/mo

    Est. payment

    Explore your selling options

    Work with a Zillow partner agent

    Leverage their expertise and Zillow's premium Showcase listings to get your home seen by more buyers.

    Get started

    List with your own agent

    Get your home in front of millions of buyers by listing it on Zillow.

    Learn how to do it

    Sell it yourself

    Take full control of how buyers see your home on Zillow by listing For Sale by Owner (FSBO).

    List your home

    What's special

    Open loftHome officeGas cookingHardwood flooringStunning wall of windowsTankless water heaterWalk-in pantry
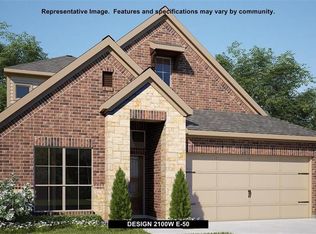
    Better than new and even more affordable! The master bedroom plus a secondary bedroom for short or long-term guests are both on the first floor with two additional bedrooms upstairs, three full baths and a tankless water heater and lifetime guarantee on your tinted windows, come feel the difference! Home office with French doors down, an open loft up for great flex spaces, and a mud room. Enjoy the beauty of hardwood flooring with the easy maintenance of tile, giving your home a modern and sophisticated look. The kitchen features gas cooking, walk-in pantry, and generous island with built-in seating space. The family room has a stunning wall of windows. Commuting to San Antonio or Austin if needed in reasonable timeframes via the IH35 Corridor and several "back road" options. Nearby lakes for boating, rivers for tubing, Schlitterbahn Water Park for every other water adventure are just minutes away as are local business shopping, dining, and entertainment options to enjoy.

    Zillow last checked:

    Listing updated:

    Listed by:

    Scott Jauregui TREC #503369 (210) 364-9434,

    Option One Real Estate

    Source: LERA MLS,MLS#: 1805309MLS Logo

    Facts & features

    Interior

    Bedrooms & bathrooms
    • Bedrooms: 4
    • Bathrooms: 3
    • Full bathrooms: 3
    Primary bedroom
    • Features: Split, Walk-In Closet(s), Full Bath
    • Area: 192
    • Dimensions: 16 x 12
    Bedroom 2
    • Area: 99
    • Dimensions: 11 x 9
    Bedroom 3
    • Area: 132
    • Dimensions: 12 x 11
    Bedroom 4
    • Area: 120
    • Dimensions: 12 x 10
    Primary bathroom
    • Features: Tub/Shower Separate, Double Vanity, Soaking Tub
    • Area: 132
    • Dimensions: 12 x 11
    Dining room
    • Area: 224
    • Dimensions: 16 x 14
    Kitchen
    • Area: 144
    • Dimensions: 16 x 9
    Living room
    • Area: 288
    • Dimensions: 18 x 16
    Office
    • Area: 99
    • Dimensions: 11 x 9
    Heating
    • Central, Natural Gas
    Cooling
    • Ceiling Fan(s), Central Air, Zoned
    Appliances
    • Included: Self Cleaning Oven, Microwave, Range, Gas Cooktop, Disposal, Dishwasher, Plumbed For Ice Maker, Water Softener Rented, Electric Water Heater, Plumb for Water Softener, Tankless Water Heater
    • Laundry: Main Level, Laundry Room, Washer Hookup, Dryer Connection
    Features
    • Two Living Area, Liv/Din Combo, Two Eating Areas, Kitchen Island, Breakfast Bar, Pantry, Study/Library, Loft, Utility Room Inside, Secondary Bedroom Down, 1st Floor Lvl/No Steps, High Ceilings, Open Floorplan, High Speed Internet, Walk-In Closet(s), Master Downstairs, Ceiling Fan(s), Solid Counter Tops, Programmable Thermostat
    • Flooring: Carpet, Ceramic Tile
    • Windows: Double Pane Windows
    • Has basement: No
    • Attic: Pull Down Storage
    • Has fireplace: No
    • Fireplace features: Not Applicable
    Interior area
    • Total interior livable area: 2,594 sqft

    Property

    Parking
    • Total spaces: 2
    • Parking features: Two Car Garage, Attached, Oversized, Garage Door Opener, Pad Only (Off Street), Street Parking Only
    • Attached garage spaces: 2
    • Has uncovered spaces: Yes
    Accessibility
    • Accessibility features: 2+ Access Exits, Entry Slope less than 1 foot, Low Pile Carpet, Level Lot, Level Drive, First Floor Bath, Full Bath/Bed on 1st Flr, First Floor Bedroom, Stall Shower
    Features
    • Stories: 2
    • Patio & porch: Patio, Covered
    • Exterior features: Sprinkler System, Rain Gutters
    • Pool features: None
    • Fencing: Privacy
    Lot
    • Size: 6,577 sqft
    • Features: Greenbelt, Level, Curbs, Sidewalks, Streetlights
    • Residential vegetation: Mature Trees, Mature Trees (ext feat)
    Details
    • Parcel number: 1G34043B0006600000

    Construction

    Type & style
    • Home type: SingleFamily
    • Architectural style: Contemporary
    • Property subtype: Single Family Residence
    Materials
    • Brick, 4 Sides Masonry, Fiber Cement
    • Foundation: Slab
    • Roof: Composition
    Condition
    • Pre-Owned
    • New construction: No
    • Year built: 2020
    Details
    • Builder name: Perry

    Utilities & green energy

    • Sewer: Sewer System
    • Water: Water System
    • Utilities for property: Cable Available

    Community & neighborhood

    Security
    • Security features: Smoke Detector(s)
    Community
    • Community features: Playground, Cluster Mail Box, School Bus
    Location
    • Region: Seguin
    • Subdivision: The Village Of Mill Creek

    HOA & financial

    HOA
    • Has HOA: Yes
    • HOA fee: $230 annually
    • Association name: VILLAGE MILL CREEK HOA

    Other

    Other facts
    • Listing terms: Conventional,FHA,VA Loan,TX Vet,Cash,Investors OK
    • Road surface type: Paved, Asphalt

    Price history

    DateEventPrice
    10/28/2025Sold--
    Source: LERA MLS #1805309 Report a problem
    10/10/2025Pending sale$410,000$158/sqft
    Source: LERA MLS #1805309 Report a problem
    9/29/2025Contingent$410,000$158/sqft
    Source: LERA MLS #1805309 Report a problem
    4/23/2025Price change$410,000-1.2%$158/sqft
    Source: LERA MLS #1805309 Report a problem
    4/10/2025Price change$415,000-1.2%$160/sqft
    Source: LERA MLS #1805309 Report a problem
    3/9/2025Price change$420,000-1.2%$162/sqft
    Source: LERA MLS #1805309 Report a problem
    1/28/2025Price change$425,000-1.2%$164/sqft
    Source: LERA MLS #1805309 Report a problem
    4/27/2024Price change$430,000-4.4%$166/sqft
    Source: LERA MLS #1709206 Report a problem
    8/5/2023Price change$450,000-3.3%$173/sqft
    Source: LERA MLS #1709206 Report a problem
    6/22/2023Price change$465,500-0.1%$179/sqft
    Source: LERA MLS #1690075 Report a problem
    5/23/2023Listed for sale$466,000+24.3%$180/sqft
    Source: LERA MLS #1690075 Report a problem
    1/20/2021Sold--
    Source: Central Texas MLS #420464 Report a problem
    1/6/2021Pending sale$374,900$145/sqft
    Source: Central Texas MLS #420464 Report a problem

    Public tax history

    YearProperty taxesTax assessment
    2025$1,114 $399,720 -10.9%
    2024-- $448,728 -3.8%
    2023-- $466,587 +4.1%
    2022-- $448,037 +29.3%
    2021$360 $346,637

    Find assessor info on the county website

    Neighborhood: 78155

    Nearby schools

    GreatSchools rating
    Schools provided by the listing agent
    • Elementary: Navarro Elementary
    • Middle: Navarro
    • High: Navarro High
    • District: Navarro Isd

    Source: LERA MLS. This data may not be complete. We recommend contacting the local school district to confirm school assignments for this home.

    Get a cash offer in 3 minutes
    Find out how much your home could sell for in as little as 3 minutes with a no-obligation cash offer.
    Estimated market value
    $385,200
    Get a cash offer in 3 minutes
    Find out how much your home could sell for in as little as 3 minutes with a no-obligation cash offer.
    Estimated market value
    $385,200