Skip main navigation
Sold for $978,500
  • $978,500

    1920 Green Oaks Pkwy, Holly Springs, NC 27540

    4beds
    3,274sqft
    Single Family Residence, Residential
    Built in 2013
    5,662 Square Feet Lot
    $977,400 Zestimate®
    $299/sqft
    $2,952 Estimated rent

    Home value

    $977,400

    $929,000 - $1.03M

    $2,952/mo

    Zestimate® history
    Loading
    Loading...

    Owner options

    List your home for rent

    $2,952/mo

    Rent Zestimate®

    Find your next renter with Zillow Rental Manager. Plus, with online applications, you can quickly screen prospective tenants – for free.

    Learn more

    $2,952/mo

    Rent Zestimate®

    Refinance and save

    $6,078/mo

    Est. payment

    Refinancing to a lower rate could help reduce your monthly payments and save thousands over the life of the loan.

    See today's rates

    $6,078/mo

    Est. payment

    Explore your selling options

    Work with a Zillow partner agent

    Leverage their expertise and Zillow's premium Showcase listings to get your home seen by more buyers.

    Get started

    List with your own agent

    Get your home in front of millions of buyers by listing it on Zillow.

    Learn how to do it

    Sell it yourself

    Take full control of how buyers see your home on Zillow by listing For Sale by Owner (FSBO).

    List your home

    What's special

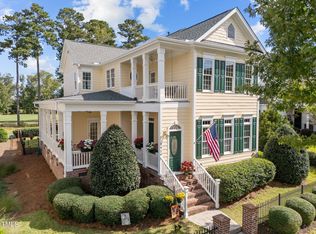
    Brick peek-a-boo fencingTimeless quality finishesBluestone patioExtensive heavy millwork throughoutDedicated office spaceCoffered ceiling detailsBreakfast nook
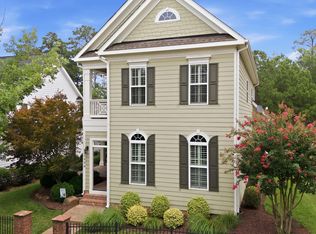
    In POPULAR 12-Oaks - Exceptional country club living on the Nicklaus-designed course, perfectly positioned beside the clubhouse amenities including golf, tennis, swim, and fitness center. This beautifully appointed Reward Builders custom home backs directly to the course and offers an outstanding entertaining flow with open-concept living spaces, 10' ceilings, coffered ceiling details, brand-new high-end Berber carpet, timeless quality finishes, and extensive heavy millwork throughout. The main level features authentic 3/4'' hardwoods in excellent condition, including the primary suite. The spacious kitchen showcases an oversized seated island and breakfast nook which opens seamlessly to the dining and family room with custom built-ins. Enjoy elegant plantation shutters throughout. Luxurious primary suite includes custom-designed his and hers closets with built-in drawers. Spacious mudroom provides hooks and storage. Upstairs features both a loft with wet-bar and dedicated office space, offering flexibility for work and recreation. Outdoor living is equally impressive with bluestone front and rear porches, a bluestone patio, built-in fire pit, brick peek-a-boo fencing, and metal fencing wrapping the side yard. Unfinished space offers endless possibilities for expansion, storage, media room, or gym. Exterior painted and tankless water heater installed in 2024. Washer dryer and cabinet depth refrigerator convey. This is more than a stunning home, it's a lifestyle.

    Zillow last checked:

    Listing updated:

    Listed by:

    Julie Woodcock 919-422-3387,

    Keller Williams Legacy

    Bought with:

    Chris Morton, 117340

    Morton Bradbury Real Estate Group

    Source: Doorify MLS,MLS#: 10170518MLS Logo

    Facts & features

    Interior

    Bedrooms & bathrooms
    • Bedrooms: 4
    • Bathrooms: 4
    • Full bathrooms: 3
    • 1/2 bathrooms: 1
    Heating
    • Fireplace(s), Forced Air
    Cooling
    • Ceiling Fan(s), Central Air
    Appliances
    • Included: Dishwasher, Disposal, Induction Cooktop, Microwave, Stainless Steel Appliance(s), Tankless Water Heater, Oven
    • Laundry: Laundry Room, Main Level
    Features
    • Bookcases, Built-in Features, Ceiling Fan(s), Chandelier, Coffered Ceiling(s), Crown Molding, Double Vanity, Dual Closets, Eat-in Kitchen, Entrance Foyer, Granite Counters, Kitchen Island, Open Floorplan, Pantry, Master Downstairs, Smooth Ceilings, Storage, Walk-In Closet(s), Walk-In Shower, Wet Bar
    • Flooring: Carpet, Ceramic Tile, Hardwood
    • Doors: French Doors
    Interior area
    • Total structure area: 3,274
    • Total interior livable area: 3,274 sqft
    • Finished area above ground: 3,274
    • Finished area below ground: 0

    Property

    Parking
    • Total spaces: 2
    • Parking features: Attached, Direct Access, Driveway, Garage, Garage Door Opener, Garage Faces Rear
    • Attached garage spaces: 2
    Features
    • Levels: Two
    • Stories: 2
    • Patio & porch: Front Porch, Patio, Rear Porch
    • Exterior features: Fire Pit
    • Pool features: Swimming Pool Com/Fee, Community
    • Fencing: Fenced, Partial, Wrought Iron
    • Has view: Yes
    • View description: Golf Course
    Lot
    • Size: 5,662 Square Feet
    • Features: Near Golf Course
    Details
    • Parcel number: 063902694001000 0362072
    • Zoning: PUD
    • Special conditions: Standard

    Construction

    Type & style
    • Home type: SingleFamily
    • Architectural style: Charleston
    • Property subtype: Single Family Residence, Residential
    Materials
    • Brick, Fiber Cement
    • Roof: Shingle
    Condition
    • New construction: No
    • Year built: 2013
    Details
    • Builder name: Reward Builders

    Utilities & green energy

    • Sewer: Public Sewer
    • Water: Public
    • Utilities for property: Cable Available, Electricity Connected, Natural Gas Connected, Phone Available, Sewer Connected, Water Connected

    Community & HOA

    Community
    • Features: Clubhouse, Fitness Center, Golf, Park, Playground, Pool, Restaurant, Street Lights, Tennis Court(s)
    • Subdivision: 12 Oaks
    HOA
    • Has HOA: Yes
    • Amenities included: Clubhouse, Fitness Center, Golf Course, Playground, Pool, Tennis Court(s)
    • Services included: Unknown
    • HOA fee: $252 semi-annually
    • Additional fee info: Second HOA Fee $115 Monthly
    Location
    • Region: Holly Springs

    Financial & listing details

    • Price per square foot: $299/sqft
    • Tax assessed value: $812,993
    • Annual tax amount: $7,016
    • Date on market: 5/29/2026
    • Road surface type: Asphalt

    Price history

    DateEventPrice
    6/29/2026Sold$978,500-0.7%$299/sqft
    Source: Doorify MLS #10170518 Report a problem
    6/9/2026Pending sale$985,000$301/sqft
    Source: Doorify MLS #10170518 Report a problem
    5/29/2026Listed for sale$985,000+1569.5%$301/sqft
    Source: Doorify MLS #10170518 Report a problem
    6/18/2013Sold$59,000$18/sqft
    Source: Public Record Report a problem

    Public tax history

    YearProperty taxesTax assessment
    2025$7,017 +0.4%$812,993
    2024$6,987 +22.1%$812,993 +53.8%
    2023$5,721 +3.6%$528,542
    2022$5,523 +1.9%$528,542
    2021$5,420 $528,542
    2020$5,420 +2.6%$528,542 +20.9%
    2019$5,281 $437,245
    2018$5,281 +14.8%$437,245
    2017$4,600 +1.4%$437,245
    2016$4,537 +10.6%$437,245 +12.5%
    2015$4,100 $388,802
    Find assessor info on the county website

    Neighborhood: Twelve Oaks

    Nearby schools

    GreatSchools rating
    Schools provided by the listing agent
    • Elementary: Wake - Oakview Elementary School
    • Middle: Wake - Apex Friendship Middle
    • High: Wake - Felton Grove High

    Source: Doorify MLS. This data may not be complete. We recommend contacting the local school district to confirm school assignments for this home.

    Get a cash offer in 3 minutes
    Find out how much your home could sell for in as little as 3 minutes with a no-obligation cash offer.
    Estimated market value
    $977,400
    Get a cash offer in 3 minutes
    Find out how much your home could sell for in as little as 3 minutes with a no-obligation cash offer.
    Estimated market value
    $977,400