Skip main navigation
Active
  • $739,000

    1920 Grindstone Is, International Falls, MN 56649

    2beds
    1,548sqft
    : 
    Loading
    Get pre-qualified
    Single Family
    Built in 1990
    2.62 Acres Lot
    $-- Zestimate®
    $477/sqft
    $-- HOA

    What's special

    Rock fireplaceWrap around deck
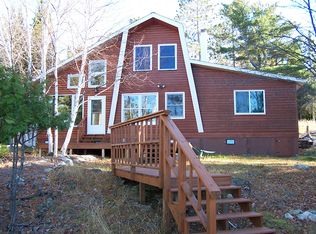
    The finest sunsets over Rainy Lake can be viewed from this executive retreat's west facing, vaulted ceiling living room located on Grindstone Island! Sitting on over 2.5 acres with approximately 700' of shoreline this home is about a 4-minute boat ride to Voyageurs National Park. In addition to the 2 bedrooms there is a large loft that will sleep 6. Features include a rock fireplace, wrap around deck, gazebo and a cozy guest cabin that will sleep 4. This island get-a-way has electrical service and is about 1/4 mile northeast of Thunderbird Lodge that rents seasonal boat slips. The main cabin has approximately 1,548 finished sq ft and the guest cabin consists of 437 sq ft and has a 3/4 bath. Of course, the scenery is unbelievable and the fishing is top notch!!
    88 days
    |
    494
    |
    5
    |

    Zillow last checked:

    Listing updated:

    Listed by:

    Barry Woods 218-355-0219,

    Move it Real Estate Group/Lake

    Source: NorthstarMLS as distributed by MLS GRID,MLS#: 6693024MLS Logo

    Loading...

      Facts & features

      Interior

      Bedrooms & bathrooms
      • Bedrooms: 2
      • Bathrooms: 1
      • Full bathrooms: 1
      Bedroom
      • Level: Main
      • Area: 154 Square Feet
      • Dimensions: 14x11
      Bedroom 2
      • Level: Main
      • Area: 154 Square Feet
      • Dimensions: 14x11
      Bathroom
      • Level: Main
      • Area: 84 Square Feet
      • Dimensions: 14x6
      Dining room
      • Level: Main
      • Area: 252 Square Feet
      • Dimensions: 14x18
      Kitchen
      • Level: Main
      • Area: 140 Square Feet
      • Dimensions: 14x10
      Living room
      • Level: Main
      • Area: 252 Square Feet
      • Dimensions: 14x18
      Loft
      • Level: Upper
      • Area: 504 Square Feet
      • Dimensions: 28x18
      Other
      • Level: Main
      • Area: 12 Square Feet
      • Dimensions: 3x4
      Heating
      • Forced Air, Fireplace(s)
      Cooling
      • None
      Appliances
      • Included: Dryer, Electric Water Heater, Exhaust Fan, Water Filtration System, Microwave, Range, Refrigerator, Washer
      • Laundry: Electric Dryer Hookup, In Kitchen, Main Level, Washer Hookup
      Features
      • Basement: None
      • Number of fireplaces: 1
      • Fireplace features: Family Room, Wood Burning
      Interior area
      • Total structure area: 1,548
      • Total interior livable area: 1,548 sqft
      • Finished area above ground: 1,548
      • Finished area below ground: 0
      Video & virtual tour

      Property

      Parking
      • Parking features: Other
      Accessibility
      • Accessibility features: None
      Features
      • Levels: One and One Half
      • Stories: 1.5
      • Patio & porch: Deck, Wrap Around
      • Pool features: None
      • Fencing: None
      • Has view: Yes
      • View description: Bay, North, Panoramic, South, West, Lake
      • Has water view: Yes
      • Water view: Bay,Lake
      • Waterfront features: Lake Front, Lake View, Waterfront Elevation(4-10), Lake Bottom(Rocky, Sand)
      • Frontage length: Water Frontage: 700
      Lot
      • Size: 2.62 Acres
      • Dimensions: 250 x 550
      • Features: Accessible Shoreline, Irregular Lot, Tree Coverage - Medium
      Details
      • Additional structures: Boat House, Gazebo, Guest House
      • Foundation area: 1048
      • Parcel number: 0708000110
      • Zoning description: Shoreline,Residential-Single Family

      Construction

      Type & style
      • Home type: SingleFamily
      • Property subtype: Single Family
      Materials
      • Block, Concrete, Frame
      • Roof: Age Over 8 Years,Metal
      Condition
      • New construction: No
      • Year built: 1990

      Utilities & green energy

      • Electric: 200+ Amp Service, Power Company: North Star Electric Coop
      • Gas: Propane, Wood
      • Sewer: Tank with Drainage Field
      • Water: Lake Water

      Community & HOA

      Community
      • Subdivision: En-Dah-Win Acres
      HOA
      • Has HOA: No
      Location
      • Region: International Falls

      Financial & listing details

      • Price per square foot: $477/sqft
      • Annual tax amount: $4,444
      • Date on market: 4/21/2026
      • Cumulative days on market: 647 days

        Estimated market value

        Not available

        Estimated sales range

        Not available

        $1,256/mo

        Price history

        DateEventPrice
        4/21/2026Listed for sale$739,000$477/sqft
        Source: NorthstarMLS as distributed by MLS GRID #6693024 Report a problem
        3/29/2026Listing removed$739,000$477/sqft
        Source: NorthstarMLS as distributed by MLS GRID #6693024 Report a problem
        3/28/2025Listed for sale$739,000-38.4%$477/sqft
        Source: NorthstarMLS as distributed by MLS GRID #6693024 Report a problem
        3/27/2025Listing removed$1,200,000$775/sqft
        Source: NorthstarMLS as distributed by MLS GRID #6567150 Report a problem
        7/12/2024Listed for sale$1,200,000$775/sqft
        Source: NorthstarMLS as distributed by MLS GRID #6567150 Report a problem

        Public tax history

        Tax history is unavailable.

        Monthly payment

        Est. payment

        Payment breakdown

        Explore the cost of this home by adjusting the details. Changes won't be saved.
        All calculations are estimates and provided by Zillow, Inc. for informational purposes only. Actual amounts may vary.
        HOA fees may include property taxes on listings classified as Co-Ops. Contact the listing agent and/or owner for fee details.
        Mortgage interest rates are dependent on a number of factors, including credit score, down payment, and repayment length. Interest rate data provided by Zillow Group Marketplace, Inc. as of 1/1/1970 from various mortgage lenders with which we have lead or other similar arrangements; the Estimated Payment is an average of those rates.
        See how much you could borrow to make a competitive offer.

        Climate risks

        Neighborhood: 56649

        Getting around

        0 / 100
        Car-Dependent
        13 / 100
        Somewhat Bikeable

        Nearby schools

        GreatSchools rating

        A local agent can set up tours, give advice and negotiate with sellers.

        Browse local experts

        Similar homes