Serenity now!! Year-round Rainy Lake home on Grindstone Island with 275' of lake frontage on approx. 2 acres for sale. A wonderful couple built this home and has lived there for over forty years! Now it's time to move to the mainland. This home has everything but a computer!
It has telephone service, electricity, a water system and a sewer system. The one-level, 1,313 sq ft home features 3 bedrooms and 2 bathrooms. There is also a garage with a workshop and a boathouse by the water's edge. They are even leaving all their modes of transportation for the new homeowners: a 2004 18' Hewes Sea Runner w/115 HP 2001 Honda, a 1981 23' Kennedy Pontoon w/60 HP 4-stroke Mercury, a small fishing boat w/25 HP and a 2002 550CC Artic Cat Pantera snowmobile. If you are tired of the hustle and bustle this property offers you a chance to live a more serene life on 220,000 acre Rainy Lake located on the edge of Voyageurs National Park.
Active
Price cut: $50K (7/3)
$499,000
1911 Grindstone Is, International Falls, MN 56649
3beds
1,313sqft
:
Get pre-qualified$3,218/mo
Single Family
Built in 1985
1.91 Acres Lot
$467,300 Zestimate®
$380/sqft
$-- HOA
What's special
Garage with a workshop
- 57 days |
- 441 |
- 8 |
Zillow last checked:
Listing updated:
Listed by:
Barry Woods 218-355-0219,
Move it Real Estate Group/Lake
Source: NorthstarMLS as distributed by MLS GRID,MLS#: 7081462
Facts & features
Interior
Bedrooms & bathrooms
- Bedrooms: 3
- Bathrooms: 2
- Full bathrooms: 1
- 3/4 bathrooms: 1
Bedroom
- Level: Main
- Area: 192 Square Feet
- Dimensions: 16x12
Bedroom 2
- Level: Main
- Area: 117 Square Feet
- Dimensions: 9x13
Bedroom 3
- Level: Main
- Area: 130 Square Feet
- Dimensions: 10x13
Bathroom
- Level: Main
- Area: 56 Square Feet
- Dimensions: 7x8
Bathroom
- Level: Main
- Area: 70 Square Feet
- Dimensions: 10x7
Foyer
- Level: Main
- Area: 156 Square Feet
- Dimensions: 12x13
Kitchen
- Level: Main
- Area: 169 Square Feet
- Dimensions: 13x13
Laundry
- Level: Main
- Area: 60 Square Feet
- Dimensions: 10x6
Living room
- Level: Main
- Area: 234 Square Feet
- Dimensions: 13x18
Walk in closet
- Level: Main
- Area: 40 Square Feet
- Dimensions: 10x4
Heating
- Baseboard
Cooling
- None
Appliances
- Laundry: Main Level
Features
- Basement: None
- Number of fireplaces: 1
Interior area
- Total structure area: 1,313
- Total interior livable area: 1,313 sqft
- Finished area above ground: 1,313
- Finished area below ground: 0
Property
Parking
- Total spaces: 2
- Parking features: None
- Garage spaces: 2
- Details: Garage Dimensions (24x32)
Accessibility
- Accessibility features: None
Features
- Levels: One
- Stories: 1
- Patio & porch: Covered, Deck, Front Porch, Rear Porch
- Has view: Yes
- View description: Lake, North, Panoramic
- Has water view: Yes
- Water view: Lake
- Waterfront features: Deeded Access, Dock, Lake Front, Lake View, Lake Bottom(Hard, Rocky, Sand)
- Frontage length: Water Frontage: 275
Lot
- Size: 1.91 Acres
- Dimensions: 290 x 289 x 349 x 275
Details
- Additional structures: Boat House, Pole Building, Workshop, Storage Shed
- Foundation area: 1313
- Parcel number: 0708000010
- Zoning description: Residential-Single Family
Construction
Type & style
- Home type: SingleFamily
- Property subtype: Single Family
Condition
- New construction: No
- Year built: 1985
Utilities & green energy
- Electric: 100 Amp Service, Power Company: North Star Electric Coop
- Gas: Electric, Propane
- Sewer: Tank with Drainage Field
- Water: Lake Water
Community & HOA
Community
- Subdivision: En-Dah-Win Acres
HOA
- Has HOA: No
Location
- Region: International Falls
Financial & listing details
- Price per square foot: $380/sqft
- Tax assessed value: $367,700
- Annual tax amount: $3,137
- Date on market: 5/28/2026
Estimated market value
$467,300
$444,000 - $491,000
$1,683/mo
Price history
| Date | Event | Price |
|---|---|---|
| 7/3/2026 | Price change | $499,000-9.1%$380/sqft |
Source:  NorthstarMLS as distributed by MLS GRID #7081462 Report a problem NorthstarMLS as distributed by MLS GRID #7081462 Report a problem | ||
| 5/28/2026 | Listed for sale | $549,000$418/sqft |
Source: NorthstarMLS as distributed by MLS GRID #7081462 Report a problem | ||
Public tax history
| Year | Property taxes | Tax assessment |
|---|---|---|
| 2025 | $3,188 +21.9% | $354,243 |
| 2024 | $2,616 -6.4% | $354,243 -3.2% |
| 2023 | $2,794 +46% | $366,060 +56.4% |
| 2022 | $1,914 +6.3% | $234,100 |
| 2021 | $1,800 +2.4% | $234,100 |
| 2020 | $1,758 | $234,100 |
| 2019 | $1,758 -9.7% | $234,100 -9.3% |
| 2018 | $1,946 +14.1% | $258,200 +13.8% |
| 2017 | $1,706 +19.1% | $226,900 |
| 2016 | $1,432 -4.8% | $226,900 |
| 2015 | $1,504 -11.2% | $226,900 -7.2% |
| 2014 | $1,694 | $244,600 -3.5% |
| 2013 | -- | $253,500 |
| 2012 | -- | $253,500 |
| 2011 | $1,740 | $253,500 +3.6% |
| 2010 | -- | $244,600 |
Find assessor info on the county website
Monthly payment
Est. payment
Payment breakdown
Explore the cost of this home by adjusting the details. Changes won't be saved.Climate risks
Neighborhood: 56649
Nearby schools
GreatSchools rating
- 6/10Falls Elementary SchoolGrades: PK-5Distance: 11.4 mi
- 7/10Falls SecondaryGrades: 6-12Distance: 11.5 mi
- $645,1003 bd3 ba2.2k sqft1915 Grindstone Is, International Falls, MN 56649Off Market

- $414,900-- bd-- ba1.5k sqft1940 Grindstone Is, International Falls, MN 56649Off Market
- $345,900-- bd-- ba1.4k sqft1895 Grindstone Is, International Falls, MN 56649Off Market
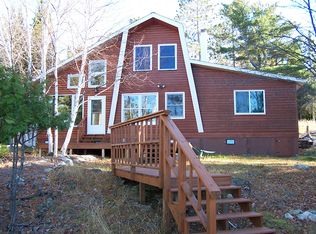
- $434,600-- bd-- ba1.6k sqft1936 Grindstone Is, International Falls, MN 56649Off Market
- $547,000-- bd-- ba1.1k sqft1954 Grindstone Is, International Falls, MN 56649Off Market
- $300,800-- bd-- ba-- sqft1867 Grindstone Is, International Falls, MN 56649Off Market
- $739,0002 bd1 ba1.5k sqft1920 Grindstone Is, International Falls, MN 56649For Sale
- $419,700-- bd-- ba1.4k sqft1857 Grindstone Is, International Falls, MN 56649Off Market
A local agent can set up tours, give advice and negotiate with sellers.
Similar homes
- $739,0002 bd1 ba1.5k sqft1920 Grindstone Is, International Falls, MN 56649For Sale
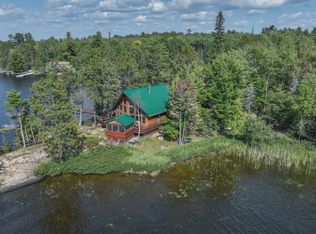
 MLS ID #6693024, Barry Woods, Move it Real Estate Group/Lake. NorthstarMLS as distributed by MLS GRID
 - $539,0003 bd1 ba1.2k sqft2550 Keyes Is, International Falls, MN 56649For Sale
 MLS ID #7071990, Jace Baldwin, TheMLSonline.com, Inc.. NorthstarMLS as distributed by MLS GRID
 - $449,0002 bd-- ba1.1k sqft2490 Keyes Is, International Falls, MN 56649For Sale
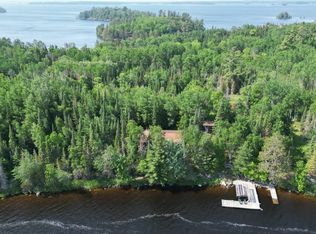 MLS ID #6383467, Barry Woods, Move it Real Estate Group/Lake. NorthstarMLS as distributed by MLS GRID
 - $379,0003 bd1 ba1.3k sqft2485 Keyes Is, International Falls, MN 56649For Sale
 MLS ID #6744117, Greg Williams, Move it Real Estate Group/Lake. NorthstarMLS as distributed by MLS GRID
 - $399,0002 bd1 ba784 sqft2370 Keyes Is, International Falls, MN 56649For SaleMLS ID #6743453, Cari Rostie, Move it Real Estate Group/Lake. NorthstarMLS as distributed by MLS GRID
- $279,9003 bd1 ba1.4k sqft4057 Highway 11, International Falls, MN 56649For SaleMLS ID #6125706, Riley Lind, eXp Realty, LLC- MN. Lake Superior Area Realtors as distributed by MLS GRID
- $530,0003 bd2 ba1.6k sqft3495 Main St, Ranier, MN 56668For SaleMLS ID #7002706, Barry Woods, Move it Real Estate Group/Lake. NorthstarMLS as distributed by MLS GRID
- $380,0003 bd1 ba1.3k sqft3751 Highway 53, International Falls, MN 56649For SaleMLS ID #7107277, Mikala Hansen, Island View Realty. NorthstarMLS as distributed by MLS GRID
- $699,0003 bd2 ba1.2k sqft3630 County Road 142, International Falls, MN 56649For SaleMLS ID #7071081, Dillon Reed, Reed Realty. NorthstarMLS as distributed by MLS GRID
- $539,0002 bd1 ba1.2k sqft12418 Rock Point Dr, Kabetogama, MN 56669For SaleMLS ID #6125613, Raymond Ingebretsen, RE/MAX Lake Country. Lake Superior Area Realtors as distributed by MLS GRID
- C$599,9002 bd2 ba1.2k sqft150 Boucher Rd, Watten Township, ON P9A 3M3For SaleCentury 21 Canada
- $299,0001 bd1 ba1.8k sqft1915 Lynx Island Isle, International Falls, MN 56649For SaleMLS ID #6808458, Barry Woods, Move it Real Estate Group/Lake. NorthstarMLS as distributed by MLS GRID
- C$399,9003 bd3 ba1.9k sqft952 Russell Bay, Fort Frances, ON P9A 3N9For SaleCentury 21 Canada
- C$585,0002 bd1 ba1.8k sqft283 Japada Trl, Bears Pass, ON P9A 0A1For SaleCentury 21 Canada
- $350,0005 bd2 ba1.9k sqft1008 3rd St, International Falls, MN 56649For SaleMLS ID #6125938, Riley Lind, eXp Realty, LLC- MN. Lake Superior Area Realtors as distributed by MLS GRID
- $255,0002 bd1 ba1.2k sqft1311 16th St, International Falls, MN 56649For SaleMLS ID #6818735, Cari Rostie, Move it Real Estate Group/Lake. NorthstarMLS as distributed by MLS GRID
- C$289,9002 bd2 ba1.1k sqft1026 3rd St E, Fort Frances, ON P9A 1S4For SaleCentury 21 Canada
