This charming waterfront cabin on Lake Kabetogama is a must-see. It features 2 bedrooms, 1 bathroom, and just over 1,200 square feet. The knotty pine living room is centered around an original 1952 stone fireplace. New Andersen lakeside windows fill the space with natural light and showcase panoramic views of Lake Kabetogama and Voyageurs National Park. Outside, a lakeside deck and screened porch sit among mature trees, offering a peaceful setting for wildlife watching. A crib dock with a covered electric boat lift provides quick access to the water, and the garage offers off-season boat storage. The cabin is being sold furnished, so all you need to bring are your fishing poles and start enjoying lake life this summer.
For sale
$539,000
12418 Rock Point Dr, Kabetogama, MN 56669
2beds
1,206sqft
:
Get pre-qualified$3,440/mo
Single Family Residence
Built in 1952
1 Acres Lot
$-- Zestimate®
$447/sqft
$-- HOA
What's special
Screened porchNew andersen lakeside windowsNatural lightLakeside deckMature trees
- 76 days |
- 1,224 |
- 37 |
Zillow last checked:
Listing updated:
Listed by:
Raymond Ingebretsen 218-780-3007,
RE/MAX Lake Country
Source: Lake Superior Area Realtors as distributed by MLS GRID,MLS#: 6125613
Facts & features
Interior
Bedrooms & bathrooms
- Bedrooms: 2
- Bathrooms: 1
- 3/4 bathrooms: 1
- Main level bedrooms: 1
Rooms
- Room types: Storage Room, 3 Season Porch
Bedroom
- Level: Main
- Area: 150 Square Feet
- Dimensions: 10 x 15
Bedroom
- Level: Upper
- Area: 175.2 Square Feet
- Dimensions: 12 x 14.6
Bathroom
- Description: Bath/Utility
- Level: Main
- Area: 96 Square Feet
- Dimensions: 8 x 12
Dining room
- Level: Main
- Area: 200 Square Feet
- Dimensions: 10 x 20
Kitchen
- Level: Main
- Area: 131.4 Square Feet
- Dimensions: 9 x 14.6
Living room
- Level: Main
- Area: 432 Square Feet
- Dimensions: 20 x 21.6
Heating
- Baseboard, Fireplace(s), Wall Unit(s), Wood, Propane, Electric
Cooling
- Wall Unit(s)
Appliances
- Included: Water Filtration System, Water Heater-Electric, Dryer, Microwave, Range, Refrigerator, Washer
- Laundry: Dryer Hook-Ups, Washer Hookup
Features
- Natural Woodwork, Beamed Ceilings
- Flooring: Hardwood Floors
- Windows: Aluminum Frames, Energy Windows, Wood Frames
- Basement: N/A
- Number of fireplaces: 1
- Fireplace features: Wood Burning
Interior area
- Total interior livable area: 1,206 sqft
- Finished area above ground: 1,206
- Finished area below ground: 0
Property
Parking
- Total spaces: 1
- Parking features: Gravel, Detached, Dirt Floor, Electrical Service
- Garage spaces: 1
Features
- Patio & porch: Deck
- Exterior features: Boat Slip, Dock, Rain Gutters
- Has view: Yes
- View description: Inland Lake
- Has water view: Yes
- Water view: Lake
- Waterfront features: Inland Lake, Waterfront Access(Private), Shoreline Characteristics(Hard, Rocky, Elevation-Medium)
- Body of water: Kabetogama
- Frontage length: 100
Lot
- Size: 1 Acres
- Dimensions: 100 x 450
- Features: Accessible Shoreline, Irregular Lot, Tree Coverage - Medium, High
Details
- Additional structures: Storage Shed
- Foundation area: 1140
- Parcel number: 402002000070
- Other equipment: Fuel Tank-Rented
Construction
Type & style
- Home type: SingleFamily
- Architectural style: Rustic
- Property subtype: Single Family Residence
Materials
- Log, Frame/Wood
- Roof: Asphalt Shingle
Condition
- Previously Owned
- Year built: 1952
Utilities & green energy
- Electric: Lake Country Power
- Sewer: Private Sewer, Holding Tank
- Water: Private
- Utilities for property: DSL, Satellite
Community & HOA
HOA
- Has HOA: No
Location
- Region: Kabetogama
Financial & listing details
- Price per square foot: $447/sqft
- Tax assessed value: $250,300
- Annual tax amount: $2,655
- Date on market: 5/28/2026
- Cumulative days on market: 76 days
- Listing terms: Cash,Conventional
- Road surface type: Unimproved
Estimated market value
Not available
Estimated sales range
Not available
Not available
Price history
| Date | Event | Price |
|---|---|---|
| 5/28/2026 | Listed for sale | $539,000$447/sqft |
Source:  NorthstarMLS as distributed by MLS GRID #7082224 Report a problem NorthstarMLS as distributed by MLS GRID #7082224 Report a problem | ||
| 1/2/2026 | Listing removed | $539,000$447/sqft |
Source: Range AOR #148444 Report a problem | ||
| 6/2/2025 | Listed for sale | $539,000$447/sqft |
Source: NorthstarMLS as distributed by MLS GRID #6731196 Report a problem | ||
| 7/27/2024 | Listing removed | $539,000$447/sqft |
Source: NorthstarMLS as distributed by MLS GRID #6539467 Report a problem | ||
| 7/24/2024 | Price change | $539,000-5.3%$447/sqft |
Source: Range AOR #146711 Report a problem | ||
| 5/20/2024 | Listed for sale | $569,000+106.9%$472/sqft |
Source: NorthstarMLS as distributed by MLS GRID #6539467 Report a problem | ||
| 7/17/2020 | Sold | $275,000+38.9%$228/sqft |
Source: NorthstarMLS as distributed by MLS GRID #5567451 Report a problem | ||
| 5/23/2013 | Sold | $198,000$164/sqft |
Source: Public Record Report a problem | ||
Public tax history
| Year | Property taxes | Tax assessment |
|---|---|---|
| 2024 | $2,612 +4.6% | $250,300 |
| 2023 | $2,496 -5.3% | $250,300 +12.8% |
| 2022 | $2,636 +2.6% | $221,800 +7.8% |
| 2021 | $2,570 | $205,800 +5.9% |
| 2020 | $2,570 | $194,400 |
| 2019 | $2,570 +3.3% | $194,400 +3.8% |
| 2018 | $2,488 -3.2% | $187,200 |
| 2017 | $2,570 +3.3% | $187,200 |
| 2016 | $2,488 -1% | $187,200 -2.8% |
| 2015 | $2,514 -4.2% | $192,500 +3.3% |
| 2014 | $2,624 -2.3% | $186,300 |
| 2013 | $2,686 -9% | $186,300 |
| 2012 | $2,951 +50.5% | $186,300 -13.6% |
| 2011 | $1,961 +3.3% | $215,600 |
| 2010 | $1,898 | $215,600 |
| 2009 | $1,898 +24.6% | $215,600 +6.8% |
| 2008 | $1,523 +5.7% | $201,800 +10% |
| 2007 | $1,441 +5.4% | $183,400 +6.6% |
| 2006 | $1,368 -36.1% | $172,000 +24.3% |
| 2004 | $2,140 +9.3% | $138,400 +12% |
| 2003 | $1,957 +0.3% | $123,600 +10% |
| 2002 | $1,951 | $112,400 |
Find assessor info on the county website
Monthly payment
Est. payment
Payment breakdown
Explore the cost of this home by adjusting the details. Changes won't be saved.Climate risks
Neighborhood: 56669
Nearby schools
GreatSchools rating
- 5/10North Woods Elementary SchoolGrades: PK-6Distance: 40 mi
- 7/10North Woods SecondaryGrades: 7-12Distance: 40 mi
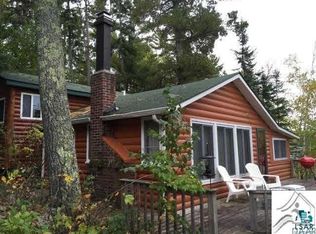
- $499,2002 bd1 ba784 sqft12441 Glacier Ridge Dr, Kabetogama, MN 56669Off Market
- $481,3003 bd1 ba1.1k sqft12417 Rock Point Dr, Kabetogama, MN 56669Off Market
- $337,4001 bd0 ba924 sqft12421 Ice Ridge Dr, Kabetogama, MN 56669Off Market
- $237,7001 bd-- ba616 sqft12419 Ice Ridge Dr, Kabetogama, MN 56669Off Market
- $485,8002 bd0 ba1.4k sqft9866 Glacier Ridge Dr, Kabetogama, MN 56669Off Market
- $272,2002 bd1 ba748 sqft12413 Ice Ridge Dr, Kabetogama, MN 56669Off Market
- $317,6002 bd1 ba890 sqft12407 Ice Ridge Dr, Kabetogama, MN 56669Off Market
- $281,9002 bd1 ba907 sqft9874 Glacier Ridge Dr, Kabetogama, MN 56669Off Market
Similar homes
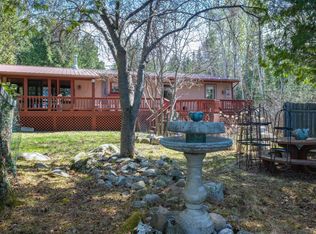
- $499,0003 bd2 ba1.3k sqft1911 Grindstone Is, International Falls, MN 56649For Sale
 MLS ID #7081462, Barry Woods, Move it Real Estate Group/Lakehomes. NorthstarMLS as distributed by MLS GRID
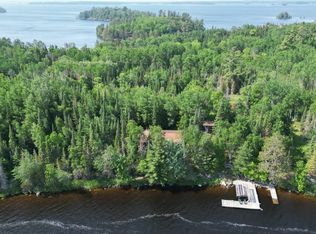
 - $449,0002 bd-- ba1.1k sqft2490 Keyes Is, International Falls, MN 56649For Sale
 MLS ID #6383467, Barry Woods, Move it Real Estate Group/Lakehomes. NorthstarMLS as distributed by MLS GRID
 - $429,0003 bd2 ba1.1k sqft2101 County Road 138, International Falls, MN 56649For Sale
 MLS ID #7123602, Barry Woods, Move it Real Estate Group/Lakehomes. NorthstarMLS as distributed by MLS GRID
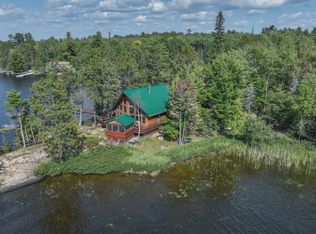
 - $739,0002 bd1 ba1.5k sqft1920 Grindstone Is, International Falls, MN 56649For Sale
 MLS ID #6693024, Barry Woods, Move it Real Estate Group/Lakehomes. NorthstarMLS as distributed by MLS GRID
 - $359,0001 bd1 ba1.1k sqft1909 Lynx Island Isle, International Falls, MN 56649For SaleMLS ID #7115870, Char Watson, Island View Realty. NorthstarMLS as distributed by MLS GRID
- $399,0002 bd1 ba784 sqft2370 Keyes Is, International Falls, MN 56649For SaleMLS ID #6743453, Cari Rostie, Move it Real Estate Group/Lakehomes. NorthstarMLS as distributed by MLS GRID
- $679,0003 bd2 ba1.2k sqft3630 County Road 142, International Falls, MN 56649For SaleMLS ID #7071081, Dillon Reed, Reed Realty. NorthstarMLS as distributed by MLS GRID
- $380,0003 bd1 ba1.3k sqft3751 Highway 53, International Falls, MN 56649For SaleMLS ID #7107277, Mikala Hansen, Island View Realty. NorthstarMLS as distributed by MLS GRID
- $379,0003 bd1 ba1.3k sqft2485 Keyes Is, International Falls, MN 56649For SaleMLS ID #6744117, Greg Williams, Move it Real Estate Group/Lakehomes. NorthstarMLS as distributed by MLS GRID
