Charming new 3-bedroom, 2-bathroom home with an attached heated garage tucked back in the woods near Rainy Lake on Gold Shores County Road 138, and close to all the resorts and marinas. Beautiful woodwork throughout. Home still needs some finishing work. Although a woodstove keeps the house plenty warm the residence is set up for propane boiler installation if desired. The municipal sewer is installed and paid for so no assessment is owing. There is a 12 x 12 shed for tools and yard equipment. A crushed rock driveway leads from the paved road to the house.
Plenty of room to entertain guests. In addition to the 24' x 12' deck with a pergola there is also a brick patio. This house sits on approximately 1 acre and an adjacent lot of approximately 1 acre may also be purchased. A lake snowmobile trail is about a block away if you wish to trail ride or ice fish.
Active
$429,000
2101 County Road 138, International Falls, MN 56649
3beds
1,178sqft
:
Get pre-qualified$2,795/mo
Single Family
Built in 2025
1 Acres Lot
$-- Zestimate®
$364/sqft
$-- HOA
What's special
Crushed rock drivewayBeautiful woodwork throughoutBrick patioAttached heated garage
- 1 hour |
- 59 |
- 1 |
Zillow last checked:
Listing updated:
Listed by:
Barry Woods 218-355-0219,
Move it Real Estate Group/Lakehomes
Source: NorthstarMLS as distributed by MLS GRID,MLS#: 7123602
Facts & features
Interior
Bedrooms & bathrooms
- Bedrooms: 3
- Bathrooms: 2
- Full bathrooms: 1
- 3/4 bathrooms: 1
Bedroom
- Level: Main
- Area: 154 Square Feet
- Dimensions: 14x11
Bedroom 2
- Level: Upper
- Area: 210 Square Feet
- Dimensions: 14x15
Bedroom 3
- Level: Upper
- Area: 143 Square Feet
- Dimensions: 11x13
Bathroom
- Level: Main
- Area: 70 Square Feet
- Dimensions: 10x7
Bathroom
- Level: Upper
- Area: 72 Square Feet
- Dimensions: 9x8
Kitchen
- Level: Main
- Area: 162 Square Feet
- Dimensions: 18x9
Laundry
- Level: Main
- Area: 12 Square Feet
- Dimensions: 3x4
Living room
- Level: Main
- Area: 294 Square Feet
- Dimensions: 14x21
Loft
- Level: Upper
- Area: 96 Square Feet
- Dimensions: 12x8
Utility room
- Level: Upper
- Area: 80 Square Feet
- Dimensions: 8x10
Heating
- Wood Stove
Cooling
- Window Unit(s)
Appliances
- Laundry: Main Level
Features
- Basement: None
- Number of fireplaces: 1
- Fireplace features: Wood Burning Stove
Interior area
- Total structure area: 1,152
- Total interior livable area: 1,178 sqft
- Finished area above ground: 1,178
- Finished area below ground: 0
Property
Parking
- Total spaces: 1
- Parking features: Attached, Driveway - Other Surface, Electric, Heated Garage, Insulated Garage
- Attached garage spaces: 1
- Has uncovered spaces: Yes
Accessibility
- Accessibility features: None
Features
- Levels: One and One Half
- Stories: 1.5
- Patio & porch: Deck, Patio
- Pool features: None
- Fencing: None
Lot
- Size: 1 Acres
- Dimensions: 226 x 100 x 100 x 220 x 135
Details
- Additional structures: Other, Storage Shed
- Foundation area: 1152
- Parcel number: 0705802050
- Zoning description: Residential-Single Family
Construction
Type & style
- Home type: SingleFamily
- Property subtype: Single Family
Materials
- Roof: Age 8 Years or Less,Green Roof,Metal
Condition
- New construction: No
- Year built: 2025
Utilities & green energy
- Electric: 200+ Amp Service, Power Company: North Star Electric Coop
- Gas: Electric, Propane, Wood
- Sewer: City Sewer/Connected
- Water: Other
Community & HOA
Community
- Subdivision: Gold Shores 2nd Add
HOA
- Has HOA: No
Location
- Region: International Falls
Financial & listing details
- Price per square foot: $364/sqft
- Annual tax amount: $1,624
- Date on market: 8/7/2026
- Road surface type: Paved
Estimated market value
Not available
Estimated sales range
Not available
Not available
Price history
| Date | Event | Price |
|---|---|---|
| 8/7/2026 | Listed for sale | $429,000$364/sqft |
Source:  NorthstarMLS as distributed by MLS GRID #7123602 Report a problem NorthstarMLS as distributed by MLS GRID #7123602 Report a problem | ||
Public tax history
Tax history is unavailable.
Monthly payment
Est. payment
Payment breakdown
Explore the cost of this home by adjusting the details. Changes won't be saved.Climate risks
Neighborhood: 56649
Nearby schools
GreatSchools rating
- 6/10Falls Elementary SchoolGrades: PK-5Distance: 10.4 mi
- 7/10Falls SecondaryGrades: 6-12Distance: 10.5 mi
- $320,700-- bd-- ba1.2k sqft2123 County Road 138, International Falls, MN 56649Off Market
- $350,700-- bd-- ba1.5k sqft2108 County Road 138, International Falls, MN 56649Off Market
- $601,100-- bd-- ba1.7k sqft2118 County Road 138, Intl Falls, MN 56649Off Market
- $612,000-- bd-- ba3.4k sqft1918 County Road 138, International Falls, MN 56649Off Market
- $536,000-- bd-- ba2k sqft1920 County Road 138, International Falls, MN 56649Off Market
- $--1 sqftLot 70 Gold Shores, International Falls, MN 56649Off Market
- $433,100-- bd-- ba1.1k sqft2126 County Road 138, International Falls, MN 56649Off Market
- $105,200-- bd-- ba-- sqft2084 County Road 138, Intl Falls, MN 56649Off Market
A local agent can set up tours, give advice and negotiate with sellers.
Similar homes
- $499,0003 bd2 ba1.3k sqft1911 Grindstone Is, International Falls, MN 56649For Sale
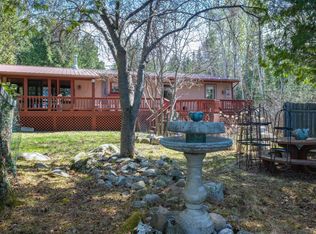
 MLS ID #7081462, Barry Woods, Move it Real Estate Group/Lakehomes. NorthstarMLS as distributed by MLS GRID
 - $449,0002 bd-- ba1.1k sqft2490 Keyes Is, International Falls, MN 56649For Sale
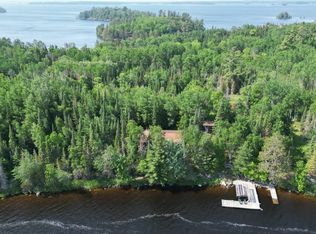 MLS ID #6383467, Barry Woods, Move it Real Estate Group/Lakehomes. NorthstarMLS as distributed by MLS GRID
 - $399,0002 bd1 ba784 sqft2370 Keyes Is, International Falls, MN 56649For Sale
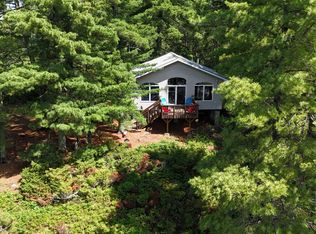 MLS ID #6743453, Cari Rostie, Move it Real Estate Group/Lakehomes. NorthstarMLS as distributed by MLS GRID
 - $379,0003 bd1 ba1.3k sqft2485 Keyes Is, International Falls, MN 56649For Sale
 MLS ID #6744117, Greg Williams, Move it Real Estate Group/Lakehomes. NorthstarMLS as distributed by MLS GRID
 - $359,0001 bd1 ba1.1k sqft1909 Lynx Island Isle, International Falls, MN 56649For SaleMLS ID #7115870, Char Watson, Island View Realty. NorthstarMLS as distributed by MLS GRID
- $539,0003 bd1 ba1.2k sqft2550 Keyes Is, International Falls, MN 56649For SaleMLS ID #7071990, Jace Baldwin, TheMLSonline.com, Inc.. NorthstarMLS as distributed by MLS GRID
- $380,0003 bd1 ba1.3k sqft3751 Highway 53, International Falls, MN 56649For SaleMLS ID #7107277, Mikala Hansen, Island View Realty. NorthstarMLS as distributed by MLS GRID
- $279,9003 bd1 ba1.4k sqft4057 Highway 11, International Falls, MN 56649For SaleMLS ID #6125706, Riley Lind, eXp Realty, LLC- MN. Lake Superior Area Realtors as distributed by MLS GRID
- C$489,0004 bd3 ba1.3k sqft832 Williams Ave, Fort Frances, ON P9A 0A5For SaleCentury 21 Canada
- $--2 bd1 ba1.4k sqft3367 Highway 71, Littlefork, MN 56653AuctionServiceLink Auction
- $255,0002 bd1 ba1.2k sqft1311 16th St, International Falls, MN 56649For SaleMLS ID #6818735, Cari Rostie, Move it Real Estate Group/Lakehomes. NorthstarMLS as distributed by MLS GRID
- $530,0003 bd2 ba1.6k sqft3495 Main St, Ranier, MN 56668For SaleMLS ID #7002706, Barry Woods, Move it Real Estate Group/Lakehomes. NorthstarMLS as distributed by MLS GRID
- C$599,9002 bd2 ba1.2k sqft150 Boucher Rd, Watten Township, ON P9A 3M3For SaleCentury 21 Canada
- $539,0002 bd1 ba1.2k sqft12418 Rock Point Dr, Kabetogama, MN 56669For SaleMLS ID #6125613, Raymond Ingebretsen, RE/MAX Lake Country. Lake Superior Area Realtors as distributed by MLS GRID
- C$289,9002 bd2 ba1.1k sqft1026 3rd St E, Fort Frances, ON P9A 1S4For SaleCentury 21 Canada
