A beautifully designed new construction home by EB Luxury Home awaits at 1920 Lime Street, offering a perfect blend of modern style and functional living. This 3-bedroom, 2.5-bath residence features an open-concept layout enhanced by high ceilings and elegant tile flooring throughout. The kitchen offers a spacious island, sleek quartz countertops, and a generous walk in pantry. The split-bedroom design ensures privacy for the primary suite. Enjoy outdoor living with a covered patio and convenient access to the half bath from outside. Additional highlights include, landscaping, sprinkler system and thoughtfully chosen finishes throughout. This home is a truly must see!!
Sold
Price Unknown
1920 Lime St, San Juan, TX 78589
3beds
1,588sqft
Single Family Residence, Residential
Built in 2024
6,886 Square Feet Lot
$303,600 Zestimate®
$--/sqft
$2,073 Estimated rent
Home value
$303,600
$273,000 - $337,000
$2,073/mo
Zestimate® history
Owner options
List your home for rent
$2,073/mo
Rent Zestimate®
Find your next renter with Zillow Rental Manager. Plus, with online applications, you can quickly screen prospective tenants – for free.
$2,073/mo
Rent Zestimate®
Refinance and save
$300/mo
Est. payment
Refinancing to a lower rate could help reduce your monthly payments and save thousands over the life of the loan.
$300/mo
Est. payment
Explore your selling options
Work with a Zillow partner agent
Leverage their expertise and Zillow's premium Showcase listings to get your home seen by more buyers.
Get startedList with your own agent
Get your home in front of millions of buyers by listing it on Zillow.
Learn how to do itSell it yourself
Take full control of how buyers see your home on Zillow by listing For Sale by Owner (FSBO).
List your homeWhat's special
Thoughtfully chosen finishes throughoutHigh ceilingsElegant tile flooring throughoutCovered patioSleek quartz countertopsSprinkler systemOpen-concept layout
Zillow last checked:
Listing updated:
Listed by:
Jaime Lee Gonzalez 956-599-8400,
Keller Williams Realty Rgv
Source: Greater McAllen AOR,MLS#: 491602
Facts & features
Interior
Bedrooms & bathrooms
- Bedrooms: 3
- Bathrooms: 3
- Full bathrooms: 2
- 1/2 bathrooms: 1
Dining room
- Description: Living Area(s): 1
Living room
- Description: Living Area(s): 1
Heating
- Has Heating (Unspecified Type)
Cooling
- Central Air
Appliances
- Included: Electric Water Heater, No Conveying Appliances
- Laundry: Laundry Room
Features
- Countertops (Quartz), Ceiling Fan(s), High Ceilings, Split Bedrooms, Walk-In Closet(s)
- Flooring: Tile
- Windows: Window Coverings
Interior area
- Total structure area: 1,588
- Total interior livable area: 1,588 sqft
Property
Parking
- Total spaces: 1
- Parking features: Attached
- Attached garage spaces: 1
Features
- Exterior features: Sprinkler System
- Fencing: None
Lot
- Size: 6,886 Square Feet
- Features: Professional Landscaping, Sidewalks, Sprinkler System
Details
- Parcel number: B322500000006600
Construction
Type & style
- Home type: SingleFamily
- Property subtype: Single Family Residence, Residential
Materials
- Stone
- Foundation: Slab
- Roof: Composition
Condition
- Year built: 2024
Utilities & green energy
- Sewer: Public Sewer
Green energy
- Energy efficient items: None
Community & HOA
Community
- Features: Sidewalks
- Subdivision: Black Hills Estates
HOA
- Has HOA: Yes
- HOA fee: $300 annually
- HOA name: Black Hills HOA
Location
- Region: San Juan
Financial & listing details
- Tax assessed value: $220,666
- Annual tax amount: $5,226
- Date on market: 1/9/2026
- Road surface type: Paved
Price history
| Date | Event | Price |
|---|---|---|
| 4/13/2026 | Sold | -- |
Source: Greater McAllen AOR #491602 Report a problem | ||
| 3/14/2026 | Pending sale | $305,000$192/sqft |
Source: Greater McAllen AOR #491602 Report a problem | ||
| 1/9/2026 | Listing removed | $2,150$1/sqft |
Source: Greater McAllen AOR #488824 Report a problem | ||
| 1/9/2026 | Listed for sale | $305,000+4.3%$192/sqft |
Source: Greater McAllen AOR #491602 Report a problem | ||
| 12/10/2025 | Listed for rent | $2,150-2.3%$1/sqft |
Source: Greater McAllen AOR #488824 Report a problem | ||
| 12/9/2025 | Listing removed | $2,200$1/sqft |
Source: Greater McAllen AOR #488551 Report a problem | ||
| 12/8/2025 | Listed for rent | $2,200$1/sqft |
Source: Greater McAllen AOR #488551 Report a problem | ||
| 10/3/2025 | Listing removed | $292,500$184/sqft |
Source: Greater McAllen AOR #474195 Report a problem | ||
| 8/8/2025 | Price change | $292,500-0.8%$184/sqft |
Source: Greater McAllen AOR #474195 Report a problem | ||
| 7/26/2025 | Price change | $294,990-1%$186/sqft |
Source: Greater McAllen AOR #474195 Report a problem | ||
| 6/21/2025 | Listed for sale | $298,000+3.1%$188/sqft |
Source: Greater McAllen AOR #474195 Report a problem | ||
| 2/3/2025 | Listing removed | $289,000$182/sqft |
Source: Greater McAllen AOR #452589 Report a problem | ||
| 12/2/2024 | Price change | $289,000-2%$182/sqft |
Source: Greater McAllen AOR #452589 Report a problem | ||
| 11/5/2024 | Listed for sale | $295,000+392.5%$186/sqft |
Source: Greater McAllen AOR #452589 Report a problem | ||
| 5/24/2024 | Sold | -- |
Source: Greater McAllen AOR #424034 Report a problem | ||
| 3/21/2024 | Listed for sale | $59,900$38/sqft |
Source: Greater McAllen AOR #424034 Report a problem | ||
| 1/15/2024 | Pending sale | $59,900$38/sqft |
Source: Greater McAllen AOR #424034 Report a problem | ||
| 1/13/2024 | Listed for sale | $59,900$38/sqft |
Source: Greater McAllen AOR #424034 Report a problem | ||
Public tax history
| Year | Property taxes | Tax assessment |
|---|---|---|
| 2025 | $5,226 +298.5% | $220,666 +336.1% |
| 2024 | $1,311 | $50,605 |
Find assessor info on the county website
Neighborhood: 78589
Nearby homes
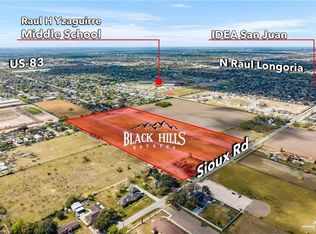
- $--6,886.836 Square Feet1922 Lime St, San Juan, TX 78589Sold
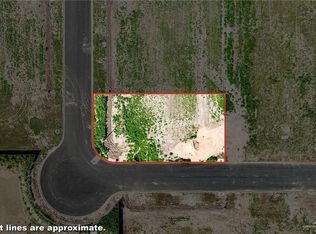
- $--8,089.092 Square Feet1918 Lime St, San Juan, TX 78589Sold
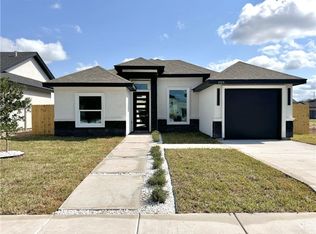
- $--3 bd2 ba1.3k sqft1924 Lime St, San Juan, TX 78589Sold
- $--3 bd3 ba1.4k sqft1926 Lime St, San Juan, TX 78589Sold

- $--6,886.836 Square Feet1923 Black Hills St, San Juan, TX 78589Sold
- $--6,886.836 Square Feet1919 Lime, San Juan, TX 78589Sold
- $--4 bd2 ba1.4k sqft1921 Lime St, San Juan, TX 78589Sold
- $--3 bd2 ba1.3k sqft1917 Lime St, San Juan, TX 78589Sold
Nearby schools
GreatSchools rating
- 6/10Amanda Garza-Pena Elementary SchoolGrades: PK-5Distance: 1.4 mi
- 5/10R Yzaguirre Middle SchoolGrades: 6-8Distance: 1.5 mi
- 6/10PSJA High SchoolGrades: 9-12Distance: 3 mi
Schools provided by the listing agent
- Elementary: Reed & Mock
- Middle: Austin
- High: PSJA H.S.
- District: PSJA ISD
Source: Greater McAllen AOR. This data may not be complete. We recommend contacting the local school district to confirm school assignments for this home.
- Texas
- Hidalgo County
- San Juan
- 78589
- 1920 Lime St
Nearby cities
Nearby zip codes
Other San Juan Topics
