HOME SELLING FURNISHED OR SELLER OFFERING CLOSING COST ASSISTANCE! Welcome to your dream home, where modern sophistication effortlessly blends with timeless charm. This 4 bedroom, 2 bathroom home features a spacious kitchen with exquisite marble backsplash and stunning quartz countertops that enhance the contemporary feel. Step into the expansive laundry room, complete with an abundance of cabinets for all your storage needs. In the living room, a stylish built-in entertainment center creates a warm and inviting focal point of this open concept floor plan and the restrooms are designed with sleek frameless shower doors. The large backyard is a true oasis, beautifully landscaped and fully fenced for privacy, perfect for outdoor gatherings or tranquil evenings. Plus, take advantage of seller concessions available and zebra blinds included. Don’t miss the chance to experience this exquisite blend of style and comfort!
Sold
Price Unknown
1921 Lime St, San Juan, TX 78589
4beds
1,482sqft
Single Family Residence, Residential
Built in 2024
6,886 Square Feet Lot
$239,800 Zestimate®
$--/sqft
$2,005 Estimated rent
Home value
$239,800
$213,000 - $269,000
$2,005/mo
Zestimate® history
Owner options
List your home for rent
$2,005/mo
Rent Zestimate®
Find your next renter with Zillow Rental Manager. Plus, with online applications, you can quickly screen prospective tenants – for free.
$2,005/mo
Rent Zestimate®
Refinance and save
$300/mo
Est. payment
Refinancing to a lower rate could help reduce your monthly payments and save thousands over the life of the loan.
$300/mo
Est. payment
Explore your selling options
Work with a Zillow partner agent
Leverage their expertise and Zillow's premium Showcase listings to get your home seen by more buyers.
Get startedList with your own agent
Get your home in front of millions of buyers by listing it on Zillow.
Learn how to do itSell it yourself
Take full control of how buyers see your home on Zillow by listing For Sale by Owner (FSBO).
List your homeWhat's special
Fully fenced for privacyOpen concept floor planLarge backyardStunning quartz countertopsSpacious kitchenExpansive laundry roomStylish built-in entertainment center
Zillow last checked:
Listing updated:
Listed by:
Bryanna Hernandez 956-607-8299,
Imperio Real Estate Llc
Source: Greater McAllen AOR,MLS#: 471865
Facts & features
Interior
Bedrooms & bathrooms
- Bedrooms: 4
- Bathrooms: 2
- Full bathrooms: 2
Dining room
- Description: Living Area(s): 1
Living room
- Description: Living Area(s): 1
Heating
- Has Heating (Unspecified Type)
Cooling
- Central Air
Appliances
- Included: Electric Water Heater, No Conveying Appliances
- Laundry: Laundry Room, Washer/Dryer Connection
Features
- Countertops (Quartz), Built-in Features, Ceiling Fan(s), High Ceilings, Walk-In Closet(s)
- Flooring: Tile
- Windows: Double Pane Windows, No Window Coverings
Interior area
- Total structure area: 1,482
- Total interior livable area: 1,482 sqft
Property
Parking
- Parking features: No Carport, No Garage
Features
- Exterior features: None
- Fencing: Wood
Lot
- Size: 6,886 Square Feet
- Features: Sidewalks
Details
- Parcel number: B322500000007000
Construction
Type & style
- Home type: SingleFamily
- Property subtype: Single Family Residence, Residential
Materials
- Stucco
- Foundation: Slab
- Roof: Shingle
Condition
- Year built: 2024
Utilities & green energy
- Sewer: Public Sewer
- Water: Public
Community & HOA
Community
- Features: Sidewalks, Street Lights
- Security: Smoke Detector(s)
- Subdivision: Black Hills Estates
HOA
- Has HOA: Yes
- HOA fee: $300 annually
- HOA name: Black Hills HOA
Location
- Region: San Juan
Financial & listing details
- Tax assessed value: $229,797
- Annual tax amount: $1,604
- Date on market: 5/23/2025
- Road surface type: Paved
Price history
| Date | Event | Price |
|---|---|---|
| 10/21/2025 | Sold | -- |
Source: Greater McAllen AOR #471865 Report a problem | ||
| 10/1/2025 | Pending sale | $245,900$166/sqft |
Source: Greater McAllen AOR #471865 Report a problem | ||
| 7/24/2025 | Price change | $245,900-1.6%$166/sqft |
Source: Greater McAllen AOR #471865 Report a problem | ||
| 5/23/2025 | Listed for sale | $249,900$169/sqft |
Source: Greater McAllen AOR #471865 Report a problem | ||
| 5/21/2025 | Listing removed | $249,900$169/sqft |
Source: Greater McAllen AOR #458843 Report a problem | ||
| 3/20/2025 | Price change | $249,900-2%$169/sqft |
Source: Greater McAllen AOR #458843 Report a problem | ||
| 2/13/2025 | Price change | $254,904-1.6%$172/sqft |
Source: Greater McAllen AOR #458843 Report a problem | ||
| 1/15/2025 | Listed for sale | $259,000$175/sqft |
Source: Greater McAllen AOR #458843 Report a problem | ||
| 11/2/2024 | Listing removed | $259,000$175/sqft |
Source: Greater McAllen AOR #452380 Report a problem | ||
| 10/28/2024 | Listed for sale | $259,000+332.4%$175/sqft |
Source: Greater McAllen AOR #452380 Report a problem | ||
| 4/19/2024 | Sold | -- |
Source: Greater McAllen AOR #424039 Report a problem | ||
| 3/31/2024 | Pending sale | $59,900$40/sqft |
Source: Greater McAllen AOR #424039 Report a problem | ||
| 1/13/2024 | Listed for sale | $59,900$40/sqft |
Source: Greater McAllen AOR #424039 Report a problem | ||
Public tax history
| Year | Property taxes | Tax assessment |
|---|---|---|
| 2025 | $5,943 +353.2% | $229,797 +354.1% |
| 2024 | $1,311 | $50,605 |
Find assessor info on the county website
Neighborhood: 78589
Nearby homes
- $--4 bd2 ba1.4k sqft1923 Lime St, San Juan, TX 78589Sold

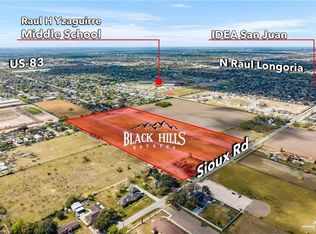
- $--6,886.836 Square Feet1919 Lime, San Juan, TX 78589Sold
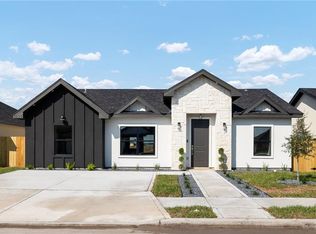
- $--4 bd2 ba1.4k sqft1925 Lime St, San Juan, TX 78589Sold
- $--3 bd2 ba1.3k sqft1917 Lime St, San Juan, TX 78589Sold

- $--6,886.836 Square Feet1927 Lime St, San Juan, TX 78589Sold
- $--6,886.836 Square Feet1922 Lime St, San Juan, TX 78589Sold
- $--3 bd2 ba1.3k sqft1924 Lime St, San Juan, TX 78589Sold
- $--3 bd3 ba1.5k sqft1920 Lime St, San Juan, TX 78589Sold
Nearby schools
GreatSchools rating
- 6/10Amanda Garza-Pena Elementary SchoolGrades: PK-5Distance: 1.4 mi
- 5/10R Yzaguirre Middle SchoolGrades: 6-8Distance: 1.5 mi
- 6/10PSJA High SchoolGrades: 9-12Distance: 3 mi
Schools provided by the listing agent
- Elementary: Reed & Mock
- Middle: Austin
- High: PSJA H.S.
- District: PSJA ISD
Source: Greater McAllen AOR. This data may not be complete. We recommend contacting the local school district to confirm school assignments for this home.
- Texas
- Hidalgo County
- San Juan
- 78589
- 1921 Lime St
Nearby cities
Nearby zip codes
Other San Juan Topics
