Skip main navigation
Closed
  • $575,600

    1920 N Clark St APT 11A, Chicago, IL 60614

    2beds
    --sqft
    Condominium, Single Family Residence
    Built in 1972
    -- sqft lot
    $669,000 Zestimate®
    $--/sqft
    $4,059 Estimated rent

    Home value

    $669,000

    $615,000 - $729,000

    $4,059/mo

    Zestimate® history
    Loading
    Loading...

    Owner options

    List your home for rent

    $4,059/mo

    Rent Zestimate®

    Find your next renter with Zillow Rental Manager. Plus, with online applications, you can quickly screen prospective tenants – for free.

    Learn more

    $4,059/mo

    Rent Zestimate®

    Refinance and save

    $5,270/mo

    Est. payment

    Refinancing to a lower rate could help reduce your monthly payments and save thousands over the life of the loan.

    See today's rates

    $5,270/mo

    Est. payment

    Explore your selling options

    Work with a Zillow partner agent

    Leverage their expertise and Zillow's premium Showcase listings to get your home seen by more buyers.

    Get started

    List with your own agent

    Get your home in front of millions of buyers by listing it on Zillow.

    Learn how to do it

    Sell it yourself

    Take full control of how buyers see your home on Zillow by listing For Sale by Owner (FSBO).

    List your home

    What's special

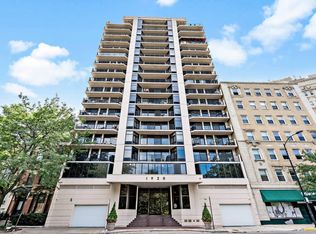
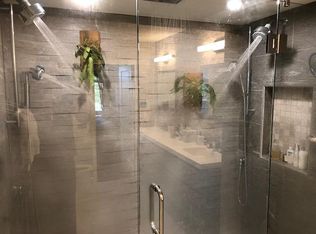
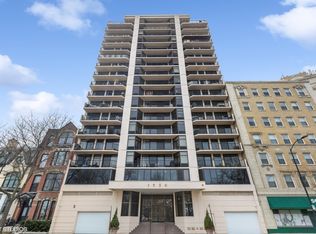
    Imagine waking up each morning to the breathtaking views of Lake Michigan, Lincoln Park, and the bustling city of Chicago. Picture yourself sipping coffee on your 23 foot long balcony, overlooking the sparkling waters of the lake and the lush greenery of Lincoln Park. This is not a dream, but a reality at the stunning two-bedroom, two-bathroom condominium located at 1920 North Clark Street, Apartment 11A. Nestled in an intimate building with only three units per floor, this condo sits at the forefront of iconic Lincoln Park. Wide floor-to-ceiling windows and doors flood the spacious living area with natural light, enhancing the hardwood floors that run throughout the home. Adjacent to the living area, a generous dining space awaits, perfect for hosting dinner parties or enjoying quiet meals. A large kitchen serves as the heart of the home, complete with stainless steel appliances, abundant cabinetry, and ample granite countertops. The kitchen faces the dining area, creating a seamless flow for entertaining or everyday living. The master bedroom suite is a sanctuary, spacious enough to accommodate a king-size bed, large nightstands, dressers, and chairs. The suite includes a large bathroom featuring a spacious shower and a sizable walk-in closet. A split bedroom floor plan ensures privacy, while the second bedroom boasts a large closet and west views of the city. One of the crown jewels of this condo is the rooftop deck, offering grand 360-degree views of the city. Ample seating, lounging, and gas fire pits enhance the enjoyment of sunrises, sunsets, fireworks, and air shows. The building itself is packed with amenities, including a large laundry room, bike room, storage, an attached garage, and side technical staff. The location is unbeatable, just steps away from the Lincoln Park Zoo, farmers market, lake, walking trails, public transportation, schools, shops, cafes, and restaurants. Garage parking is included, and access to Lake Shore Drive is a breeze. Originally a three-bedroom, two-bathroom unit, this condo has been expertly converted to a two-bedroom, two-bathroom space. Love about this home is easy to find, from the rooftop deck to the Lincoln Park and Lake Michigan beach across the street. The large balcony with lake view, garage parking, and easy access to downtown Chicago make this condo an urban paradise. This condo offers a stunning view, spacious living, and a plethora of amenities, all wrapped in a prime location. It's not just a condo, it's a lifestyle. A life filled with morning sunrises over the lake, evening strolls in the park, and the vibrant energy of downtown Chicago, just a stone's throw away.

    Zillow last checked:

    Listing updated:

    Listing courtesy of:

    Arthur Van Der Vant 312-607-4646,

    THREE PENTACLES PLLC

    Bought with:

    Ted Kuhlmann

    Compass

    Source: MRED as distributed by MLS GRID,MLS#: 12154435MLS Logo

    Facts & features

    Interior

    Bedrooms & bathrooms
    • Bedrooms: 2
    • Bathrooms: 2
    • Full bathrooms: 2
    Primary bedroom
    • Features: Flooring (Hardwood), Window Treatments (Blinds), Bathroom (Full)
    • Level: Main
    • Area: 306 Square Feet
    • Dimensions: 18X17
    Bedroom 2
    • Features: Flooring (Hardwood), Window Treatments (Blinds)
    • Level: Main
    • Area: 280 Square Feet
    • Dimensions: 20X14
    Balcony porch lanai
    • Features: Flooring (Slate)
    • Level: Main
    • Area: 80 Square Feet
    • Dimensions: 20X4
    Dining room
    • Features: Flooring (Hardwood), Window Treatments (Blinds)
    • Level: Main
    • Dimensions: COMBO
    Foyer
    • Features: Flooring (Hardwood)
    • Level: Main
    • Area: 96 Square Feet
    • Dimensions: 12X8
    Kitchen
    • Features: Kitchen (Eating Area-Breakfast Bar, Galley, Custom Cabinetry, Granite Counters, Updated Kitchen), Flooring (Hardwood)
    • Level: Main
    • Area: 192 Square Feet
    • Dimensions: 16X12
    Living room
    • Features: Flooring (Hardwood), Window Treatments (Blinds)
    • Level: Main
    • Area: 360 Square Feet
    • Dimensions: 24X15
    Heating
    • Electric, Forced Air
    Cooling
    • Small Duct High Velocity, Wall Unit(s)
    Appliances
    • Included: Microwave, Dishwasher, Refrigerator, Disposal, Stainless Steel Appliance(s), Wine Refrigerator, Cooktop, Oven, Other, Electric Cooktop, Electric Oven
    • Laundry: Common Area
    Features
    • Basement: None
    Interior area
    • Total structure area: 0

    Property

    Parking
    • Total spaces: 1
    • Parking features: Asphalt, Garage Door Opener, On Site, Other, Attached, Garage
    • Attached garage spaces: 1
    • Has uncovered spaces: Yes
    Accessibility
    • Accessibility features: No Disability Access
    Details
    • Parcel number: 14334040261009
    • Special conditions: None

    Construction

    Type & style
    • Home type: Condo
    • Property subtype: Condominium, Single Family Residence
    Materials
    • Concrete
    Condition
    • New construction: No
    • Year built: 1972
    • Major remodel year: 2010

    Utilities & green energy

    • Sewer: Public Sewer
    • Water: Lake Michigan, Public

    Community & neighborhood

    Location
    • Region: Chicago

    HOA & financial

    HOA
    • Has HOA: Yes
    • HOA fee: $1,222 monthly
    • Amenities included: Coin Laundry
    • Services included: Water, Parking, Cable TV, Exterior Maintenance, Lawn Care, Scavenger, Snow Removal, Internet

    Other

    Other facts
    • Listing terms: Cash
    • Ownership: Fee Simple

    Price history

    DateEventPrice
    10/18/2024Sold$575,600-10.8%
    Source: MRED as distributed by MLS GRID #12154435 Report a problem
    10/14/2024Pending sale$645,000
    Source: MRED as distributed by MLS GRID #12154435 Report a problem
    10/7/2024Contingent$645,000
    Source: MRED as distributed by MLS GRID #12154435 Report a problem
    9/4/2024Listed for sale$645,000-9.2%
    Source: MRED as distributed by MLS GRID #12154435 Report a problem
    8/18/2024Listing removed$710,000
    Source: MRED as distributed by MLS GRID #12103583 Report a problem
    7/7/2024Listed for sale$710,000-9.6%
    Source: MRED as distributed by MLS GRID #12103583 Report a problem
    5/21/2024Listing removed--
    Source: MRED as distributed by MLS GRID #12023682 Report a problem
    4/23/2024Price change$785,000+25.6%
    Source: MRED as distributed by MLS GRID #12023682 Report a problem
    4/8/2024Listed for sale$625,000-20.4%
    Source: MRED as distributed by MLS GRID #12023682 Report a problem
    7/1/2022Listing removed--
    Source: Zillow Rental Manager Report a problem
    6/16/2022Listed for rent$4,300
    Source: Zillow Rental Manager Report a problem
    11/9/2018Sold$785,000+8.3%
    Source: MRED as distributed by MLS GRID #10071813 Report a problem
    9/15/2018Pending sale$725,000
    Source: Berkshire Hathaway HomeServices KoenigRubloff Realty Group #10071813 Report a problem
    9/4/2018Listed for sale$725,000+32.1%
    Source: Berkshire Hathaway HomeServices KoenigRubloff #10071813 Report a problem
    9/5/2006Sold$549,000+46%
    Source: Public Record Report a problem
    4/13/2000Sold$376,000+62.1%
    Source: Public Record Report a problem
    7/8/1997Sold$232,000
    Source: Public Record Report a problem

    Public tax history

    YearProperty taxesTax assessment
    2024-- $54,971 +14.5%
    2023$9,428 +2.8%$47,999
    2022$9,169 +2.1%$47,999
    2021$8,982 -6.7%$47,999 +11.1%
    2020$9,624 +2.1%$43,202 -7.9%
    2019$9,427 +9.7%$46,921
    2018$8,590 -3%$46,921 +5.4%
    2017$8,855 +5.2%$44,510
    2016$8,415 +9.6%$44,510
    2015$7,676 +9.3%$44,510 +10.1%
    2014$7,024 +2.2%$40,424
    2013$6,874 +1%$40,424
    2012$6,806 +4.4%$40,424 -4.4%
    2011$6,522 -0.9%$42,269
    2010$6,582 +4.3%$42,269
    2009$6,314 +2.3%$42,269 -5.8%
    2008$6,172 -3.2%$44,872
    2007$6,373 -1.1%$44,872
    2006$6,442 -5.2%$44,872 +7.9%
    2005$6,795 +1%$41,587
    2004$6,727 +2.2%$41,587
    2003$6,581 +36%$41,587 +54.4%
    2002$4,839 +3.8%$26,933
    2001$4,664 +2.4%$26,933
    2000$4,553 +8.8%$26,933 +13.6%
    1999$4,184 $23,700

    Find assessor info on the county website

    Neighborhood: Old Town

    Nearby schools

    GreatSchools rating
    Schools provided by the listing agent
    • District: 299

    Source: MRED as distributed by MLS GRID. This data may not be complete. We recommend contacting the local school district to confirm school assignments for this home.

    Get a cash offer in 3 minutes
    Find out how much your home could sell for in as little as 3 minutes with a no-obligation cash offer.
    Estimated market value
    $669,000
    Get a cash offer in 3 minutes
    Find out how much your home could sell for in as little as 3 minutes with a no-obligation cash offer.
    Estimated market value
    $669,000