Skip main navigation
Closed
  • $625,000

    1920 N Clark St APT 5A, Chicago, IL 60614

    3beds
    1,600sqft
    Condominium, Single Family Residence
    Built in 1974
    -- sqft lot
    $747,600 Zestimate®
    $391/sqft
    $4,918 Estimated rent

    Home value

    $747,600

    $703,000 - $807,000

    $4,918/mo

    Zestimate® history
    Loading
    Loading...

    Owner options

    List your home for rent

    $4,918/mo

    Rent Zestimate®

    Find your next renter with Zillow Rental Manager. Plus, with online applications, you can quickly screen prospective tenants – for free.

    Learn more

    $4,918/mo

    Rent Zestimate®

    Refinance and save

    $5,369/mo

    Est. payment

    Refinancing to a lower rate could help reduce your monthly payments and save thousands over the life of the loan.

    See today's rates

    $5,369/mo

    Est. payment

    Explore your selling options

    Work with a Zillow partner agent

    Leverage their expertise and Zillow's premium Showcase listings to get your home seen by more buyers.

    Get started

    List with your own agent

    Get your home in front of millions of buyers by listing it on Zillow.

    Learn how to do it

    Sell it yourself

    Take full control of how buyers see your home on Zillow by listing For Sale by Owner (FSBO).

    List your home

    What's special

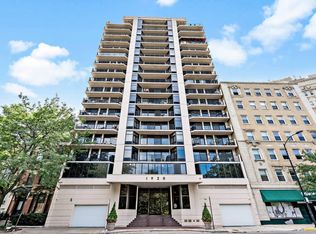
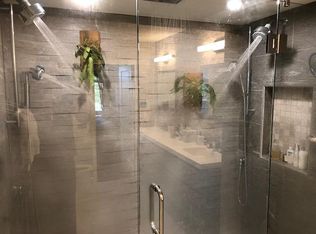
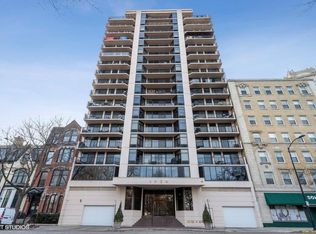
    This stunning, spacious East Lincoln Park 3-bedroom/2-bath condo is really something to see but so are the amazing treetop views to the east AND the west! The large open living/dining area is east-facing, gets tons of light from floor-to-ceiling windows, and boasts a 24 ft private terrace overlooking Lincoln Park, the Farm in the Zoo, and the lake. Looking south from your terrace, you'll be struck by the fabulous city skyline and how close it feels! It's high enough up that you are barely aware of the Clark St. traffic below. All 3 bedrooms have wide-open west-facing views of the Lincoln Park neighborhood and breath-taking sunsets. Total living space is 1600 sq ft. There are gleaming hardwood floors, many generous closets, and a well-appointed kitchen. The king-size primary bedroom suite features a huge walk-in closet and tastefully remodeled bathroom. In fact, both elegant bathrooms were recently redone. This unit does not currently have a washer/dryer but the building does allow them and there are a few places hook-ups could easily be installed. You can't help but feel pampered in this intimate boutique building with its onsite parking garage. One parking space for $200/mo is guaranteed and possibly a second one. There's a state-of-the-art Butterfly entry system, onsite engineering staff, big laundry room, a bike room and additional storage. Best of all, there is a luxury roof deck with impressive 360-degree views, many separate lounging areas, gas firepits, and front-row seats for fireworks, Zoo Lights, and the Air & Water Show. This address is in the coveted Lincoln School district, close to public transportation, and a stone's throw from all that Lincoln Park (the park and the neighborhood) has to offer. FYI, unit assessment is $994/mo. Parking assessment is $200/mo per car. Taxes are $8781.37/yr with Homeowner Exemption.

    Zillow last checked:

    Listing updated:

    Listing courtesy of:

    Chris Stockwell 773-793-4102,

    Compass,

    Chris Laubach 773-793-4103,

    Compass

    Bought with:

    Randy Nasatir

    @properties Christie's International Real Estate

    Source: MRED as distributed by MLS GRID,MLS#: 11756594MLS Logo

    Facts & features

    Interior

    Bedrooms & bathrooms
    • Bedrooms: 3
    • Bathrooms: 2
    • Full bathrooms: 2
    Primary bedroom
    • Features: Flooring (Carpet), Bathroom (Full)
    • Level: Main
    • Area: 288 Square Feet
    • Dimensions: 18X16
    Bedroom 2
    • Features: Flooring (Carpet)
    • Level: Main
    • Area: 150 Square Feet
    • Dimensions: 15X10
    Bedroom 3
    • Features: Flooring (Carpet)
    • Level: Main
    • Area: 150 Square Feet
    • Dimensions: 15X10
    Balcony porch lanai
    • Level: Main
    • Area: 120 Square Feet
    • Dimensions: 24X5
    Dining room
    • Level: Main
    • Area: 80 Square Feet
    • Dimensions: 8X10
    Foyer
    • Features: Flooring (Hardwood)
    • Level: Main
    • Area: 162 Square Feet
    • Dimensions: 18X9
    Kitchen
    • Features: Kitchen (Eating Area-Table Space), Flooring (Ceramic Tile)
    • Level: Main
    • Area: 100 Square Feet
    • Dimensions: 10X10
    Living room
    • Features: Flooring (Hardwood)
    • Level: Main
    • Area: 414 Square Feet
    • Dimensions: 23X18
    Walk in closet
    • Features: Flooring (Carpet)
    • Level: Main
    • Area: 40 Square Feet
    • Dimensions: 8X5
    Heating
    • Electric
    Cooling
    • Wall Unit(s), Zoned
    Appliances
    • Included: Range, Microwave, Dishwasher, High End Refrigerator, Freezer, Disposal
    Features
    • Flooring: Hardwood
    • Basement: None
    Interior area
    • Total structure area: 0
    • Total interior livable area: 1,600 sqft

    Property

    Parking
    • Total spaces: 1
    • Parking features: Garage Door Opener, On Site, Leased, Attached, Garage
    • Attached garage spaces: 1
    • Has uncovered spaces: Yes
    Accessibility
    • Accessibility features: No Disability Access
    Details
    • Parcel number: 14334040261003
    • Special conditions: None

    Construction

    Type & style
    • Home type: Condo
    • Property subtype: Condominium, Single Family Residence
    Materials
    • Concrete
    Condition
    • New construction: No
    • Year built: 1974

    Utilities & green energy

    • Sewer: Public Sewer
    • Water: Lake Michigan

    Community & neighborhood

    Location
    • Region: Chicago

    HOA & financial

    HOA
    • Has HOA: Yes
    • HOA fee: $994 monthly
    • Amenities included: Bike Room/Bike Trails, Coin Laundry, Elevator(s), Storage, On Site Manager/Engineer, Sundeck, Receiving Room
    • Services included: Water, Insurance, Security, Cable TV, Exterior Maintenance, Scavenger, Snow Removal, Internet

    Other

    Other facts
    • Listing terms: Conventional
    • Ownership: Condo

    Price history

    DateEventPrice
    11/16/2023Sold$625,000-3.4%$391/sqft
    Source: MRED as distributed by MLS GRID #11756594 Report a problem
    10/9/2023Pending sale$647,000-3%$404/sqft
    Source: MRED as distributed by MLS GRID #11756594 Report a problem
    4/11/2023Listing removed--
    Source: MRED as distributed by MLS GRID #11750606 Report a problem
    4/3/2023Listed for sale$667,000+39.8%$417/sqft
    Source: MRED as distributed by MLS GRID #11750606 Report a problem
    10/6/2018Listing removed$5,000$3/sqft
    Source: APRealty Report a problem
    9/29/2018Listed for rent$5,000$3/sqft
    Source: APRealty Report a problem
    5/29/2015Sold$477,000-2.6%$298/sqft
    Source: MRED as distributed by MLS GRID #08796006 Report a problem
    3/13/2015Pending sale$489,700$306/sqft
    Source: Berkshire Hathaway HomeServices KoenigRubloff Realty Group #08796006 Report a problem
    3/6/2015Price change$489,700-2.1%$306/sqft
    Source: Berkshire Hathaway HomeServices KoenigRubloff Realty Group #08796006 Report a problem
    10/7/2014Price change$499,988-1.9%$312/sqft
    Source: Berkshire Hathaway HomeServices KoenigRubloff Realty Group #08635693 Report a problem
    9/19/2014Price change$509,700-1.9%$319/sqft
    Source: Berkshire Hathaway HomeServices KoenigRubloff Realty Group #08635693 Report a problem
    8/29/2014Price change$519,807+0%$325/sqft
    Source: Berkshire Hathaway HomeServices KoenigRubloff Realty Group #08635693 Report a problem
    7/19/2014Price change$519,800-1.7%$325/sqft
    Source: Berkshire Hathaway HomeServices KoenigRubloff Realty Group #08635693 Report a problem
    6/7/2014Listed for sale$528,800$331/sqft
    Source: Berkshire Hathaway HomeServices KoenigRubloff Realty Group #08635693 Report a problem

    Public tax history

    YearProperty taxesTax assessment
    2024-- $53,434 +13.7%
    2023$9,217 +2.8%$46,999
    2022$8,963 +2.1%$46,999
    2021$8,781 +1.4%$46,999 +11.9%
    2020$8,664 +2.2%$41,995 -7.9%
    2019$8,475 +1.7%$45,610
    2018$8,331 -10.6%$45,610 +5.4%
    2017$9,314 +7.5%$43,267
    2016$8,666 +9.3%$43,267
    2015$7,929 +22.5%$43,267 +10.1%
    2014$6,474 +2.3%$39,295
    2013$6,327 +0.7%$39,295
    2012$6,284 +8.1%$39,295 -4.4%
    2011$5,813 +2%$41,088
    2010$5,700 +7.6%$41,088
    2009$5,297 +3.8%$41,088 -5.8%
    2008$5,101 +8%$43,618
    2007$4,722 +11.9%$43,618
    2006$4,220 -19.3%$43,618 +7.9%
    2005$5,230 +2.7%$40,425
    2004$5,095 +2.9%$40,425
    2003$4,949 +18%$40,425 +54.4%
    2002$4,194 +5.2%$26,181
    2001$3,988 -1.3%$26,181
    2000$4,042 -0.4%$26,181 +13.6%
    1999$4,056 $23,038

    Find assessor info on the county website

    Neighborhood: Old Town

    Nearby schools

    GreatSchools rating
    Schools provided by the listing agent
    • Elementary: Lincoln Elementary School
    • Middle: Lincoln Elementary School
    • High: Lincoln Park High School
    • District: 299

    Source: MRED as distributed by MLS GRID. This data may not be complete. We recommend contacting the local school district to confirm school assignments for this home.

    Get a cash offer in 3 minutes
    Find out how much your home could sell for in as little as 3 minutes with a no-obligation cash offer.
    Estimated market value
    $747,600
    Get a cash offer in 3 minutes
    Find out how much your home could sell for in as little as 3 minutes with a no-obligation cash offer.
    Estimated market value
    $747,600