Enjoy Old Portland charm in this sprawling updated Bungalow in the sought after Kenton neighborhood. This home lives large with 4 bedrooms and 2 full baths spread out over 3 levels. Enjoy cooking in the large kitchen with new cabinetry, quartz countertops, new stainless steel appliances and gorgeous tile flooring. Just off the kitchen is a mudroom with a door that provides a second entrance or easy access to the backyard. Beautifully refinished original hardwood flooring and fresh interior paint throughout the main floor showcase the living room with it's cozy wood burning fireplace surrounded by built-in shelving, a large formal dining room with wainscotting, a primary bedroom with walk-in closet, another bedroom than can be used as a sunny den or home office, an updated bathroom with new vanity, faucet, lighting fixture, tile flooring and a beautifully tiled shower. Upstairs features a sitting room or cozy reading nook, another primary bedroom and an expansive primary bath with a walk-in tiled shower, new vanity, new faucet, lighting fixture and LVP flooring. Downstairs features an oversized family room, a 4th bedroom, utility room and laundry area. All the big items are done for you - A newer roof, new furnace & heat pump for A/C, new electrical panel, new sewer line, new vinyl windows and fresh interior/exterior paint. Outside enjoy sipping your morning coffee on the covered porch with new trex decking and railing, or relaxing in the private backyard. An extra long driveway provides plenty of room to park multiple vehicles or store your RV. All this in a great location in the popular Kenton neighborhood, where you are just minutes from tons of local shops & restaurants with easy access to freeways and public transit. [Home Energy Score = 2. HES Report at https://rpt.greenbuildingregistry.com/hes/OR10242901]
Sold
$615,000
1920 N Farragut St, Portland, OR 97217
4beds
2,582sqft
Residential, Single Family Residence
Built in 1911
5,227 Square Feet Lot
$608,500 Zestimate®
$238/sqft
$3,602 Estimated rent
Home value
$608,500
$566,000 - $651,000
$3,602/mo
Zestimate® history
Owner options
List your home for rent
$3,602/mo
Rent Zestimate®
Find your next renter with Zillow Rental Manager. Plus, with online applications, you can quickly screen prospective tenants – for free.
$3,602/mo
Rent Zestimate®
Refinance and save
$4,070/mo
Est. payment
Refinancing to a lower rate could help reduce your monthly payments and save thousands over the life of the loan.
$4,070/mo
Est. payment
Explore your selling options
Work with a Zillow partner agent
Leverage their expertise and Zillow's premium Showcase listings to get your home seen by more buyers.
Get startedList with your own agent
Get your home in front of millions of buyers by listing it on Zillow.
Learn how to do itSell it yourself
Take full control of how buyers see your home on Zillow by listing For Sale by Owner (FSBO).
List your homeWhat's special
Private backyardOversized family roomLarge kitchenNew vinyl windowsGorgeous tile flooringNew stainless steel appliancesNew cabinetry
Zillow last checked:
Listing updated:
Listed by:
Tracy Hancock 971-222-5460,
MORE Realty
Bought with:
Ginger Burke, 201209865
Cascade Hasson Sotheby's International Realty
Source: RMLS (OR),MLS#: 137001003
Facts & features
Interior
Bedrooms & bathrooms
- Bedrooms: 4
- Bathrooms: 2
- Full bathrooms: 2
- Main level bathrooms: 1
Rooms
- Room types: Bedroom 4, Mud Room, Utility Room, Bedroom 2, Bedroom 3, Dining Room, Family Room, Kitchen, Living Room, Primary Bedroom
Primary bedroom
- Features: Wallto Wall Carpet
- Level: Upper
- Area: 143
- Dimensions: 11 x 13
Bedroom 2
- Features: Hardwood Floors, Walkin Closet
- Level: Main
- Area: 100
- Dimensions: 10 x 10
Bedroom 3
- Features: Hardwood Floors, Walkin Closet
- Level: Main
- Area: 130
- Dimensions: 10 x 13
Bedroom 4
- Features: Wallto Wall Carpet
- Level: Lower
- Area: 247
- Dimensions: 13 x 19
Dining room
- Features: Hardwood Floors, High Ceilings, Wainscoting
- Level: Main
- Area: 140
- Dimensions: 10 x 14
Family room
- Features: Wallto Wall Carpet
- Level: Lower
- Area: 377
- Dimensions: 13 x 29
Kitchen
- Features: Dishwasher, Free Standing Range, Free Standing Refrigerator, Quartz, Tile Floor
- Level: Main
- Area: 130
- Width: 10
Living room
- Features: Builtin Features, Fireplace, Hardwood Floors, High Ceilings
- Level: Main
- Area: 272
- Dimensions: 16 x 17
Heating
- Forced Air 90, Fireplace(s), Heat Pump
Cooling
- Heat Pump
Appliances
- Included: Dishwasher, Free-Standing Range, Free-Standing Refrigerator, Range Hood, Stainless Steel Appliance(s), Electric Water Heater
Features
- High Ceilings, Hookup Available, Quartz, Wainscoting, Walk-In Closet(s), Built-in Features, Tile
- Flooring: Hardwood, Tile, Wall to Wall Carpet
- Windows: Double Pane Windows, Vinyl Frames, Wood Frames
- Basement: Finished,Full,Storage Space
- Number of fireplaces: 1
- Fireplace features: Wood Burning
Interior area
- Total structure area: 2,582
- Total interior livable area: 2,582 sqft
Property
Parking
- Parking features: Driveway, RV Access/Parking, RV Boat Storage
- Has uncovered spaces: Yes
Accessibility
- Accessibility features: Main Floor Bedroom Bath, Walkin Shower, Accessibility
Features
- Levels: Two
- Stories: 2
- Patio & porch: Porch
- Exterior features: Yard
Lot
- Size: 5,227 Square Feet
- Dimensions: 500 x 1000
- Features: Level, SqFt 5000 to 6999
Details
- Additional structures: RVParking, RVBoatStorage, HookupAvailable
- Parcel number: R196384
Construction
Type & style
- Home type: SingleFamily
- Architectural style: Bungalow
- Property subtype: Residential, Single Family Residence
Materials
- Aluminum Siding
- Foundation: Concrete Perimeter
- Roof: Composition
Condition
- Resale
- New construction: No
- Year built: 1911
Utilities & green energy
- Sewer: Public Sewer
- Water: Public
Community & HOA
Community
- Subdivision: Kenton
HOA
- Has HOA: No
Location
- Region: Portland
Financial & listing details
- Price per square foot: $238/sqft
- Tax assessed value: $546,660
- Annual tax amount: $4,627
- Date on market: 11/21/2025
- Cumulative days on market: 15 days
- Listing terms: Cash,Conventional,FHA,VA Loan
- Road surface type: Paved
Price history
| Date | Event | Price |
|---|---|---|
| 1/16/2026 | Sold | $615,000$238/sqft |
Source:  RMLS (OR) #137001003 Report a problem RMLS (OR) #137001003 Report a problem | ||
| 12/7/2025 | Pending sale | $615,000$238/sqft |
Source: RMLS (OR) #137001003 Report a problem | ||
| 11/21/2025 | Listed for sale | $615,000+84.7%$238/sqft |
Source: RMLS (OR) #137001003 Report a problem | ||
| 9/15/2025 | Sold | $333,000+132.9%$129/sqft |
Source: Public Record Report a problem | ||
| 5/25/1999 | Sold | $143,000$55/sqft |
Source: Public Record Report a problem | ||
Public tax history
| Year | Property taxes | Tax assessment |
|---|---|---|
| 2025 | $4,628 +3.7% | $171,750 +3% |
| 2024 | $4,461 +4% | $166,750 +3% |
| 2023 | $4,290 +2.2% | $161,900 +3% |
| 2022 | $4,197 +1.7% | $157,190 +3% |
| 2021 | $4,126 +9% | $152,620 +3% |
| 2020 | $3,786 +3.8% | $148,180 +3% |
| 2019 | $3,647 | $143,870 +3% |
| 2018 | $3,647 +3% | $139,680 +3% |
| 2017 | $3,539 +14% | $135,620 +3% |
| 2016 | $3,104 | $131,670 +3% |
| 2015 | $3,104 +2.7% | $127,840 +3% |
| 2014 | $3,023 +3.9% | $124,120 +3% |
| 2013 | $2,908 +10.5% | $120,510 +3% |
| 2012 | $2,631 +3.9% | $117,000 +3% |
| 2011 | $2,532 +5.4% | $113,600 +3% |
| 2010 | $2,403 +2.7% | $110,300 +3% |
| 2009 | $2,340 +6% | $107,090 +3% |
| 2008 | $2,208 +0.3% | $103,980 +3% |
| 2007 | $2,202 +11.4% | $100,960 +3% |
| 2006 | $1,977 +4.7% | $98,020 +3% |
| 2005 | $1,888 -8.2% | $95,170 +3% |
| 2004 | $2,057 +2.3% | $92,400 +3% |
| 2003 | $2,011 +8.9% | $89,710 +3% |
| 2002 | $1,847 +7.4% | $87,100 +6.1% |
| 2000 | $1,720 +7.6% | $82,110 +3% |
| 1999 | $1,599 | $79,720 |
Find assessor info on the county website
Neighborhood: Kenton
Nearby homes
- $466,2002 bd1 ba1.1k sqft1910 N Farragut St, Portland, OR 97217Off Market
- $525,0002 bd1 ba2.1k sqft7636 N Denver Ave, Portland, OR 97217Sold
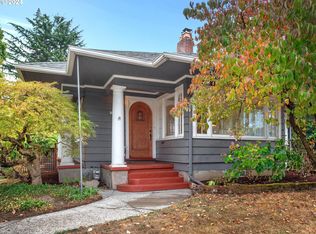
- $595,7003 bd2 ba2.1k sqft7626 N Denver Ave, Portland, OR 97217Off Market
- $496,8004 bd1 ba1.4k sqft1915 N Russet St, Portland, OR 97217Off Market
- $661,8003 bd2 ba2.8k sqft7616 N Denver Ave, Portland, OR 97217Off Market
- $553,660-- bd2 ba2.3k sqft1846 N Farragut St, Portland, OR 97217Off Market
- $758,200-- bd2 ba2.3k sqft1846 N Farragut St, Portland, OR 97217Off Market
- $450,8002 bd1 ba1.1k sqft7608 N Denver Ave, Portland, OR 97217Off Market
Nearby schools
GreatSchools rating
- 9/10Peninsula Elementary SchoolGrades: K-5Distance: 0.7 mi
- 8/10Ockley Green Middle SchoolGrades: 6-8Distance: 0.8 mi
- 5/10Jefferson High SchoolGrades: 9-12Distance: 1.4 mi
Schools provided by the listing agent
- Elementary: Peninsula
- Middle: Ockley Green
- High: Jefferson
Source: RMLS (OR). This data may not be complete. We recommend contacting the local school district to confirm school assignments for this home.
Get a cash offer in 3 minutes
Find out how much your home could sell for in as little as 3 minutes with a no-obligation cash offer.
Estimated market value
$608,500
Get a cash offer in 3 minutes
Find out how much your home could sell for in as little as 3 minutes with a no-obligation cash offer.
Estimated market value
$608,500
- Oregon
- Multnomah County
- Portland
- 97217
- Kenton
- 1920 N Farragut St
