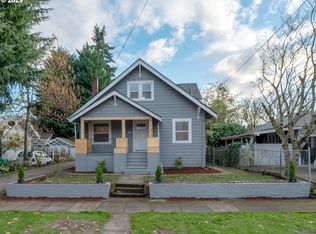
This stunning 1927 custom-built home in Kenton seamlessly blends architectural beauty with modern convenience. It features prairie craftsman eaves, art deco detailing, and a sunroom that fills the house with natural light. The spacious rooms are adorned with gleaming top-nailed oak hardwood floors and authentic craftsman touches throughout. A cozy sitting balcony off the formal dining room provides a serene retreat, while the wood-burning fireplace adds warmth and charm.With 1,400 sq ft on the main level, this home lives large. The excellent basement, with good ceiling height and plenty of storage, offers a versatile layout that could be enhanced to fit your needs. Situated on an RML1-zoned corner lot, the property includes a large 2-car driveway, a detached garage with studio potential, and a carport/RV parking.The private, fenced yard is perfect for outdoor entertaining or simply enjoying some quiet time. Nestled along a major bike artery, this home is just blocks from the vibrant heart of Kenton, offering easy access to shopping, dining, and amenities. With its proximity to Max Transit and major freeways, commuting around Portland is a breeze. This beautifully maintained home offers a rare opportunity to own a piece of Portland's history while enjoying modern comforts.
Sold
Zillow last checked:
Listing updated:
Bought with:
John McKay, 201207149
Premiere Property Group, LLC
Source: RMLS (OR),MLS#: 24053568
Price history
| Date | Event | Price |
|---|---|---|
| 11/4/2024 | Sold | $525,000$250/sqft |
Source:  RMLS (OR) #24053568 Report a problem RMLS (OR) #24053568 Report a problem | ||
| 11/1/2024 | Pending sale | $525,000+84.5%$250/sqft |
Source: RMLS (OR) #24053568 Report a problem | ||
| 9/13/2017 | Listing removed | $1,895$1/sqft |
Source: The Garcia Group - Property # 392730 Report a problem | ||
| 9/1/2017 | Price change | $1,895-2.8%$1/sqft |
Source: The Garcia Group Report a problem | ||
| 8/22/2017 | Price change | $1,950-7.1%$1/sqft |
Source: The Garcia Group Report a problem | ||
| 8/1/2017 | Price change | $2,100+6.3%$1/sqft |
Source: The Garcia Group Report a problem | ||
| 7/24/2017 | Listed for rent | $1,975$1/sqft |
Source: The Garcia Group Report a problem | ||
| 3/29/2013 | Sold | $284,500-1.6%$135/sqft |
Source: RMLS (OR) #13439428 Report a problem | ||
| 2/22/2013 | Listed for sale | $289,000+8.2%$137/sqft |
Source: RE/MAX EQUITY GROUP- LAKE OSWEGO #13439428 Report a problem | ||
| 10/28/2011 | Listing removed | $267,000$127/sqft |
Source: Windermere Cronin & Caplan Realty Group, Inc. #11185513 Report a problem | ||
| 9/24/2011 | Listed for sale | $267,000$127/sqft |
Source: Windermere Cronin & Caplan Realty Group, Inc. #11185513 Report a problem | ||
| 8/22/2011 | Listing removed | $267,000$127/sqft |
Source: Windermere/Cronin & Caplan Realty Group, Inc. #11525098 Report a problem | ||
| 7/24/2011 | Price change | $267,000-4.3%$127/sqft |
Source: Windermere/Cronin & Caplan Realty Group, Inc. #11525098 Report a problem | ||
| 6/6/2011 | Price change | $279,000-5.4%$133/sqft |
Source: Windermere/Cronin & Caplan Realty Group, Inc. #11525098 Report a problem | ||
| 4/28/2011 | Listed for sale | $295,000+6.5%$140/sqft |
Source: Windermere/Cronin & Caplan Realty Group, Inc. #11525098 Report a problem | ||
| 12/7/2005 | Sold | $277,000+83.4%$132/sqft |
Source: Public Record Report a problem | ||
| 7/14/2000 | Sold | $151,000+14%$72/sqft |
Source: Public Record Report a problem | ||
| 6/10/1996 | Sold | $132,500$63/sqft |
Source: Public Record Report a problem | ||
Get a cash offer in 3 minutes
Find out how much your home could sell for in as little as 3 minutes with a no-obligation cash offer.
Estimated market value
$566,000
