MULTIPLE OFFERS RECEIVED, PLEASE SUBMIT YOUR BEST OFFER BY MONDAY, APRIL 10 @ NOON. Welcome to Parker Woods in the highly sought-after Parkview School District! This exceptional 4-bedroom, 3.5-bath home offers approximately 3,034 square feet of beautifully updated living space, thoughtfully maintained and move-in ready. The main level welcomes you with a two-story foyer and features brand new flooring, a spacious formal dining room, and a living room that flows seamlessly into a cozy den with a fireplace-perfect for relaxing or entertaining. The den overlooks a peaceful, private backyard, creating a warm and inviting atmosphere. The kitchen has been updated with a new stainless steel electric range, new dishwasher, updated lighting, and a bright breakfast room that opens to a newer deck-ideal for morning coffee or outdoor gatherings. A convenient half bath, separate laundry room, and rear staircase complete the main level. Upstairs, you'll find four generously sized bedrooms, all with large walk-in closets and abundant storage. The spacious primary suite features a trey ceiling and an en-suite bath with double vanities, separate shower, soaking tub, and dual walk-in closets. Two additional full bathrooms provide comfort and convenience for family and guests. The unfinished basement measures approximately 1,167 square feet and is already stubbed for a bathroom, with 3 functional HVAC/heating vents, perfect for future expansion, a home gym, a media room, or additional living space. Major updates include: New HVAC systems, new roof (2024), new main-level flooring, new dishwasher, new electric range, recent exterior paint, newer deck and front door, updated water heater, and full interior repiping, providing peace of mind for years to come. Conveniently located near Hwy 78 and Five Forks Trickum Road, with easy access to shopping, dining, and nearby Mountain Park Recreation Parks. A wonderful opportunity to own a beautifully updated home in an established community with space, upgrades, and location!
Closed
$480,000
1920 Oak Branch Way, Stone Mountain, GA 30087
4beds
3,034sqft
Single Family Residence
Built in 1989
0.34 Acres Lot
$477,700 Zestimate®
$158/sqft
$2,765 Estimated rent
Home value
$477,700
$439,000 - $516,000
$2,765/mo
Zestimate® history
Owner options
List your home for rent
$2,765/mo
Rent Zestimate®
Find your next renter with Zillow Rental Manager. Plus, with online applications, you can quickly screen prospective tenants – for free.
$2,765/mo
Rent Zestimate®
Refinance and save
$3,193/mo
Est. payment
Refinancing to a lower rate could help reduce your monthly payments and save thousands over the life of the loan.
$3,193/mo
Est. payment
Explore your selling options
Work with a Zillow partner agent
Leverage their expertise and Zillow's premium Showcase listings to get your home seen by more buyers.
Get startedList with your own agent
Get your home in front of millions of buyers by listing it on Zillow.
Learn how to do itSell it yourself
Take full control of how buyers see your home on Zillow by listing For Sale by Owner (FSBO).
List your homeWhat's special
Newer deckRecent exterior paintSpacious formal dining roomTwo-story foyerUpdated lightingLarge walk-in closetsDual walk-in closets
Zillow last checked:
Listing updated:
Listed by:
Robin S Palmer 770-402-9708,
Virtual Properties Realty.com
Bought with:
Rosalyn McDonald, 284567
ERA Sunrise Realty
Source: GAMLS,MLS#: 10730765
Facts & features
Interior
Bedrooms & bathrooms
- Bedrooms: 4
- Bathrooms: 4
- Full bathrooms: 3
- 1/2 bathrooms: 1
Rooms
- Room types: Den, Family Room, Foyer, Laundry
Dining room
- Features: Seats 12+, Separate Room
Kitchen
- Features: Breakfast Room, Solid Surface Counters
Heating
- Central
Cooling
- Ceiling Fan(s), Central Air
Appliances
- Included: Dishwasher, Dryer, Gas Water Heater, Microwave, Oven/Range (Combo), Refrigerator, Stainless Steel Appliance(s), Washer
- Laundry: Mud Room
Features
- Double Vanity, Rear Stairs, Separate Shower, Soaking Tub, Tile Bath, Tray Ceiling(s), Entrance Foyer, Walk-In Closet(s)
- Flooring: Carpet, Tile
- Basement: Bath/Stubbed,Daylight,Exterior Entry,Unfinished
- Attic: Pull Down Stairs
- Number of fireplaces: 1
- Fireplace features: Family Room, Gas Log
Interior area
- Total structure area: 3,034
- Total interior livable area: 3,034 sqft
- Finished area above ground: 3,034
- Finished area below ground: 0
Property
Parking
- Total spaces: 2
- Parking features: Garage, Garage Door Opener
- Has garage: Yes
Features
- Levels: Two
- Stories: 2
- Patio & porch: Deck
Lot
- Size: 0.34 Acres
- Features: Level
Details
- Parcel number: R6062 203
Construction
Type & style
- Home type: SingleFamily
- Architectural style: Brick 3 Side,Traditional
- Property subtype: Single Family Residence
Materials
- Brick, Vinyl Siding
- Roof: Composition
Condition
- Resale
- New construction: No
- Year built: 1989
Utilities & green energy
- Electric: 220 Volts
- Sewer: Public Sewer
- Water: Public
- Utilities for property: Cable Available, Electricity Available, High Speed Internet, Natural Gas Available
Community & HOA
Community
- Features: None
- Subdivision: PARKER WOODS
HOA
- Has HOA: No
- Services included: None
Location
- Region: Stone Mountain
Financial & listing details
- Price per square foot: $158/sqft
- Tax assessed value: $485,900
- Annual tax amount: $5,035
- Date on market: 4/16/2026
- Cumulative days on market: 3 days
- Listing agreement: Exclusive Right To Sell
- Listing terms: Cash,Conventional,FHA
- Electric utility on property: Yes
Price history
| Date | Event | Price |
|---|---|---|
| 6/1/2026 | Sold | $480,000+1.1%$158/sqft |
Source:  GAMLS #10730765 Report a problem GAMLS #10730765 Report a problem | ||
| 4/19/2026 | Pending sale | $475,000$157/sqft |
Source: GAMLS #10730765 Report a problem | ||
| 4/16/2026 | Listed for sale | $475,000$157/sqft |
Source: GAMLS #10730765 Report a problem | ||
Public tax history
| Year | Property taxes | Tax assessment |
|---|---|---|
| 2026 | -- | $194,360 -3% |
| 2025 | $5,278 -5.4% | $200,400 -1% |
| 2024 | $5,581 +41.6% | $202,360 +38.1% |
| 2023 | $3,941 -10.4% | $146,480 |
| 2022 | $4,397 +10.6% | $146,480 +18.9% |
| 2021 | $3,977 -0.7% | $123,160 |
| 2020 | $4,005 +2.8% | $123,160 |
| 2019 | $3,897 | $123,160 |
| 2018 | $3,897 +14% | $123,160 +23.5% |
| 2016 | $3,417 +7.6% | $99,760 +14.3% |
| 2015 | $3,176 | $87,280 |
| 2014 | $3,176 +2.3% | $87,280 +4.8% |
| 2013 | $3,106 | $83,280 -11.4% |
| 2012 | -- | $94,000 |
| 2011 | -- | $94,000 -14.4% |
| 2010 | -- | $109,800 |
| 2009 | -- | $109,800 |
| 2007 | -- | $109,800 |
| 2006 | -- | $109,800 |
| 2005 | -- | $109,800 |
| 2004 | $1,424 -0.1% | $109,800 |
| 2003 | $1,425 -43% | $109,800 +17.6% |
| 2002 | $2,499 +6.1% | $93,330 +13.1% |
| 2001 | $2,355 | $82,520 |
Find assessor info on the county website
Neighborhood: 30087
Nearby homes
- $555,0005 bd5 ba-- sqft1910 Oak Branch Way, Stone Mountain, GA 30087Sold
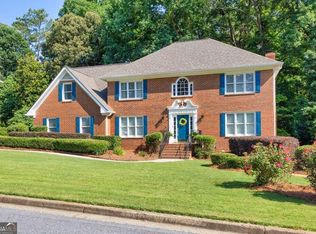
- $479,6004 bd4 ba3k sqft1930 Oak Branch Way, Stone Mountain, GA 30087Off Market
- $599,9005 bd4 ba3.6k sqft1931 Oak Branch Way, Stone Mountain, GA 30087Sold
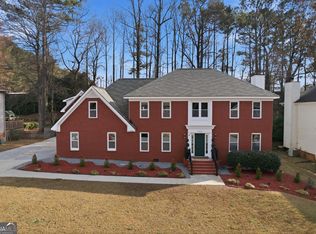
- $415,5004 bd3 ba2.6k sqft1921 Oak Branch Way, Stone Mountain, GA 30087Off Market
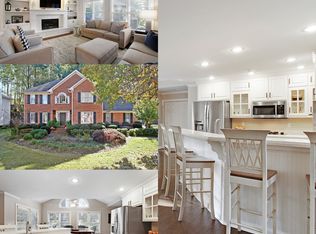
- $378,5004 bd2 ba-- sqft1921 Oak Branch Way #0, Stone Mountain, GA 30087Off Market
- $450,3005 bd4 ba2.9k sqft1900 Oak Branch Way, Stone Mountain, GA 30087Off Market
- $544,9004 bd4 ba3.3k sqft1801 Oak Ridge Cir, Stone Mountain, GA 30087Off Market
- $427,8004 bd3 ba2.8k sqft1911 Oak Branch Way, Stone Mountain, GA 30087Off Market
Nearby schools
GreatSchools rating
- 8/10Mountain Park Elementary SchoolGrades: PK-5Distance: 0.7 mi
- 7/10Trickum Middle SchoolGrades: 6-8Distance: 3.9 mi
- 6/10Parkview High SchoolGrades: 9-12Distance: 2.1 mi
Schools provided by the listing agent
- Elementary: Mountain Park
- Middle: Trickum
- High: Parkview
Source: GAMLS. This data may not be complete. We recommend contacting the local school district to confirm school assignments for this home.
Get a cash offer in 3 minutes
Find out how much your home could sell for in as little as 3 minutes with a no-obligation cash offer.
Estimated market value
$477,700
Get a cash offer in 3 minutes
Find out how much your home could sell for in as little as 3 minutes with a no-obligation cash offer.
Estimated market value
$477,700
- Georgia
- Gwinnett County
- Stone Mountain
- 30087
- 1920 Oak Branch Way
