Skip main navigation
Closed
  • $599,900

    1931 Oak Branch Way, Stone Mountain, GA 30087

    5beds
    3,667sqft
    Single Family Residence
    Built in 1988
    0.34 Acres Lot
    $593,700 Zestimate®
    $164/sqft
    $2,776 Estimated rent

    Home value

    $593,700

    $546,000 - $647,000

    $2,776/mo

    Zestimate® history
    Loading
    Loading...

    Owner options

    List your home for rent

    $2,776/mo

    Rent Zestimate®

    Find your next renter with Zillow Rental Manager. Plus, with online applications, you can quickly screen prospective tenants – for free.

    Learn more

    $2,776/mo

    Rent Zestimate®

    Refinance and save

    $3,712/mo

    Est. payment

    Refinancing to a lower rate could help reduce your monthly payments and save thousands over the life of the loan.

    See today's rates

    $3,712/mo

    Est. payment

    Explore your selling options

    Work with a Zillow partner agent

    Leverage their expertise and Zillow's premium Showcase listings to get your home seen by more buyers.

    Get started

    List with your own agent

    Get your home in front of millions of buyers by listing it on Zillow.

    Learn how to do it

    Sell it yourself

    Take full control of how buyers see your home on Zillow by listing For Sale by Owner (FSBO).

    List your home

    What's special

    Modern updatesQuiet tree-lined streetFour-side brick estateAbundant storageFresh paintSurrounded by well-kept residences
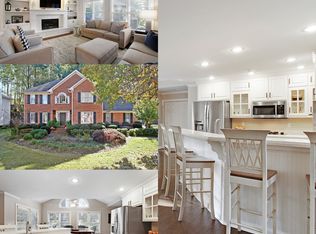
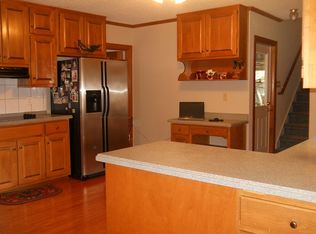
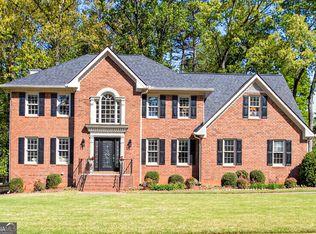
    Discover a rare blend of elegance, space, and flexibility in this beautifully reimagined four-side brick estate, nestled in one of Stone Mountain's most established and highly sought-after communities. From the moment you arrive, the home makes a striking impression-set on a quiet, tree-lined street surrounded by well-kept residences and a warm neighborhood atmosphere that feels refined and deeply welcoming. Step inside to expansive living areas designed for both grand entertaining and everyday comfort. Oversized windows fill the home with natural light, highlighting modern updates, fresh paint, and a refined aesthetic that strikes the perfect balance between timeless design and contemporary style. The kitchen, living spaces, and bedrooms all echo a sense of scale and comfort that is truly exceptional. One of the most valuable features of this property is the private guest house, offering incredible flexibility for multi-generational living, long-term guests, or the potential for future rental income. With its own bedroom, full bathroom, living room, and kitchen area ready for finishing, it allows you to design the perfect independent living space. A closet with laundry connections adds even more convenience, making the guest house a rare and highly desirable asset. Car lovers and hobbyists will appreciate the two spacious garages that accommodate up to four vehicles, providing abundant storage, workshop potential, or simply the luxury of space that few homes offer. The backyard offers privacy and tranquility, surrounded by mature trees-a peaceful retreat ideal for gatherings, play, gardening, or quiet evenings outdoors. Living here means enjoying not just a beautiful home, but a vibrant lifestyle. You're minutes from Stone Mountain Park, award-winning trails, restaurants, shopping, and quick access to major highways, making commuting and weekend adventures effortless. This community is known for its comfort, serenity, and pride of ownership-an environment where neighbors stay for years because the quality of life is simply unparalleled. 1931 Oak Branch Way isn't just a home-it's a place to grow, entertain, relax, and build the life you've always envisioned. A rare opportunity to own a superb property in a location that continues to thrive and appreciate. **Home is professionally staged and furniture will not convey with sale**

    Zillow last checked:

    Listing updated:

    Listed by:

    Valeska Echavarria 470-473-2567,

    eXp Realty

    Bought with:

    Yalonda T Fayson, 180950

    Fayson Realty Group LLC

    Source: GAMLS,MLS#: 10649922MLS Logo

    Facts & features

    Interior

    Bedrooms & bathrooms
    • Bedrooms: 5
    • Bathrooms: 4
    • Full bathrooms: 3
    • 1/2 bathrooms: 1
    Rooms
    • Room types: Family Room, Foyer, Great Room, Laundry, Other
    Kitchen
    • Features: Breakfast Room, Country Kitchen, Kitchen Island
    Heating
    • Central, Electric, Zoned
    Cooling
    • Ceiling Fan(s), Central Air, Electric
    Appliances
    • Included: Dishwasher, Disposal, Electric Water Heater
    • Laundry: Common Area, Upper Level
    Features
    • Other
    • Flooring: Tile
    • Basement: Crawl Space
    • Number of fireplaces: 1
    • Fireplace features: Other
    • Common walls with other units/homes: No Common Walls
    Interior area
    • Total structure area: 3,667
    • Total interior livable area: 3,667 sqft
    • Finished area above ground: 3,667
    • Finished area below ground: 0

    Property

    Parking
    • Total spaces: 4
    • Parking features: Garage, Garage Door Opener, Kitchen Level, Side/Rear Entrance
    • Has garage: Yes
    Features
    • Levels: Two
    • Stories: 2
    • Patio & porch: Patio
    • Fencing: Back Yard,Wood
    • Has view: Yes
    • View description: City
    • Body of water: None
    Lot
    • Size: 0.34 Acres
    • Features: Level, Private
    Details
    • Additional structures: Garage(s), Guest House, Second Residence
    • Parcel number: R6062 170
    • Special conditions: Investor Owned

    Construction

    Type & style
    • Home type: SingleFamily
    • Architectural style: Brick Front,Traditional
    • Property subtype: Single Family Residence
    Materials
    • Brick, Concrete
    • Foundation: Block
    • Roof: Other
    Condition
    • Updated/Remodeled
    • New construction: No
    • Year built: 1988
    Details
    • Warranty included: Yes

    Utilities & green energy

    • Sewer: Public Sewer
    • Water: Public
    • Utilities for property: Cable Available, Electricity Available, Sewer Available, Underground Utilities, Water Available

    Community & HOA

    Community
    • Features: None
    • Security: Smoke Detector(s)
    • Subdivision: Parker Woods 01
    HOA
    • Has HOA: No
    • Services included: None
    Location
    • Region: Stone Mountain

    Financial & listing details

    • Price per square foot: $164/sqft
    • Tax assessed value: $293,000
    • Annual tax amount: $5,783
    • Date on market: 11/24/2025
    • Cumulative days on market: 7 days
    • Listing agreement: Exclusive Right To Sell
    • Listing terms: Cash,Conventional,FHA,Other,VA Loan
    • Electric utility on property: Yes

    Price history

    DateEventPrice
    12/29/2025Sold$599,900$164/sqft
    Source: GAMLS #10649922 Report a problem
    12/1/2025Pending sale$599,900$164/sqft
    Source: GAMLS #10649922 Report a problem
    11/26/2025Listed for sale$599,900+499.9%$164/sqft
    Source: FMLS GA #7685596 Report a problem
    5/15/2025Sold$100,000-66.2%$27/sqft
    Source: Public Record Report a problem
    3/10/2025Sold$296,000+97.3%$81/sqft
    Source: Public Record Report a problem
    8/29/2022Sold$150,000-36.7%$41/sqft
    Source: Public Record Report a problem
    3/9/2004Sold$237,000+15%$65/sqft
    Source: Public Record Report a problem
    4/11/2000Sold$206,000$56/sqft
    Source: Public Record Report a problem

    Public tax history

    YearProperty taxesTax assessment
    2025$4,573 -20.9%$117,200 -22%
    2024$5,783 +211.8%$150,320 +283.5%
    2023$1,855 $39,200 -69.6%
    2022-- $129,040 +18.6%
    2021$3,947 -0.6%$108,840
    2020$3,971 +3.4%$108,840
    2019$3,839 $108,840
    2018$3,839 +19.5%$108,840 +24.8%
    2016$3,213 +11.2%$87,240 +13.1%
    2015$2,889 $77,160
    2014$2,889 +4.6%$77,160 +5.5%
    2013$2,762 $73,160 -18.7%
    2012-- $90,000
    2011-- $90,000 -9.6%
    2010-- $99,560
    2009-- $99,560
    2007-- $99,560
    2006-- $99,560
    2005-- $99,560
    2004$1,315 -0.1%$99,560
    2003$1,316 -49.8%$99,560
    2002$2,620 +12.2%$99,560 +21.6%
    2001$2,334 $81,880
    Find assessor info on the county website

    Neighborhood: 30087

    Nearby schools

    GreatSchools rating
    Schools provided by the listing agent
    • Elementary: Mountain Park
    • Middle: Trickum
    • High: Parkview

    Source: GAMLS. This data may not be complete. We recommend contacting the local school district to confirm school assignments for this home.

    Get a cash offer in 3 minutes
    Find out how much your home could sell for in as little as 3 minutes with a no-obligation cash offer.
    Estimated market value
    $593,700
    Get a cash offer in 3 minutes
    Find out how much your home could sell for in as little as 3 minutes with a no-obligation cash offer.
    Estimated market value
    $593,700