Skip main navigation
Sold for $375,000
  • $375,000

    1920 Tranquility Ln, The Villages, FL 32162

    3beds
    1,608sqft
    Villa
    Built in 2012
    6,970 Square Feet Lot
    $374,900 Zestimate®
    $233/sqft
    $2,954 Estimated rent

    Home value

    $374,900

    $356,000 - $394,000

    $2,954/mo

    Zestimate® history
    Loading
    Loading...

    Owner options

    List your home for rent

    $2,954/mo

    Rent Zestimate®

    Find your next renter with Zillow Rental Manager. Plus, with online applications, you can quickly screen prospective tenants – for free.

    Learn more

    $2,954/mo

    Rent Zestimate®

    Refinance and save

    $2,365/mo

    Est. payment

    Refinancing to a lower rate could help reduce your monthly payments and save thousands over the life of the loan.

    See today's rates

    $2,365/mo

    Est. payment

    Explore your selling options

    Work with a Zillow partner agent

    Leverage their expertise and Zillow's premium Showcase listings to get your home seen by more buyers.

    Get started

    List with your own agent

    Get your home in front of millions of buyers by listing it on Zillow.

    Learn how to do it

    Sell it yourself

    Take full control of how buyers see your home on Zillow by listing For Sale by Owner (FSBO).

    List your home

    What's special

    Nice dinette spacePrivate corner lotLarge south facing patioPlenty of cabinet spaceFlorida friendly landscapingTile entry
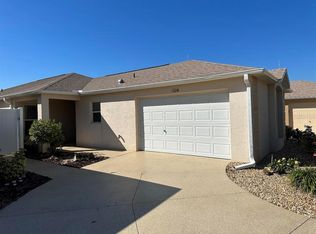
    Welcome to 1920 Tranquility Ln. in the Fairwinds Villas. This private corner lot has plenty of room for a pool. The southern facing sunny rear yard would be ideal! It even has a front sitting area with an overhang. You'll love the tile entry as it takes you to a spacious kitchen with a center island. There is plenty of cabinet space and added seating is around the island. There is a nice dinette space as well. The great room has neutral LVP flooring. The primary bedroom is to the right and has ample space and a tray ceiling. The primary bath has dual sinks, tile surround shower with a seat. The primary bedroom has a roomy walk-in closet. There are two additional bedrooms at the opposite end of the home giving privacy to your guests. Both bedrooms have full closets. The guest bath has a shower/bathtub combo. The fully enclosed yard is very private, and large enough for all your furry friends, plus a large south facing patio. The entire yard offers Florida friendly landscaping. This home has been used seasonally, and it has been maintained in top condition. The Water heater was replaced in February of 2026. Low Bond (Tax line reflects Ad valorem and non-ad valorem fees). Right around the corner on St Charles is the Sterling Heights Recreation Center. It features Tennis, Pickleball, Bocce, Corn Toss, a Family Pool, plus challenging golf at Southern Star and Yankee Clipper Executive Golf courses. Inside the rec center are Six Billiard Tables, Exercise Rooms, Card Room plus a Kitchen. Close to Hwy 466A Shopping District Publix, Lowes, Target and Plenty of Restaurants! Call now - for your own private showing, surely it will not last long.

    Zillow last checked:

    Listing updated:

    Listed by:

    Jim McCallum 414-690-7535,

    BERKSHIRE HATHAWAY HS FLORIDA 352-622-9700

    Bought with:

    Sharon Bassett, 663516

    BASSETT PREMIER REALTY INC

    Source: Stellar MLS,MLS#: G5107728MLS LogoOriginating MLS: Ocala - Marion

    Facts & features

    Interior

    Bedrooms & bathrooms
    • Bedrooms: 3
    • Bathrooms: 2
    • Full bathrooms: 2
    Primary bedroom
    • Features: Ceiling Fan(s), Walk-In Closet(s)
    • Level: First
    • Area: 180 Square Feet
    • Dimensions: 15x12
    Bedroom 1
    • Features: Ceiling Fan(s), Built-in Closet
    • Level: First
    • Area: 143 Square Feet
    • Dimensions: 13x11
    Bedroom 2
    • Features: Built-in Closet
    • Level: First
    • Area: 130 Square Feet
    • Dimensions: 13x10
    Primary bathroom
    • Features: En Suite Bathroom, Exhaust Fan, Shower No Tub, Built-in Closet
    • Level: First
    Balcony porch lanai
    • Features: Ceiling Fan(s)
    • Level: First
    • Area: 128 Square Feet
    • Dimensions: 16x8
    Dinette
    • Level: First
    • Area: 144 Square Feet
    • Dimensions: 16x9
    Kitchen
    • Level: First
    • Area: 160 Square Feet
    • Dimensions: 16x10
    Living room
    • Features: Ceiling Fan(s)
    • Level: First
    • Area: 192 Square Feet
    • Dimensions: 16x12
    Heating
    • Central
    Cooling
    • Central Air
    Appliances
    • Included: Dishwasher, Disposal, Dryer, Microwave, Range, Refrigerator, Washer
    • Laundry: In Garage
    Features
    • Cathedral Ceiling(s), Ceiling Fan(s), Living Room/Dining Room Combo, Open Floorplan, Primary Bedroom Main Floor, Thermostat, Walk-In Closet(s)
    • Flooring: Carpet, Ceramic Tile
    • Doors: Sliding Doors
    • Windows: Blinds, Window Treatments
    • Has fireplace: No
    Interior area
    • Total structure area: 2,244
    • Total interior livable area: 1,608 sqft

    Property

    Parking
    • Total spaces: 2
    • Parking features: Garage - Attached
    • Attached garage spaces: 2
    • Details: Garage Dimensions: 24x17
    Features
    • Levels: One
    • Stories: 1
    • Exterior features: Courtyard, Irrigation System
    • Has view: Yes
    • View description: Garden
    Lot
    • Size: 6,970 Square Feet
    • Features: Corner Lot
    Details
    • Parcel number: D34V070
    • Zoning: PUD
    • Special conditions: None

    Construction

    Type & style
    • Home type: SingleFamily
    • Architectural style: Courtyard
    • Property subtype: Villa
    Materials
    • Block, Stucco
    • Foundation: Slab
    • Roof: Shingle
    Condition
    • Completed
    • New construction: No
    • Year built: 2012
    Details
    • Builder model: Avondale

    Utilities & green energy

    • Sewer: Public Sewer
    • Water: None
    • Utilities for property: BB/HS Internet Available, Electricity Connected, Public, Sewer Connected, Sprinkler Recycled, Street Lights, Underground Utilities, Water Connected

    Community & HOA

    Community
    • Features: Clubhouse, Community Mailbox, Deed Restrictions, Gated Community - Guard, Gated Community - No Guard, Golf Carts OK, Golf, Irrigation-Reclaimed Water
    • Pet fee: $0 monthly
    • Senior community: Yes
    • Subdivision: VILLAGES OF SUMTER FAIRWINDS VILLAS
    HOA
    • Has HOA: Yes
    Location
    • Region: The Villages

    Financial & listing details

    • Price per square foot: $233/sqft
    • Tax assessed value: $359,260
    • Annual tax amount: $3,577
    • Date on market: 2/5/2026
    • Cumulative days on market: 65 days
    • Ownership: Fee Simple
    • Total actual rent: 0
    • Electric utility on property: Yes
    • Road surface type: Asphalt

    Price history

    DateEventPrice
    5/13/2026Sold$375,000-6.2%$233/sqft
    Source: Stellar MLS #G5107728 Report a problem
    4/13/2026Pending sale$399,900$249/sqft
    Source: Stellar MLS #G5107728 Report a problem
    2/5/2026Listed for sale$399,900+79.6%$249/sqft
    Source: Stellar MLS #G5107728 Report a problem
    5/4/2012Sold$222,611$138/sqft
    Source: Public Record Report a problem

    Public tax history

    YearProperty taxesTax assessment
    2025$3,578 +1%$237,890 +2.9%
    2024$3,542 +6.8%$231,190 +3%
    2023$3,316 +2.4%$224,460 +3%
    2022$3,238 -4%$217,930 +3%
    2021$3,372 -2.4%$211,590 +1.4%
    2020$3,453 $208,670 +2.3%
    2019$3,453 -4%$203,980 +1.9%
    2018$3,596 +6.9%$200,180 +2.1%
    2017$3,364 -0.4%$196,070 +2.1%
    2016$3,377 +1.8%$192,040 +0.7%
    2015$3,317 -0.5%$190,710 +0.8%
    2014$3,332 -1.1%$189,200 +1.5%
    2013$3,371 $186,410 +757.8%
    2012-- $21,730 +10.4%
    2011-- $19,688
    Find assessor info on the county website

    Neighborhood: 32162

    Nearby schools

    GreatSchools rating
    Get a cash offer in 3 minutes
    Find out how much your home could sell for in as little as 3 minutes with a no-obligation cash offer.
    Estimated market value
    $374,900
    Get a cash offer in 3 minutes
    Find out how much your home could sell for in as little as 3 minutes with a no-obligation cash offer.
    Estimated market value
    $374,900