Back On the market due to Buyer issue. Nothing to do with the home, Very motivated seller ! Fantastic 3/2 Villa ready to move in with all the upgrades already completed for you including new paint in Living room, kitchen and foyer. This Beautiful Villa has ceramic tile in the kitchen and dining room living room combo. The Cabinets have been painted white and have new quartz counter tops. A large bar top in the Kitchen gives extra seating for entertaining guest alongside your dining room table. As you enter through the front door you walk into the very large living area that has sliding doors out to the side of the home that allows easy access to outdoor cooking. The other end of the living area has sliding doors that lead out to the screened in lanai and small yard. The Master Bedroom has new carpet and a large walk-in closet. The master bath has a shower and glass doors. You can enjoy the early morning view out your Lanai sliding doors for your own private exit before anyone knows you’re up. The 2 guest rooms provide quiet and comfort for your overnight guest and family and are large with walk-in closets. The guest bath has a tub/shower combo for easy use and choice of bathing. Washer and Dryer keeps the laundry out of site in its own room. This Charlotte model want last long at this incredible low price. Schedule your appointment now. Seller to buy one-year homeowner's warranty for buyer
Sold for $364,900
$364,900
1924 Tranquility Ln, The Villages, FL 32162
3beds
1,416sqft
Villa
Built in 2012
4,356 Square Feet Lot
$356,200 Zestimate®
$258/sqft
$2,564 Estimated rent
Home value
$356,200
$338,000 - $374,000
$2,564/mo
Zestimate® history
Owner options
List your home for rent
$2,564/mo
Rent Zestimate®
Find your next renter with Zillow Rental Manager. Plus, with online applications, you can quickly screen prospective tenants – for free.
$2,564/mo
Rent Zestimate®
Refinance and save
$2,539/mo
Est. payment
Refinancing to a lower rate could help reduce your monthly payments and save thousands over the life of the loan.
$2,539/mo
Est. payment
Explore your selling options
Work with a Zillow partner agent
Leverage their expertise and Zillow's premium Showcase listings to get your home seen by more buyers.
Get startedList with your own agent
Get your home in front of millions of buyers by listing it on Zillow.
Learn how to do itSell it yourself
Take full control of how buyers see your home on Zillow by listing For Sale by Owner (FSBO).
List your homeWhat's special
Master bedroomMaster bathNew carpetNew paintScreened in lanaiNew quartz counter topsSliding doors
Zillow last checked:
Listing updated:
Listed by:
Brad Craycraft 859-983-1440,
RE/MAX PREMIER REALTY 352-460-4396,
Pamalla Craycraft 352-705-4747,
RE/MAX PREMIER REALTY
Bought with:
Pamalla Craycraft, 3459497
RE/MAX PREMIER REALTY
Brad Craycraft, 3470472
RE/MAX PREMIER REALTY
Source: Stellar MLS,MLS#: G5074079 Originating MLS: Lake and Sumter
Originating MLS: Lake and Sumter
Facts & features
Interior
Bedrooms & bathrooms
- Bedrooms: 3
- Bathrooms: 2
- Full bathrooms: 2
Primary bedroom
- Features: Ceiling Fan(s), Walk-In Closet(s)
- Level: First
- Dimensions: 12.3x13.6
Bedroom 2
- Features: Ceiling Fan(s), Built-in Closet
- Level: First
- Dimensions: 12.6x13.4
Bedroom 3
- Features: Ceiling Fan(s), Built-in Closet
- Level: First
Primary bathroom
- Features: Ceiling Fan(s), Exhaust Fan, Shower No Tub
- Level: First
Bathroom 2
- Features: Tub With Shower
- Level: First
Dining room
- Level: First
Kitchen
- Features: Bar, Ceiling Fan(s), Pantry
- Level: Basement
Living room
- Features: Ceiling Fan(s)
- Level: First
Utility room
- Level: First
Heating
- Electric, Heat Pump
Cooling
- Central Air
Appliances
- Included: Dishwasher, Disposal, Dryer, Electric Water Heater, Microwave, Range, Refrigerator, Washer, Water Softener
Features
- Ceiling Fan(s), Eating Space In Kitchen, High Ceilings, Living Room/Dining Room Combo, Primary Bedroom Main Floor, Open Floorplan, Split Bedroom, Walk-In Closet(s)
- Flooring: Carpet, Luxury Vinyl, Tile
- Doors: Sliding Doors
- Has fireplace: No
Interior area
- Total structure area: 1,996
- Total interior livable area: 1,416 sqft
Property
Parking
- Total spaces: 1
- Parking features: Garage - Attached
- Attached garage spaces: 1
Features
- Levels: One
- Stories: 1
- Exterior features: Courtyard, Irrigation System
Lot
- Size: 4,356 Square Feet
Details
- Parcel number: D34V069
- Zoning: R
- Special conditions: None
Construction
Type & style
- Home type: SingleFamily
- Property subtype: Villa
Materials
- Block, Stucco
- Foundation: Slab
- Roof: Shingle
Condition
- New construction: No
- Year built: 2012
Details
- Builder model: Charlotte
Utilities & green energy
- Sewer: Public Sewer
- Water: None
- Utilities for property: BB/HS Internet Available, Cable Available, Electricity Available, Electricity Connected, Fire Hydrant, Sewer Available, Sewer Connected, Street Lights, Underground Utilities, Water Available, Water Connected
Community & HOA
Community
- Features: Community Mailbox, Deed Restrictions, Dog Park, Gated Community - Guard, Gated Community - No Guard, Golf Carts OK, Golf, Irrigation-Reclaimed Water, Pool
- Pet fee: $0 monthly
- Senior community: Yes
- Subdivision: THE VILLAGES
HOA
- Has HOA: No
- HOA fee: $189 monthly
Location
- Region: The Villages
Financial & listing details
- Price per square foot: $258/sqft
- Tax assessed value: $308,040
- Annual tax amount: $4,305
- Date on market: 10/7/2023
- Cumulative days on market: 141 days
- Listing terms: Cash,Conventional,FHA
- Ownership: Fee Simple
- Total actual rent: 0
- Electric utility on property: Yes
- Road surface type: Paved
Price history
| Date | Event | Price |
|---|---|---|
| 3/7/2024 | Sold | $364,900$258/sqft |
Source:  Stellar MLS #G5074079 Report a problem Stellar MLS #G5074079 Report a problem | ||
| 2/26/2024 | Pending sale | $364,900$258/sqft |
Source: Stellar MLS #G5074079 Report a problem | ||
| 1/30/2024 | Price change | $364,900-3.9%$258/sqft |
Source: Stellar MLS #G5074079 Report a problem | ||
| 1/16/2024 | Price change | $379,900-1.7%$268/sqft |
Source: Stellar MLS #G5074079 Report a problem | ||
| 1/5/2024 | Price change | $386,600-0.8%$273/sqft |
Source: Stellar MLS #G5074079 Report a problem | ||
| 12/12/2023 | Price change | $389,900-1.9%$275/sqft |
Source: Stellar MLS #G5074079 Report a problem | ||
| 10/31/2023 | Price change | $397,650-2%$281/sqft |
Source: Stellar MLS #G5074079 Report a problem | ||
| 10/24/2023 | Price change | $405,650-2.5%$286/sqft |
Source: Stellar MLS #G5074079 Report a problem | ||
| 10/7/2023 | Listed for sale | $415,900+63.4%$294/sqft |
Source: Stellar MLS #G5074079 Report a problem | ||
| 10/19/2018 | Sold | $254,500$180/sqft |
Source: Public Record Report a problem | ||
Public tax history
| Year | Property taxes | Tax assessment |
|---|---|---|
| 2025 | $3,514 -27.2% | $231,510 -27.6% |
| 2024 | $4,824 +5% | $319,840 +9.9% |
| 2023 | $4,594 +6.7% | $291,150 +10% |
| 2022 | $4,306 +3.6% | $264,690 +10% |
| 2021 | $4,156 -5.4% | $240,630 -2.9% |
| 2020 | $4,395 | $247,880 +7.8% |
| 2019 | $4,395 -0.2% | $230,020 +20.4% |
| 2018 | $4,404 +35.2% | $191,010 +2.1% |
| 2017 | $3,256 -0.4% | $187,090 +2.1% |
| 2016 | $3,268 +1.7% | $183,250 +0.2% |
| 2015 | $3,214 -0.7% | $182,850 -0.5% |
| 2014 | $3,239 -2% | $183,730 +16.5% |
| 2013 | $3,303 | $157,660 +1287.9% |
| 2012 | -- | $11,360 +10.3% |
| 2011 | -- | $10,299 |
Find assessor info on the county website
Neighborhood: 32162
Nearby homes
- $343,000-- bd-- ba1.4k sqft1928 Tranquility Ln, The Villages, FL 32162Off Market
- $375,0003 bd2 ba1.6k sqft1920 Tranquility Ln, The Villages, FL 32162Sold
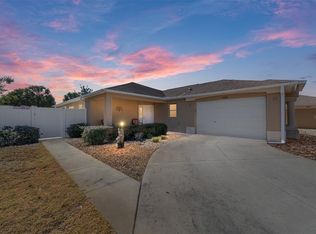
- $346,300-- bd-- ba1.4k sqft1932 Tranquility Ln, The Villages, FL 32162Off Market
- $338,900-- bd-- ba1.2k sqft1923 Fairwinds Pl, The Villages, FL 32162Sold
- $331,400-- bd-- ba1.3k sqft1927 Fairwinds Pl, The Villages, FL 32162Off Market
- $299,800-- bd-- ba1.1k sqft1931 Fairwinds Pl, The Villages, FL 32162Off Market
- $385,5003 bd2 ba1.5k sqft1919 Fairwinds Pl, The Villages, FL 32162Off Market
- $341,2003 bd2 ba1.4k sqft1936 Tranquility Ln, The Villages, FL 32162Off Market
Nearby schools
GreatSchools rating
- 8/10Wildwood Elementary SchoolGrades: PK-5Distance: 2.6 mi
- 3/10Wildwood Middle/ High SchoolGrades: 6-12Distance: 2.3 mi
Schools provided by the listing agent
- Elementary: Wildwood Elementary
- Middle: South Sumter Middle
- High: Wildwood High
Source: Stellar MLS. This data may not be complete. We recommend contacting the local school district to confirm school assignments for this home.
Get a cash offer in 3 minutes
Find out how much your home could sell for in as little as 3 minutes with a no-obligation cash offer.
Estimated market value
$356,200
Get a cash offer in 3 minutes
Find out how much your home could sell for in as little as 3 minutes with a no-obligation cash offer.
Estimated market value
$356,200
- Florida
- Sumter County
- The Villages
- 32162
- 1924 Tranquility Ln
Nearby cities
Nearby zip codes
Other The Villages Topics
