Skip main navigation
Sold
  • Price Unknown

    19200 E 14th St N, Independence, MO 64056

    3beds
    1,987sqft
    Single Family Residence
    Built in 1980
    0.26 Acres Lot
    $296,700 Zestimate®
    $--/sqft
    $1,850 Estimated rent

    Home value

    $296,700

    $270,000 - $326,000

    $1,850/mo

    Zestimate® history
    Loading
    Loading...

    Owner options

    List your home for rent

    $1,850/mo

    Rent Zestimate®

    Find your next renter with Zillow Rental Manager. Plus, with online applications, you can quickly screen prospective tenants – for free.

    Learn more

    $1,850/mo

    Rent Zestimate®

    Refinance and save

    Refinancing to a lower rate could help reduce your monthly payments and save thousands over the life of the loan.

    See today's rates

    Explore your selling options

    Work with a Zillow partner agent

    Leverage their expertise and Zillow's premium Showcase listings to get your home seen by more buyers.

    Get started

    List with your own agent

    Get your home in front of millions of buyers by listing it on Zillow.

    Learn how to do it

    Sell it yourself

    Take full control of how buyers see your home on Zillow by listing For Sale by Owner (FSBO).

    List your home

    What's special

    Covered deckCovered porchWaterfall quartz countertopsTwo huge walk-in closetsCustom pantrySecurity ring camera staysKitchen appliances stay
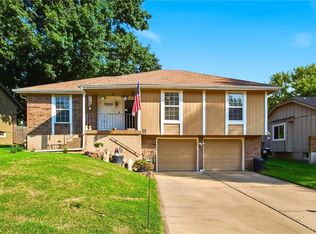
    Welcome home! This stunning home has been completely remodeled and a new extra 28 x 24 detached two car garage with elevator to the above 28 x 12 storage area, also has extra parking for your motorhome! Sprinkler system has Wi-Fi to your phone! Walk out back to the huge 23 x 21 covered concrete pavilion! Fence yard! Walk into this gorgeous home with all new custom white cabinets, waterfall quartz countertops, custom pantry, kitchen appliances stay! All new solid, red oak flooring throughout! Laundry room and half bath located off the kitchen and inside two car garage. Custom new steel black railing leads you to the primary suite, vaulted ceilings, custom redwood floors, two huge walk-in closets, primary bath has custom double sinks, tons of storage, all new marble floors, and ceramic tile shower! Primary bedroom also has private loft, plenty of room for your office and a special play area for the kids. Bedroom two and three, all new wood floors, custom closets, second full bath, all new onyx shower, extra deep tub, ceramic floors! Covered porch, covered deck, Security Ring camera stays. The sellers spared no expense fixing up this stunning home! UPDATE: 2 fireplaces were taken out, Seller wanted modern look with all the updates, previous fireplaces were properly capped off, new buyers are welcome to add them back. So much more! Hurry!

    Zillow last checked:

    Listing updated:

    Listed by:

    Lynnette Shattuck 816-200-4114,

    Sky Realty & Development

    Bought with:

    Marcia Franke, 2001025105

    Chartwell Realty LLC

    Source: Heartland MLS as distributed by MLS GRID,MLS#: 2600830MLS Logo

    Facts & features

    Interior

    Bedrooms & bathrooms
    • Bedrooms: 3
    • Bathrooms: 3
    • Full bathrooms: 2
    • 1/2 bathrooms: 1
    Primary bedroom
    • Features: Wood Floor
    • Level: Second
    Bedroom 2
    • Features: Wood Floor
    • Level: Second
    Bedroom 3
    • Level: Second
    Primary bathroom
    • Features: Carpet, Marble, Wood Floor
    • Level: Second
    Dining room
    • Features: Wood Floor
    • Level: Main
    Half bath
    • Features: Wood Floor
    • Level: Main
    Kitchen
    • Features: Wood Floor
    • Level: Main
    Laundry
    • Features: Fireplace, Wood Floor
    • Level: Main
    Living room
    • Features: Wood Floor
    • Level: Main
    Loft
    • Features: Carpet, Wood Floor
    • Level: Upper
    Office
    • Features: Wood Floor
    • Level: Upper
    Heating
    • Natural Gas
    Cooling
    • Electric
    Appliances
    • Included: Dishwasher, Disposal, Microwave, Refrigerator
    • Laundry: Laundry Room, Off The Kitchen
    Features
    • Ceiling Fan(s), Custom Cabinets, Pantry, Smart Thermostat, Vaulted Ceiling(s), Walk-In Closet(s)
    • Flooring: Wood
    • Doors: Storm Door(s)
    • Windows: Window Coverings, Storm Window(s)
    • Basement: Crawl Space
    • Has fireplace: No
    Interior area
    • Total structure area: 1,987
    • Total interior livable area: 1,987 sqft
    • Finished area above ground: 1,987
    • Finished area below ground: 0

    Property

    Parking
    • Total spaces: 4
    • Parking features: Attached, Detached, Garage Door Opener, Garage Faces Front, Garage Faces Side
    • Attached garage spaces: 4
    Features
    • Fencing: Metal
    Lot
    • Size: 0.26 Acres
    • Features: City Lot, Corner Lot
    Details
    • Additional structures: Garage(s), Outbuilding
    • Parcel number: 16240151500000000
    • Other equipment: Back Flow Device

    Construction

    Type & style
    • Home type: SingleFamily
    • Architectural style: Traditional
    • Property subtype: Single Family Residence
    Materials
    • Other, Wood Siding
    • Roof: Composition
    Condition
    • Year built: 1980

    Utilities & green energy

    • Sewer: Public Sewer
    • Water: Public

    Community & HOA

    Community
    • Security: Security System, Smoke Detector(s)
    • Subdivision: Osage Village
    HOA
    • Has HOA: No
    Location
    • Region: Independence

    Financial & listing details

    • Tax assessed value: $190,440
    • Annual tax amount: $2,952
    • Date on market: 2/6/2026
    • Listing terms: Cash,Conventional,FHA,VA Loan
    • Ownership: Private
    • Road surface type: Paved

    Price history

    DateEventPrice
    3/16/2026Sold--
    Source: Heartland MLS as distributed by MLS GRID #2600830 Report a problem
    2/9/2026Contingent$297,700+2%$150/sqft
    Source: Heartland MLS as distributed by MLS GRID #2600830 Report a problem
    2/7/2026Listed for sale$292,000+343.1%$147/sqft
    Source: Heartland MLS as distributed by MLS GRID #2600830 Report a problem
    3/9/2012Sold--
    Source: Heartland MLS as distributed by MLS GRID #1741735 Report a problem
    1/12/2012Listed for sale$65,900-11.9%$33/sqft
    Source: Reece and Nichols Realtors #1741735 Report a problem
    11/5/2011Listing removed$74,800$38/sqft
    Source: Reece and Nichols Realtors #1741735 Report a problem
    9/22/2011Price change$74,800-12%$38/sqft
    Source: Reece and Nichols Realtors #1741735 Report a problem
    8/6/2011Listed for sale$85,000$43/sqft
    Source: Reece and Nichols Realtors #1741735 Report a problem
    3/3/2011Sold--
    Source: Public Record Report a problem

    Public tax history

    YearProperty taxesTax assessment
    2025$2,952 +2.6%$36,184 -0.2%
    2024$2,879 +0.5%$36,252
    2023$2,865 +25.9%$36,252 +32.5%
    2022$2,276 +0%$27,361
    2021$2,275 +10.6%$27,361 +12.1%
    2020$2,058 +1%$24,410
    2019$2,038 $24,410 +5.7%
    2018$2,038 +2.3%$23,093
    2017$1,992 +15.2%$23,093 +2.6%
    2016$1,730 +13%$22,515 +12.6%
    2014$1,531 +1.5%$19,997
    2013$1,508 +0.1%$19,997
    2012$1,507 +1.4%$19,997
    2011$1,486 +0.4%$19,997
    2010$1,480 -2%$19,997
    2009$1,510 +0.2%$19,997 -9%
    2008$1,507 -0.1%$21,975
    2007$1,508 +0.1%$21,975 +1%
    2006$1,508 +7.7%$21,758
    2005$1,400 +9.4%$21,758 +9%
    2004$1,280 +11.9%$19,961
    2003$1,144 +0.8%$19,961 +15%
    2002$1,135 +8%$17,357
    2001$1,051 $17,357
    Find assessor info on the county website

    Neighborhood: Blue Village

    Nearby schools

    GreatSchools rating
    Get a cash offer in 3 minutes
    Find out how much your home could sell for in as little as 3 minutes with a no-obligation cash offer.
    Estimated market value
    $296,700
    Get a cash offer in 3 minutes
    Find out how much your home could sell for in as little as 3 minutes with a no-obligation cash offer.
    Estimated market value
    $296,700