Welcome to 19208 E 14th Street N in Independence! This 3-bedroom, 2.5-bath raised ranch offers a warm and inviting layout with a spacious living room featuring vaulted ceilings, exposed beams, and a striking floor-to-ceiling brick fireplace. The kitchen provides plenty of cabinet and counter space, while the adjoining dining area offers room to gather and entertain. The primary bedroom includes a private en-suite bath, and the finished lower level adds valuable living space that can be used as a rec room, home office, guest area, or additional lounge space. Outside, enjoy a fenced backyard with mature trees, a patio, and plenty of room to relax or entertain. Complete with a large 2-car garage and an established neighborhood setting, this home is ready for its next owner.
Pending
$263,000
19208 E 14th St N, Independence, MO 64056
3beds
1,990sqft
Single Family Residence
Built in 1979
7,493 Square Feet Lot
$-- Zestimate®
$132/sqft
$-- HOA
What's special
- 13 days
- 285
- 26
Zillow last checked:
Listing updated:
Listed by:
Bob Henderson Team 816-550-1863,
ReeceNichols-KCN,
Corinne Marwitz 816-298-3220,
ReeceNichols-KCN
Source: Heartland MLS as distributed by MLS GRID,MLS#: 2636912
Facts & features
Interior
Bedrooms & bathrooms
- Bedrooms: 3
- Bathrooms: 3
- Full bathrooms: 2
- 1/2 bathrooms: 1
Primary bedroom
- Features: Ceiling Fan(s), Luxury Vinyl
- Level: Main
Bedroom 2
- Features: Ceiling Fan(s), Luxury Vinyl
- Level: Main
Bedroom 3
- Features: Ceiling Fan(s), Luxury Vinyl
- Level: Main
Primary bathroom
- Features: Ceramic Tiles
- Level: Main
Bathroom 1
- Features: Shower Over Tub
- Level: Main
Dining room
- Features: Ceiling Fan(s), Luxury Vinyl
- Level: Main
Family room
- Features: Luxury Vinyl
- Level: Lower
Half bath
- Features: Ceramic Tiles
- Level: Lower
Kitchen
- Features: Ceiling Fan(s), Luxury Vinyl
- Level: Main
Living room
- Features: Ceiling Fan(s), Fireplace, Luxury Vinyl
- Level: Main
Utility room
- Level: Lower
Heating
- Forced Air
Cooling
- Electric
Appliances
- Included: Dishwasher, Disposal, Exhaust Fan, Refrigerator, Electric Range
- Laundry: Lower Level
Features
- Ceiling Fan(s), Vaulted Ceiling(s)
- Flooring: Carpet, Ceramic Tile, Luxury Vinyl
- Doors: Storm Door(s)
- Windows: Thermal Windows
- Basement: Concrete,Finished,Garage Entrance
- Number of fireplaces: 1
- Fireplace features: Living Room, Wood Burning
Interior area
- Total structure area: 1,990
- Total interior livable area: 1,990 sqft
- Finished area above ground: 1,295
- Finished area below ground: 695
Video & virtual tour
Property
Parking
- Total spaces: 2
- Parking features: Attached, Basement, Garage Door Opener, Garage Faces Front
- Attached garage spaces: 2
Features
- Patio & porch: Patio
- Fencing: Wood
Lot
- Size: 7,493 Square Feet
Details
- Parcel number: 16240151700000000
Construction
Type & style
- Home type: SingleFamily
- Architectural style: Traditional
- Property subtype: Single Family Residence
Materials
- Brick Trim, Frame
- Roof: Composition
Condition
- Year built: 1979
Utilities & green energy
- Sewer: Public Sewer
- Water: Public
Community & HOA
Community
- Security: Smoke Detector(s)
- Subdivision: Osage Village
HOA
- Has HOA: No
Location
- Region: Independence
Financial & listing details
- Price per square foot: $132/sqft
- Tax assessed value: $179,860
- Annual tax amount: $2,788
- Date on market: 8/27/2026
- Listing terms: Cash,Conventional,FHA,VA Loan
- Ownership: Private
- Road surface type: Paved
Estimated market value
Not available
Estimated sales range
Not available
Not available
Price history
| Date | Event | Price |
|---|---|---|
| 8/30/2026 | Pending sale | $263,000$132/sqft |
Source:  Heartland MLS as distributed by MLS GRID #2636912 Report a problem Heartland MLS as distributed by MLS GRID #2636912 Report a problem | ||
| 8/27/2026 | Listed for sale | $263,000+16.9%$132/sqft |
Source: Heartland MLS as distributed by MLS GRID #2636912 Report a problem | ||
| 7/28/2023 | Sold | -- |
Source: Heartland MLS as distributed by MLS GRID #2441562 Report a problem | ||
| 6/28/2023 | Pending sale | $225,000$113/sqft |
Source: Heartland MLS as distributed by MLS GRID #2441562 Report a problem | ||
| 6/24/2023 | Listed for sale | $225,000$113/sqft |
Source: Heartland MLS as distributed by MLS GRID #2441562 Report a problem | ||
| 4/2/2015 | Sold | -- |
Source: Heartland MLS as distributed by MLS GRID #45001_1873334 Report a problem | ||
Public tax history
| Year | Property taxes | Tax assessment |
|---|---|---|
| 2025 | $2,788 -20.4% | $34,174 -22.6% |
| 2024 | $3,505 +0.5% | $44,137 |
| 2023 | $3,488 +62.3% | $44,137 +70.8% |
| 2022 | $2,150 +0% | $25,840 |
| 2021 | $2,149 +10.7% | $25,840 +12.2% |
| 2020 | $1,941 +1% | $23,024 |
| 2019 | $1,922 | $23,024 +3.5% |
| 2018 | $1,922 +0.1% | $22,256 |
| 2017 | $1,920 +15.2% | $22,256 +2.6% |
| 2016 | $1,667 +12.9% | $21,698 +12.4% |
| 2014 | $1,477 +1.5% | $19,298 |
| 2013 | $1,455 +0.1% | $19,298 |
| 2012 | $1,454 +1.4% | $19,298 |
| 2011 | $1,434 +0.4% | $19,298 |
| 2010 | $1,428 -2% | $19,298 |
| 2009 | $1,457 +0.2% | $19,298 -9% |
| 2008 | $1,454 -0.1% | $21,206 |
| 2007 | $1,456 +0.1% | $21,206 +1% |
| 2006 | $1,455 +7.7% | $20,997 |
| 2005 | $1,351 +9.4% | $20,997 +9% |
| 2004 | $1,235 +11.9% | $19,263 |
| 2003 | $1,104 +0.8% | $19,263 +15% |
| 2002 | $1,095 +8% | $16,750 |
| 2001 | $1,014 | $16,750 |
Find assessor info on the county website
Monthly payment
Est. payment
Payment breakdown
Explore the cost of this home by adjusting the details. Changes won't be saved.Climate risks
Neighborhood: Blue Village
Nearby schools
Schools provided by the listing agent
- Elementary: Indian Trails
- Middle: Osage Trail
- High: Fort Osage
Source: Heartland MLS as distributed by MLS GRID. This data may not be complete. We recommend contacting the local school district to confirm school assignments for this home.

Similar homes
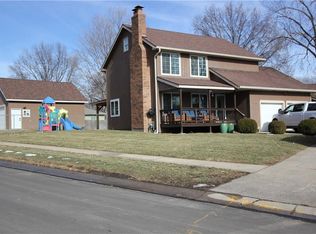
- $254,9003 bd2 ba1.6k sqft1613 N Glen Ellyn St, Independence, MO 64056For Sale
 MLS ID #2632921, Robert Salmons, Entera Realty. Heartland MLS as distributed by MLS GRID
 - $256,9003 bd2 ba1.6k sqft19208 E 12th Street Ct N, Independence, MO 64056For Sale
 MLS ID #2624588, Bryan Bechler, Compass Realty Group. Heartland MLS as distributed by MLS GRID
 - $260,0003 bd2 ba1.5k sqft20209 E 17th Street Ct N, Independence, MO 64056For Sale
 MLS ID #2633341, Billie Bauer, Keller Williams Realty Partners Inc.. Heartland MLS as distributed by MLS GRID
 - $325,0003 bd3 ba2.1k sqft19432 N 11th Ter, Independence, MO 64056For Sale
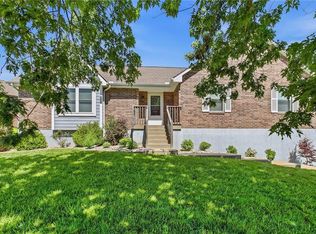 MLS ID #2636677, Hendrix Group, Real Broker, LLC. Heartland MLS as distributed by MLS GRID
