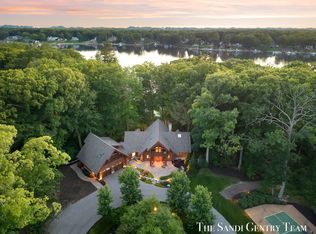
Summer Wind - A Timeless Lake Michigan Estate on Iconic North Shore Drive - Set along Spring Lake's most prestigious shoreline, Summer Wind is a masterpiece of design and craftsmanship offering 115 ft of low-bluff Lake Michigan frontage and over 7,500 sq ft of refined living space. Built by Sytsma Construction and designed by architect Chuck Posthumus, this 5-bedroom, 4 full and 2 half bath estate embodies the perfect balance of elegance, function, and durability. From the moment you arrive, the attention to detail is unmistakable. Individually painted cedar shakes, real stone accents, and award-winning landscaping frame this lakefront retreat. Inside, Brazilian Cherry floors, Amish-built cabinetry, and handcrafted wood details set a tone of understated sophistication. The main level offers a breathtaking great room with soaring ceilings, custom mantle, and walls of glass framing endless lake views. The gourmet kitchen is both beautiful and practical featuring custom-built cabinetry and a charming breakfast nook overlooking the water. A 4-season sunroom with radiant floors, full wet bar, and deck access provides an inviting spot to gather year-round. The thoughtful floor plan includes a spacious walk-in pantry, formal dining area, mudroom with storage, and elevator access to all levels. Also Attached is a separate guest cottage with knotty pine finishes, full kitchen, fireplace, and bath provides a private retreat for family and friends. Upstairs, the primary suite is a serene retreat with sweeping lake views, dual closets, and a spa-like bath with heated floors, soaking tub, and lake-view windows that open to the breeze. A stunning two-story library with maple ceilings, built-in cabinetry, and a private upper deck offers the ideal space to read, work, or relax. 3 additional bedrooms, 2 full baths and a loft room complete the upper level. The lower level is designed for both leisure and efficiency, featuring a 1,100-bottle climate-controlled wine cellar, Pub style Full size Bar with entertainment area, work out room, expansive laundry and craft area, and multiple storage spaces- all built around the home's robust radiant heat and mechanical systems. Outdoor living is equally exceptional. Over 1,100 square feet of lakeside decking features multiple dining and lounge areas, an outdoor stone fireplace, Emerald Spa hot tub, and 2 SolAire grills-perfect for sunset entertaining. Heated walkways lead to lush gardens, a heated garage, and a beachside walkway to the sand. Every element of Summer Wind reflects integrity and intention-from its reinforced foundation and premium materials to its warm, livable design. Built to endure Lake Michigan's power and capture its beauty, this estate represents the pinnacle of lakeshore living on North Shore Drive.
Pending
$5,495,900
19201 N Shore Dr, Spring Lake, MI 49456
5beds
7,548sqft
Single Family Residence
Built in 2007
0.4 Acres Lot
$5,047,100 Zestimate®
$728/sqft
$-- HOA
What's special
Heated garageOutdoor stone fireplaceAward-winning landscapingHeated walkwaysLush gardensIndividually painted cedar shakesBrazilian cherry floors
- 347 days
- 1,117
- 20
Zillow last checked:
Listing updated:
Listed by:
Sandi L Gentry 616-638-3900,
RE/MAX Lakeshore 616-935-1150
Source: MichRIC,MLS#: 25052136
Facts & features
Interior
Bedrooms & bathrooms
- Bedrooms: 5
- Bathrooms: 6
- Full bathrooms: 4
- 1/2 bathrooms: 2
Primary bedroom
- Level: Upper
Bedroom 2
- Level: Upper
Bedroom 3
- Level: Upper
Bedroom 4
- Level: Upper
Bedroom 4
- Level: Upper
Primary bathroom
- Level: Upper
Bathroom 1
- Level: Main
Bathroom 2
- Level: Main
Bathroom 5
- Level: Lower
Bonus room
- Level: Lower
Dining area
- Level: Main
Exercise room
- Level: Lower
Family room
- Level: Main
Kitchen
- Level: Main
Laundry
- Level: Lower
Living room
- Level: Main
Recreation
- Level: Lower
Heating
- Forced Air, Hot Water, Radiant
Cooling
- Central Air
Appliances
- Included: Humidifier, Built-In Gas Oven, Cooktop, Dishwasher, Disposal, Dryer, Microwave, Range, Refrigerator, Washer
- Laundry: Laundry Chute, Laundry Room, Lower Level
Features
- Ceiling Fan(s), Central Vacuum, Elevator, Guest Quarters, Wet Bar, Center Island, Eat-in Kitchen, Pantry
- Basement: Full
- Number of fireplaces: 3
- Fireplace features: Family Room, Gas Log, Kitchen, Living Room
Interior area
- Total structure area: 5,415
- Total interior livable area: 7,548 sqft
- Finished area below ground: 0
Video & virtual tour
Property
Parking
- Total spaces: 2
- Parking features: Garage Faces Front, Garage Door Opener, Attached
- Garage spaces: 2
Features
- Stories: 3
- Has spa: Yes
- Spa features: Hot Tub Spa
- On waterfront: Yes
- Waterfront features: Lake
- Body of water: Lake Michigan
Lot
- Size: 0.4 Acres
- Dimensions: 115 x 139 x 146 x 115
- Features: Level, Recreational, Adj to Public Land, Ground Cover, Shrubs/Hedges
Details
- Parcel number: 700318474018
- Zoning description: Res
Construction
Type & style
- Home type: SingleFamily
- Architectural style: Traditional
- Property subtype: Single Family Residence
Materials
- Wood Siding
- Roof: Composition,Metal
Condition
- New construction: No
- Year built: 2007
Utilities & green energy
- Sewer: Septic Tank
- Water: Public
- Utilities for property: Phone Available, Natural Gas Available, Electricity Available, Cable Available, Phone Connected, Natural Gas Connected, Cable Connected
Community & HOA
Community
- Security: Security System
Location
- Region: Spring Lake
Financial & listing details
- Price per square foot: $728/sqft
- Tax assessed value: $1,614,122
- Annual tax amount: $72,300
- Date on market: 6/18/2026
- Listing terms: Cash,Conventional
- Electric utility on property: Yes
- Road surface type: Paved
Estimated market value
$5,047,100
$4.79M - $5.30M
Not available
Price history
| Date | Event | Price |
|---|---|---|
| 8/26/2026 | Pending sale | $5,495,900$728/sqft |
Source:  MichRIC #25052136 Report a problem MichRIC #25052136 Report a problem | ||
| 6/18/2026 | Price change | $5,495,900-1.8%$728/sqft |
Source: MichRIC #25052136 Report a problem | ||
| 5/22/2026 | Pending sale | $5,595,900$741/sqft |
Source: MichRIC #25052136 Report a problem | ||
| 5/8/2026 | Price change | $5,595,900-5.1%$741/sqft |
Source: MichRIC #25052136 Report a problem | ||
| 4/14/2026 | Price change | $5,895,900-1.7%$781/sqft |
Source: MichRIC #25052136 Report a problem | ||
| 10/9/2025 | Listed for sale | $5,995,900+33.4%$794/sqft |
Source: MichRIC #25052136 Report a problem | ||
| 5/31/2023 | Sold | $4,495,900-5.3%$596/sqft |
Source: MichRIC #23007109 Report a problem | ||
| 4/3/2023 | Pending sale | $4,750,000$629/sqft |
Source: MichRIC #23007109 Report a problem | ||
| 3/10/2023 | Listed for sale | $4,750,000+20.3%$629/sqft |
Source: MichRIC #23007109 Report a problem | ||
| 9/23/2020 | Listing removed | $3,950,000$523/sqft |
Source: Greenridge Realty #20015851 Report a problem | ||
| 5/12/2020 | Listed for sale | $3,950,000-18.6%$523/sqft |
Source: Greenridge Realty #20015851 Report a problem | ||
| 9/4/2019 | Listing removed | $4,850,000$643/sqft |
Source: Greenridge Realty #18048812 Report a problem | ||
| 5/23/2019 | Price change | $4,850,000-13.4%$643/sqft |
Source: Greenridge Realty #18048812 Report a problem | ||
| 10/2/2018 | Listed for sale | $5,600,000$742/sqft |
Source: Greenridge Realty #18048812 Report a problem | ||
Public tax history
| Year | Property taxes | Tax assessment |
|---|---|---|
| 2025 | $72,300 +93.1% | $1,614,122 +4.2% |
| 2024 | $37,451 -1% | $1,549,100 +30.3% |
| 2023 | $37,830 +2016.9% | $1,188,758 |
| 2022 | $1,787 | -- |
| 2021 | -- | -- |
| 2020 | -- | $1,080,853 +4% |
| 2018 | $32,581 | $1,038,997 -0.9% |
| 2017 | -- | $1,048,600 +3% |
| 2016 | -- | $1,018,500 -0.2% |
| 2015 | -- | $1,020,500 +3.1% |
| 2014 | -- | $989,700 +1% |
| 2013 | -- | $980,100 +1% |
| 2012 | -- | $970,200 -3.3% |
| 2011 | -- | $1,003,800 -20.6% |
| 2009 | -- | $1,264,400 +9.4% |
| 2008 | -- | $1,155,300 +112.4% |
| 2005 | -- | $544,000 +11.3% |
| 2004 | -- | $488,700 +3.8% |
| 2003 | -- | $471,000 +15% |
| 2002 | -- | $409,600 +10% |
| 2001 | -- | $372,400 |
Find assessor info on the county website
Monthly payment
Est. payment
Payment breakdown
Explore the cost of this home by adjusting the details. Changes won't be saved.Climate risks
Neighborhood: 49456

Similar homes
- $4,995,9007 bd10 ba10k sqft18635 N Fruitport Rd, Spring Lake, MI 49456For Sale

 MLS ID #24048989, Sandi L Gentry, RE/MAX Lakeshore. MichRIC
 - $3,999,9508 bd4 ba6.7k sqft18131 N Fruitport Rd, Spring Lake, MI 49456For Sale
 MLS ID #26031973, Sandi L Gentry, RE/MAX Lakeshore. MichRIC
 - $5,750,0005 bd7 ba7.7k sqft5645 Lakeshore Dr N, Holland, MI 49424For Sale
 MLS ID #26035155, Larry Kleinheksel, Coldwell Banker Woodland Schmidt. MichRIC
 - $3,200,0004 bd5 ba5k sqft15780 Bittersweet Ln, Spring Lake, MI 49456For Sale
 MLS ID #26026530, Gina J Vis, HomeRealty, LLC. MichRIC
 - $3,249,9005 bd5 ba5.8k sqft3380 Fulton Ave, Muskegon, MI 49441For SaleMLS ID #26036613, Michael A McNeice, Greenridge - Nexes. MichRIC
