Perfectly positioned along Holland's highly coveted Lake Michigan shoreline, this landmark traditional estate offers a rare blend of grand scale and natural privacy. Nestled on over five pristine, wooded acres, the 7797-square-foot residence commands breathtaking, panoramic lake views and front-row seats to world-famous sunsets. The thoughtfully designed layout features five bedrooms and four full bathrooms, highlighted by a luxurious primary suite. A private den serves as an executive home office, while the sunroom and expansive deck provide serene spaces to relax and take in the waterfront backdrop. Complete with a generous five-stall garage, the property excels in both form and function. Outside, enjoy 300 feet of rare, private frontage, secured by a brand-new premium seawall. Custom steps elegantly guide you down to a pristine, sugar-sand beach and a perfect, sandy-bottom swimming area. Truly a once-in-a-generation opportunity to own an architectural anchor on the lake.
Active
$5,950,000
5645 Lakeshore Dr N, Holland, MI 49424
5beds
7,797sqft
Single Family Residence
Built in 2004
5.61 Acres Lot
$5,347,300 Zestimate®
$763/sqft
$-- HOA
What's special
Perfect sandy-bottom swimming areaBreathtaking panoramic lake viewsExpansive deckFive bedroomsBrand-new premium seawallLuxurious primary suiteGenerous five-stall garage
- 37 days |
- 2,076 |
- 74 |
Zillow last checked:
Listing updated:
Listed by:
Larry Kleinheksel 616-490-3078,
Coldwell Banker Woodland Schmidt 616-396-5221,
David R Ash 616-218-8335,
Coldwell Banker Woodland Schmidt
Source: MichRIC,MLS#: 26035155
Facts & features
Interior
Bedrooms & bathrooms
- Bedrooms: 5
- Bathrooms: 7
- Full bathrooms: 4
- 1/2 bathrooms: 3
- Main level bedrooms: 1
Primary bedroom
- Level: Main
- Area: 324
- Dimensions: 18.00 x 18.00
Bedroom 2
- Level: Upper
- Area: 324
- Dimensions: 18.00 x 18.00
Bedroom 3
- Level: Upper
- Area: 294
- Dimensions: 14.00 x 21.00
Bedroom 4
- Level: Upper
- Area: 196
- Dimensions: 14.00 x 14.00
Bedroom 5
- Level: Lower
- Area: 323
- Dimensions: 17.00 x 19.00
Primary bathroom
- Level: Main
Den
- Level: Main
- Area: 238
- Dimensions: 14.00 x 17.00
Dining area
- Level: Main
- Area: 176
- Dimensions: 11.00 x 16.00
Dining room
- Description: Formal
- Level: Main
- Area: 256
- Dimensions: 16.00 x 16.00
Family room
- Level: Lower
- Area: 960
- Dimensions: 30.00 x 32.00
Kitchen
- Level: Main
- Area: 391
- Dimensions: 17.00 x 23.00
Laundry
- Level: Main
- Area: 120
- Dimensions: 10.00 x 12.00
Laundry
- Level: Lower
Living room
- Level: Main
- Area: 486
- Dimensions: 18.00 x 27.00
Heating
- Forced Air
Cooling
- Central Air
Appliances
- Included: Humidifier, Cooktop, Dishwasher, Disposal, Dryer, Microwave, Oven, Range, Refrigerator, Washer
- Laundry: Laundry Room, Main Level
Features
- Ceiling Fan(s), Central Vacuum, Center Island, Eat-in Kitchen, Pantry
- Flooring: Ceramic Tile, Wood
- Windows: Low-Emissivity Windows, Screens, Insulated Windows, Window Treatments
- Basement: Full,Walk-Out Access
- Number of fireplaces: 2
- Fireplace features: Gas Log, Living Room, Master Bedroom
Interior area
- Total structure area: 5,196
- Total interior livable area: 7,797 sqft
- Finished area below ground: 0
Video & virtual tour
Property
Parking
- Total spaces: 5
- Parking features: Attached, Garage Door Opener
- Garage spaces: 5
Accessibility
- Accessibility features: Rocker Light Switches, 36 Inch Entrance Door, 36' or + Hallway, 42 in or + Hallway, Covered Entrance, Low Threshold Shower
Features
- Stories: 2
- On waterfront: Yes
- Waterfront features: Lake
- Body of water: Lake Michigan
Lot
- Size: 5.61 Acres
- Dimensions: 200 x 816
- Features: Wooded, Rolling Hills, Ravine, Ground Cover, Shrubs/Hedges
Details
- Parcel number: 701128300035
- Zoning description: Res
Construction
Type & style
- Home type: SingleFamily
- Architectural style: Traditional
- Property subtype: Single Family Residence
Materials
- Brick, Vinyl Siding
- Roof: Composition
Condition
- New construction: No
- Year built: 2004
Utilities & green energy
- Sewer: Septic Tank
- Water: Well
- Utilities for property: Natural Gas Available, Electricity Available, Cable Available
Community & HOA
Community
- Security: Security System
Location
- Region: Holland
Financial & listing details
- Price per square foot: $763/sqft
- Tax assessed value: $1,608,704
- Annual tax amount: $43,562
- Date on market: 7/10/2026
- Listing terms: Cash,Conventional
- Electric utility on property: Yes
- Road surface type: Paved
Estimated market value
$5,347,300
$5.03M - $5.67M
$5,041/mo
Price history
| Date | Event | Price |
|---|---|---|
| 7/10/2026 | Listed for sale | $5,950,000$763/sqft |
Source:  MichRIC #26035155 Report a problem MichRIC #26035155 Report a problem | ||
Public tax history
Tax history is unavailable.
Monthly payment
Est. payment
Payment breakdown
Explore the cost of this home by adjusting the details. Changes won't be saved.Climate risks
Neighborhood: 49424
Nearby schools
GreatSchools rating
- 9/10Lakeshore Elementary SchoolGrades: PK-5Distance: 2.4 mi
- 5/10Harbor Lights Middle SchoolGrades: 6-8Distance: 5.4 mi
- 6/10West Ottawa High School CampusGrades: 9-12Distance: 3.7 mi
- $4,103,1003 bd4 ba5.1k sqft5645 Lakeshore Dr, Holland, MI 49424Off Market
- $---- bd-- ba-- sqft5591 Lakeshore Dr, Holland, MI 49424Off Market
- $2,828,9003 bd1 ba1.7k sqft5663 Lakeshore Dr, Holland, MI 49424Off Market
- $916,0002 bd1 ba1k sqft5563 Lakeshore Dr, Holland, MI 49424Off Market
- $438,3003 bd4 ba-- sqft5649 Lakeshore Dr, Holland, MI 49424Off Market
- $595,800-- bd-- ba-- sqft5649 Lakeshore Dr, Holland, MI 49424Off Market
- $1,317,2004 bd1 ba-- sqft5693 Lakeshore Dr, Holland, MI 49424Off Market
- $1,003,9003 bd2 ba856 sqft5555 Lakeshore Dr, Holland, MI 49424Off Market
A local agent can set up tours, give advice and negotiate with sellers.
Similar homes
- $4,200,0004 bd4 ba6.3k sqft5285 Lakeshore Dr N, Holland, MI 49424For Sale
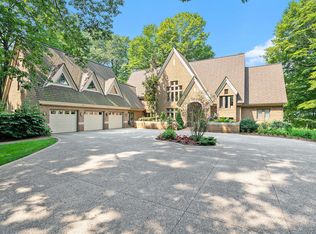
 MLS ID #26009958, Beth M Foley, Shores of Michigan Real Estate LLC. MichRIC
 - $5,695,0005 bd7 ba10k sqft6479 144th Ave, Holland, MI 49423For Sale
 MLS ID #26042121, Wendy Ryder, Coldwell Banker Woodland Schmidt. MichRIC
 - $3,950,0005 bd5 ba5.7k sqft714 N Shore Dr, Holland, MI 49424For Sale
 MLS ID #26030887, Kersh Ruhl, Coldwell Banker Woodland Schmidt. MichRIC
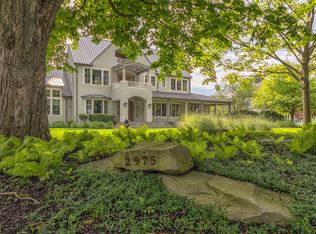
 - $6,200,0007 bd9 ba9k sqft2975 Lakeshore Dr, Fennville, MI 49408For Sale
 MLS ID #26028366, Sandy Jo Shanahan, Jaqua Realtors. MichRIC
 - $3,999,9508 bd4 ba6.7k sqft18131 N Fruitport Rd, Spring Lake, MI 49456For SaleMLS ID #26031973, Sandi L Gentry, RE/MAX Lakeshore. MichRIC
- $5,495,9005 bd6 ba7.5k sqft19201 N Shore Dr, Spring Lake, MI 49456For SaleMLS ID #25052136, Sandi L Gentry, RE/MAX Lakeshore. MichRIC
- $4,995,9007 bd10 ba10k sqft18635 N Fruitport Rd, Spring Lake, MI 49456For SaleMLS ID #24048989, Sandi L Gentry, RE/MAX Lakeshore. MichRIC
- $2,999,0005 bd7 ba4.3k sqft2817 Lakeshore Dr, Fennville, MI 49408For SaleMLS ID #26024408, Kyle Geenen, Coldwell Banker Woodland Schmidt. MichRIC
- $3,200,0004 bd5 ba5k sqft15780 Bittersweet Ln, Spring Lake, MI 49456For SaleMLS ID #26026530, Gina J Vis, HomeRealty, LLC. MichRIC
- $3,890,0003 bd5 ba4.6k sqft3616 64th Ave, Zeeland, MI 49464For SaleMLS ID #26027988, Kyle Visser, ReSIDE Grand Rapids. MichRIC
