LOOK at this PRICE CHANGE! Don't miss the opportunity! Your dream escape on Lake Michigan with 150 feet of private frontage, over 6200 sq. ft of finished living area on 3 floors.. Just forty steps to your own sandy beach paradise. Experience luxury living in this all-brick estate on 2.37 acres. Architecturally designed and built by the owner. With over 6200 sq ft, this gem features 4 bedrooms and 4 baths, (3 have zero step showers) on 3 levels. The full walkout lower-level leads to the beach and lush grounds. Luxury at its finest with three gas fireplaces, a spacious three-car garage, a private paved patio and entry, plus a cozy three-season porch off the den with a fireplace. Completely renovated 8 yrs ago, with a gourmet Wood Mode kitchen, pristinely landscaped and manicured grounds, and all the amenities you could imagine. The home has been built with aesthetic and function in mind. Soaring ceilings, balconies, a whole house sound system, generator, and ensuites.
Active
Price cut: $650K (6/3)
$4,200,000
5285 Lakeshore Dr N, Holland, MI 49424
4beds
6,396sqft
Single Family Residence
Built in 1992
2.37 Acres Lot
$3,747,300 Zestimate®
$657/sqft
$-- HOA
What's special
Soaring ceilingsThree gas fireplacesWhole house sound systemSpacious three-car garageGourmet wood mode kitchen
- 161 days |
- 1,836 |
- 82 |
Zillow last checked:
Listing updated:
Listed by:
Beth M Foley 616-405-3464,
Shores of Michigan Real Estate LLC 616-405-3464
Source: MichRIC,MLS#: 26009958
Facts & features
Interior
Bedrooms & bathrooms
- Bedrooms: 4
- Bathrooms: 4
- Full bathrooms: 4
- Main level bedrooms: 1
Primary bedroom
- Level: Upper
- Area: 240
- Dimensions: 16.00 x 15.00
Bedroom 2
- Description: with ensuite
- Level: Main
- Area: 182
- Dimensions: 14.00 x 13.00
Bedroom 3
- Level: Lower
- Area: 168
- Dimensions: 14.00 x 12.00
Bedroom 4
- Level: Lower
- Area: 240
- Dimensions: 16.00 x 15.00
Primary bathroom
- Level: Upper
- Area: 320
- Dimensions: 20.00 x 16.00
Bonus room
- Description: future studio
- Level: Upper
- Area: 864
- Dimensions: 36.00 x 24.00
Den
- Level: Main
- Area: 280
- Dimensions: 20.00 x 14.00
Dining room
- Level: Main
- Area: 150
- Dimensions: 15.00 x 10.00
Exercise room
- Level: Lower
- Area: 289
- Dimensions: 17.00 x 17.00
Family room
- Level: Lower
- Area: 800
- Dimensions: 32.00 x 25.00
Kitchen
- Level: Main
- Area: 384
- Dimensions: 16.00 x 24.00
Laundry
- Level: Main
- Area: 96
- Dimensions: 12.00 x 8.00
Living room
- Level: Main
- Area: 800
- Dimensions: 32.00 x 25.00
Office
- Level: Upper
- Area: 77
- Dimensions: 11.00 x 7.00
Other
- Description: Morning Room
- Level: Upper
- Area: 112
- Dimensions: 14.00 x 8.00
Workshop
- Level: Lower
- Area: 156
- Dimensions: 13.00 x 12.00
Heating
- Forced Air
Cooling
- Central Air
Appliances
- Included: Humidifier, Bar Fridge, Built-In Electric Oven, Cooktop, Dishwasher, Disposal, Double Oven, Dryer, Microwave, Refrigerator, Washer, Water Softener Owned
- Laundry: Laundry Chute, Laundry Room, Main Level, Sink
Features
- Center Island, Eat-in Kitchen, Pantry
- Flooring: Carpet, Ceramic Tile, Tile, Wood
- Windows: Low-Emissivity Windows, Skylight(s), Insulated Windows, Window Treatments
- Basement: Full,Walk-Out Access
- Number of fireplaces: 3
- Fireplace features: Den, Family Room, Gas Log, Living Room
Interior area
- Total structure area: 3,884
- Total interior livable area: 6,396 sqft
- Finished area below ground: 0
Video & virtual tour
Property
Parking
- Total spaces: 3
- Parking features: Garage Door Opener, Attached
- Garage spaces: 3
Accessibility
- Accessibility features: 36 Inch Entrance Door, 36' or + Hallway, Accessible Bath Sink, Accessible Mn Flr Full Bath, Lever Door Handles, Low Threshold Shower, Accessible Entrance
Features
- Stories: 3
- Exterior features: Balcony
- On waterfront: Yes
- Waterfront features: Lake
- Body of water: Lake Michigan
Lot
- Size: 2.37 Acres
- Dimensions: 150 x 680 x 141 x 681
- Features: Ground Cover, Shrubs/Hedges
Details
- Parcel number: 701133100033
Construction
Type & style
- Home type: SingleFamily
- Architectural style: Contemporary,Traditional
- Property subtype: Single Family Residence
Materials
- Brick
- Roof: Composition,Shingle
Condition
- New construction: No
- Year built: 1992
Details
- Builder name: Vander Leek Builders, Inc./Lakeshore Signature Homes, Inc.
Utilities & green energy
- Sewer: Septic Tank
- Water: Well
- Utilities for property: Natural Gas Connected
Community & HOA
Community
- Security: Carbon Monoxide Detector(s), Smoke Detector(s), Security System
Location
- Region: Holland
Financial & listing details
- Price per square foot: $657/sqft
- Tax assessed value: $785,545
- Annual tax amount: $19,000
- Date on market: 3/16/2026
- Listing terms: Cash,Conventional
Estimated market value
$3,747,300
$3.56M - $3.97M
$4,693/mo
Price history
| Date | Event | Price |
|---|---|---|
| 6/3/2026 | Price change | $4,200,000-13.4%$657/sqft |
Source:  MichRIC #26009958 Report a problem MichRIC #26009958 Report a problem | ||
| 3/16/2026 | Listed for sale | $4,850,000-6.7%$758/sqft |
Source: MichRIC #26009958 Report a problem | ||
| 12/15/2025 | Listing removed | $5,200,000$813/sqft |
Source: MichRIC #25039416 Report a problem | ||
| 8/6/2025 | Listed for sale | $5,200,000$813/sqft |
Source: MichRIC #25039416 Report a problem | ||
Public tax history
Tax history is unavailable.
Monthly payment
Est. payment
Payment breakdown
Explore the cost of this home by adjusting the details. Changes won't be saved.Climate risks
Neighborhood: 49424
Nearby schools
GreatSchools rating
- 9/10Lakeshore Elementary SchoolGrades: PK-5Distance: 2 mi
- 5/10Harbor Lights Middle SchoolGrades: 6-8Distance: 5.2 mi
- 6/10West Ottawa High School CampusGrades: 9-12Distance: 3.4 mi
- $3,808,8004 bd4 ba3.8k sqft5285 Lakeshore Dr, Holland, MI 49424Off Market
- $830,000-- bd-- ba-- sqft5285 Lakeshore Dr, Holland, MI 49424Off Market
- $1,895,4003 bd3 ba2.8k sqft5301 Lakeshore Dr, Holland, MI 49424Off Market
- $830,000-- bd-- ba-- sqft5301 Lakeshore Dr, Holland, MI 49424Off Market
- $1,701,0003 bd3 ba1.6k sqft5267 Lakeshore Dr, Holland, MI 49424Off Market
- $830,000-- bd-- ba-- sqft5267 Lakeshore Dr, Holland, MI 49424Off Market
- $2,176,4003 bd3 ba3.4k sqft5315 Lakeshore Dr, Holland, MI 49424Off Market
- $2,217,7005 bd4 ba4.8k sqft5255 Lakeshore Dr, Holland, MI 49424Off Market
A local agent can set up tours, give advice and negotiate with sellers.
Similar homes
- $3,950,0005 bd5 ba5.7k sqft714 N Shore Dr, Holland, MI 49424For Sale

 MLS ID #26030887, Kersh Ruhl, Coldwell Banker Woodland Schmidt. MichRIC
 - $5,824,0005 bd7 ba7.7k sqft5645 Lakeshore Dr N, Holland, MI 49424For Sale
 MLS ID #26035155, Larry Kleinheksel, Coldwell Banker Woodland Schmidt. MichRIC
 - $2,750,0005 bd4 ba3.2k sqft317 N Lakeshore Dr, Holland, MI 49424For Sale
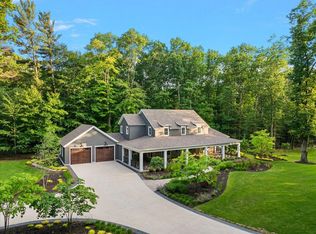 MLS ID #26037986, Bria Hanneken, West Edge Real Estate LLC. MichRIC
 - $3,500,0003 bd4 ba3.4k sqft602 Lawn Ave, Holland, MI 49424New Construction
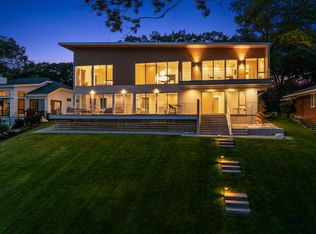 MLS ID #26010499, Kersh Ruhl, Coldwell Banker Woodland Schmidt. MichRIC
 - $2,999,0005 bd7 ba4.3k sqft2817 Lakeshore Dr, Fennville, MI 49408For SaleMLS ID #26024408, Kyle Geenen, Coldwell Banker Woodland Schmidt. MichRIC
- $2,475,0006 bd4 ba3.5k sqft690 Dunegrass Circle Dr, Saugatuck, MI 49453For SaleMLS ID #26007666, Kersh Ruhl, Coldwell Banker Woodland Schmidt. MichRIC
- $3,200,0004 bd5 ba5k sqft15780 Bittersweet Ln, Spring Lake, MI 49456For SaleMLS ID #26026530, Gina J Vis, HomeRealty, LLC. MichRIC
- $3,890,0003 bd5 ba4.6k sqft3616 64th Ave, Zeeland, MI 49464For SaleMLS ID #26027988, Kyle Visser, ReSIDE Grand Rapids. MichRIC
- $5,495,9005 bd6 ba7.5k sqft19201 N Shore Dr, Spring Lake, MI 49456For SaleMLS ID #25052136, Sandi L Gentry, RE/MAX Lakeshore. MichRIC
- $2,240,0004 bd5 ba3.6k sqft3365 Palmer Dr #59, Saugatuck, MI 49453New ConstructionMLS ID #26027013, Edward Karasek, West Edge Real Estate LLC. MichRIC
- $2,495,0003 bd6 ba8k sqft600 Washington Ave, Grand Haven, MI 49417For SaleMLS ID #26033547, Sandi L Gentry, RE/MAX Lakeshore. MichRIC
- $2,350,0004 bd5 ba3.3k sqft2378 Sunset Walk, Macatawa, MI 49434For SaleMLS ID #26021428, Andrea L Crossman, Coldwell Banker Woodland Schmidt. MichRIC
- $2,150,0006 bd5 ba5.1k sqft4574 34th St, Zeeland, MI 49464New ConstructionMLS ID #25061993, Nathaniel R Bialik, Bialik Real Estate LLC. MichRIC
