Built by Tony Zahn in 2023 and nestled off the coveted Lakeshore Drive in Holland, this home is a masterclass in thoughtful design -- and every single detail proves it. Stunning curb appeal sets the tone immediately with a full covered front porch, stone accents, and classic dormers that hint at the craftsmanship within. Step inside to an expansive main floor designed for true one-level living -- and with an elevator connecting all three levels, every inch of this home is effortlessly accessible. Wide-plank hardwood floors carry you through a breathtaking open-concept space anchored by a chef's kitchen that will stop you in your tracks -- oversized island with farmhouse sink, waterfall granite, dual sputnik chandeliers, bold geometric tile backsplash, and high-end stainless appliances. The pantry is so stunning it deserves its own listing. A bonus room, living room with gorgeous gas fireplace and built-ins, formal dining room, mudroom, and half bath complete the main level. The primary suite is its own retreat with a spacious walk-in closet, spa-worthy bath, soaking tub, dual vanities, and a laundry room you have to see to believe. Upstairs: 2 bedrooms, full bath, and a cozy loft. The lower level delivers an epic rec room, full kitchenette, 2 additional bedrooms, and a full bath -- perfect for guests or extended family. Details in this home do not go unnoticed.
Active
Price cut: $500K (7/23)
$2,750,000
317 N Lakeshore Dr, Holland, MI 49424
5beds
3,287sqft
Single Family Residence
Built in 2023
2.43 Acres Lot
$2,580,800 Zestimate®
$837/sqft
$-- HOA
What's special
- 27 days |
- 1,991 |
- 42 |
Zillow last checked:
Listing updated:
Listed by:
Bria Hanneken 616-610-7501,
West Edge Real Estate LLC 616-355-3737,
Stephen D Grilley 616-355-3737,
West Edge Real Estate LLC
Source: MichRIC,MLS#: 26037986
Facts & features
Interior
Bedrooms & bathrooms
- Bedrooms: 5
- Bathrooms: 4
- Full bathrooms: 3
- 1/2 bathrooms: 1
- Main level bedrooms: 1
Heating
- Forced Air
Cooling
- Central Air
Appliances
- Included: Dishwasher, Disposal, Oven, Range, Refrigerator
- Laundry: Main Level
Features
- Elevator, Center Island, Pantry
- Flooring: Wood
- Basement: Full
- Number of fireplaces: 1
- Fireplace features: Living Room
Interior area
- Total structure area: 3,287
- Total interior livable area: 3,287 sqft
- Finished area below ground: 0
Video & virtual tour
Property
Parking
- Total spaces: 2
- Parking features: Attached
- Garage spaces: 2
Features
- Stories: 2
Lot
- Size: 2.43 Acres
- Dimensions: 89.12 x 1318.86
- Features: Shrubs/Hedges
Details
- Parcel number: 701521200040
Construction
Type & style
- Home type: SingleFamily
- Architectural style: Traditional
- Property subtype: Single Family Residence
Materials
- Vinyl Siding
- Roof: Composition
Condition
- New construction: No
- Year built: 2023
Utilities & green energy
- Sewer: Septic Tank
- Water: Public
Community & HOA
Location
- Region: Holland
Financial & listing details
- Price per square foot: $837/sqft
- Tax assessed value: $632,646
- Annual tax amount: $31,736
- Date on market: 7/23/2026
- Listing terms: Cash,Conventional
Estimated market value
$2,580,800
$2.45M - $2.71M
$4,334/mo
Price history
| Date | Event | Price |
|---|---|---|
| 7/23/2026 | Price change | $2,750,000-15.4%$837/sqft |
Source:  MichRIC #26037986 Report a problem MichRIC #26037986 Report a problem | ||
| 6/4/2026 | Listed for sale | $3,250,000$989/sqft |
Source: MichRIC #26027123 Report a problem | ||
Public tax history
| Year | Property taxes | Tax assessment |
|---|---|---|
| 2025 | $29,455 +69.7% | $632,646 +3.1% |
| 2024 | $17,353 +45.2% | $613,624 +71% |
| 2023 | $11,950 +3257.6% | $358,880 |
| 2022 | $356 | -- |
| 2021 | -- | -- |
| 2020 | -- | $62,500 |
| 2018 | $1,843 -18.9% | $62,500 -24.2% |
| 2017 | $2,273 | $82,500 -12% |
| 2016 | $2,273 | $93,800 +4.2% |
| 2015 | $2,273 | $90,000 |
| 2014 | -- | $90,000 +20% |
| 2013 | -- | $75,000 |
| 2012 | -- | $75,000 |
| 2009 | -- | $75,000 +20% |
| 2008 | -- | $62,500 +57% |
| 2005 | -- | $39,800 |
| 2004 | -- | $39,800 +1% |
| 2003 | -- | $39,400 +14.5% |
| 2002 | -- | $34,400 +81.1% |
| 2001 | -- | $19,000 |
Find assessor info on the county website
Monthly payment
Est. payment
Payment breakdown
Explore the cost of this home by adjusting the details. Changes won't be saved.Climate risks
Neighborhood: 49424
Nearby schools
GreatSchools rating
- 9/10Lakewood Elementary SchoolGrades: PK-5Distance: 0.4 mi
- 5/10Macatawa Bay Middle SchoolGrades: 6-8Distance: 4.4 mi
- 6/10West Ottawa High School CampusGrades: 9-12Distance: 3.1 mi
- $288,500-- bd-- ba-- sqft2642 N Lakeshore Dr, Holland, MI 49424Off Market
- $899,0004 bd4 ba5.6k sqft295 N Lakeshore Dr, Holland, MI 49424Sold
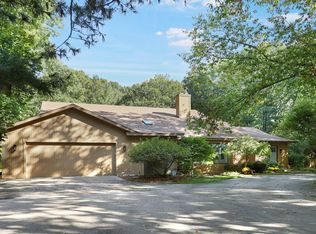
- $1,272,000-- bd-- ba-- sqft321 N Lakeshore Dr, Holland, MI 49424Off Market
- $1,005,0004 bd4 ba2.3k sqft341 N Lakeshore Dr, Holland, MI 49424Sold
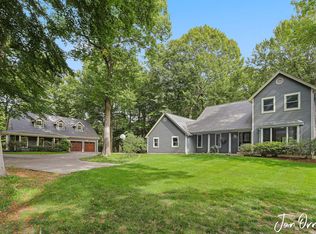
- $500,0004 acres287 N Lakeshore Dr, Holland, MI 49424Sold
- $398,5003 bd2 ba2.2k sqft333 N Lakeshore Dr, Holland, MI 49424Sold
- $190,600-- bd-- ba-- sqft355 N Lakeshore Dr, Holland, MI 49424Off Market
- $1,217,000-- bd-- ba-- sqft303 N Lakeshore Dr, Holland, MI 49424Off Market
A local agent can set up tours, give advice and negotiate with sellers.
Similar homes
- $1,445,0005 bd4 ba2.7k sqft3636 Vienna Stras St, Holland, MI 49423For Sale

 MLS ID #26043826, Laura J Durham, Mill Pond Realty. MichRIC
 - $2,000,0004 bd2 ba3.1k sqft1140 Marigold Dr, Holland, MI 49424For Sale
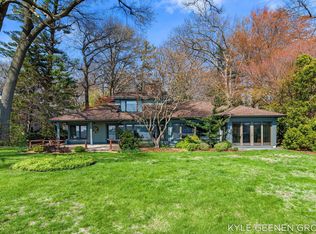 MLS ID #26017879, Kyle Geenen, Coldwell Banker Woodland Schmidt. MichRIC
 - $2,475,0006 bd4 ba3.5k sqft690 Dunegrass Circle Dr, Saugatuck, MI 49453For Sale
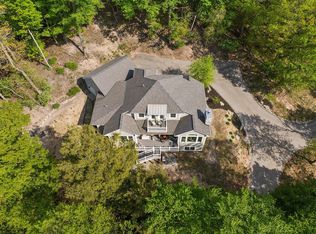 MLS ID #26007666, Kersh Ruhl, Coldwell Banker Woodland Schmidt. MichRIC
 - $1,450,0003 bd3 ba2.1k sqft365 Big Bay Dr, Holland, MI 49424For Sale
 MLS ID #26033728, Eric Elliott, Home Realty LLC. MichRIC
 - $1,850,0002 bd3 ba2.4k sqft1418 Waukazoo Dr, Holland, MI 49424For SaleMLS ID #26019411, Kyle Geenen, Coldwell Banker Woodland Schmidt. MichRIC
- $1,750,0004 bd3 ba2.6k sqft437 Graafschap Rd, Holland, MI 49423For SaleMLS ID #25062613, Joanne VanVliet, West Edge Real Estate LLC. MichRIC
- $2,999,0005 bd7 ba4.3k sqft2817 Lakeshore Dr, Fennville, MI 49408For SaleMLS ID #26024408, Kyle Geenen, Coldwell Banker Woodland Schmidt. MichRIC
- $2,500,0005 bd5 ba3.7k sqft6401 Lakeshore Dr, West Olive, MI 49460New ConstructionMLS ID #26023640, Andrea L Crossman, Coldwell Banker Woodland Schmidt. MichRIC
- $2,850,0005 bd5 ba3.9k sqft2075 Lakeshore Dr, Fennville, MI 49408For SaleMLS ID #26031627, Andrea L Crossman, Coldwell Banker Woodland Schmidt. MichRIC
- $3,500,0003 bd4 ba3.4k sqft602 Lawn Ave, Holland, MI 49424New ConstructionMLS ID #26010499, Kersh Ruhl, Coldwell Banker Woodland Schmidt. MichRIC
- $1,496,0004 bd4 ba3.1k sqft6220 146th Ave, Holland, MI 49423For SaleMLS ID #26035658, Tammy L Kerr, BHG Connections. MichRIC
- $1,750,0005 bd4 ba3.8k sqft150 W Shorewood Dr, Douglas, MI 49406For Sale
 MLS ID #71026041776, William Edward Underdown, CENTURY 21 Affiliated. Realcomp II
 - $1,950,0005 bd5 ba3.9k sqft2840 Lake Breeze Dr, Fennville, MI 49408For SaleMLS ID #26041948, Mike Knoll, CENTURY 21 Affiliated. MichRIC
- $1,575,0004 bd4 ba2.1k sqft6365 Waters Edge Ln, Saugatuck, MI 49453For SaleMLS ID #26035451, Kersh Ruhl, Coldwell Banker Woodland Schmidt. MichRIC
- $1,745,0005 bd3 ba2.4k sqft1722 Lake Michigan Dr, Fennville, MI 49408For SaleMLS ID #26042124, Ryan D Green, Green Towne Coastal Realty. MichRIC
- $2,240,0004 bd5 ba3.6k sqft3365 Palmer Dr #59, Saugatuck, MI 49453New ConstructionMLS ID #26027013, Edward Karasek, West Edge Real Estate LLC. MichRIC
- $1,389,0005 bd5 ba3.3k sqft702 Lake St, Saugatuck, MI 49453For SaleMLS ID #26009916, Kersh Ruhl, Coldwell Banker Woodland Schmidt. MichRIC
- $1,695,0004 bd2 ba1.6k sqft2448 Bluebell Ct, Macatawa, MI 49434For SaleMLS ID #26024091, Kersh Ruhl, Coldwell Banker Woodland Schmidt. MichRIC
- $2,350,0004 bd5 ba3.3k sqft2378 Sunset Walk, Macatawa, MI 49434For SaleMLS ID #26021428, Andrea L Crossman, Coldwell Banker Woodland Schmidt. MichRIC
- $1,595,0004 bd3 ba3.3k sqft14848 152nd Ave, Grand Haven, MI 49417For SaleMLS ID #26039683, Luke Scott Bouman, HomeRealty Holland. MichRIC
