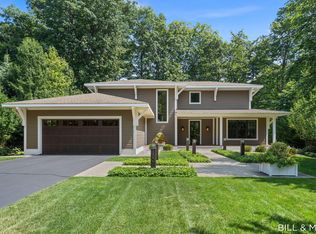
Spectacular! First time listing in Douglas, this West Shores Woods home is just steps to Lake Michigan. The stunning craftsman design offers 5 bedrooms and 3.5 baths. In addition to the 3,831 square feet of finished living space there is 557 square foot screened porch perched above a stream and viewing a wooded ravine. The lower level offers guest quarters including a full 2nd kitchen, living/dining space with 2 bedrooms and large bath. The home's substantial size and layout provides incredible entertaining spaces inside and out . The primary suite includes a luxurious bathroom, generous walk in closet and attached laundry room. For peace of mind there is a full house generator. Douglas Beach access offers sun, fun and magnificent sunsets.
For sale
$1,750,000
150 W Shorewood Dr, Douglas, MI 49406
5beds
3,831sqft
:
Get pre-qualified$12,108/mo
Single Family Residence
Built in 2014
0.66 Acres Lot
$-- Zestimate®
$457/sqft
$75/mo HOA
What's special
Stunning craftsman design
- 1 day |
- 103 |
- 3 |
Zillow last checked:
Listing updated:
Listed by:
William Edward Underdown 313-824-2000,
CENTURY 21 Affiliated 269-857-2121,
Mike Knoll 616-655-2821,
CENTURY 21 Affiliated
Source: Realcomp II,MLS#: 71026041776
Facts & features
Interior
Bedrooms & bathrooms
- Bedrooms: 5
- Bathrooms: 4
- Full bathrooms: 3
- 1/2 bathrooms: 1
Primary bedroom
- Description: Walk in closet/Laundry
- Level: Upper
- Area: 354
- Dimensions: 24.4 x 14.5
Bedroom 2
- Level: Upper
- Area: 205
- Dimensions: 16.4 x 12.5
Bedroom 3
- Level: Upper
- Area: 134
- Dimensions: 11.1 x 12.1
Bedroom 4
- Level: Lower
- Area: 172
- Dimensions: 13.11 x 13.11
Bedroom 5
- Level: Lower
- Area: 177
- Dimensions: 13.11 x 13.5
Primary bathroom
- Level: Upper
- Area: 89
- Dimensions: 10.1 x 8.8
Other
- Level: Lower
Other
- Level: Upper
Other
- Level: Main
Dining room
- Level: Main
- Area: 201
- Dimensions: 13.3 x 15.1
Kitchen
- Description: Wolf Gas Cooktop, Sub-Zero Refrigerator,Sub-Zero dual zone wine cooler
- Level: Main
- Area: 200
- Dimensions: 12.6 x 15.9
Laundry
- Level: Upper
- Area: 85
- Dimensions: 10.1 x 8.4
Living room
- Description: Fireplace and opens to the 557 sq ft porch
- Level: Main
- Area: 432
- Dimensions: 15.11 x 28.6
Other
- Description: Opens to a deck for grilling and outdoor dining
- Level: Main
- Area: 242
- Dimensions: 14.0 x 17.3
Other
- Description: Walk in Pantry with full size freezer
- Level: Main
- Area: 62
- Dimensions: 7.1 x 8.8
Other
- Description: 3 season porch
- Level: Main
- Area: 685
- Dimensions: 43.6 x 15.7
Other
- Description: Guest Suite with Kitchen, dining and living ares
- Level: Lower
- Area: 379
- Dimensions: 25.1 x 15.1
Heating
- Forced Air, Natural Gas
Cooling
- Central Air
Appliances
- Included: Cooktop, Dishwasher, Disposal, Double Oven, Dryer, Freezer, Microwave, Oven, Refrigerator, Range, Washer
- Laundry: Laundry Room, Upper Level
Features
- Pantry, Window Treatments
- Flooring: Carpet, Other, Tile, Wood
- Windows: Insulated Windows, Screens
- Basement: Daylight,Finished,Full,Sump Pump
- Number of fireplaces: 1
- Fireplace features: Gas Log, Living Room
Interior area
- Total structure area: 4,199
- Total interior livable area: 3,831 sqft
- Finished area above ground: 2,982
- Finished area below ground: 1,078
Video & virtual tour
Property
Parking
- Total spaces: 2
- Parking features: Attached, Electric Vehicle Charging Stations, Garage Faces Front, Garage Door Opener, Other, Paved
- Attached garage spaces: 2
Features
- Patio & porch: Covered, Deck, Enclosed, Porch, Screened
- Exterior features: Garden, Other
- Has view: Yes
- Waterfront features: Lake, Public Lake, Water Access Rights
- Body of water: Lake Michigan
Lot
- Size: 0.66 Acres
- Dimensions: 38 x 266 x 72 x 170 x 194
- Features: Cul De Sac, Hilly Ravine, Landscaped Ground Cover, Sprinklers, Wooded
- Residential vegetation: Shrubs
Details
- Parcel number: 5979001300
- Zoning description: Other
- Special conditions: Standard
- Other equipment: Generator, Other
Construction
Type & style
- Home type: SingleFamily
- Architectural style: Craftsman
- Property subtype: Single Family Residence
Materials
- Roof: Composition,Metal,Shingle
Condition
- Year built: 2014
Utilities & green energy
- Sewer: Public Sewer
- Water: Public
- Utilities for property: Cable Connected, Natural Gas Connected, Phone Available
Community & HOA
Community
- Security: Smoke Detectors
- Subdivision: WEST SHORES WOODS
HOA
- Has HOA: Yes
- Services included: Snow Removal
- HOA fee: $900 annually
Location
- Region: Douglas
Financial & listing details
- Price per square foot: $457/sqft
- Tax assessed value: $423,323
- Annual tax amount: $17,959
- Date on market: 8/10/2026
- Cumulative days on market: 2 days
- Listing agreement: Exclusive Right To Sell
- Listing terms: Cash,Conventional
- Road surface type: Paved
Estimated market value
Not available
Estimated sales range
Not available
Not available
Price history
| Date | Event | Price |
|---|---|---|
| 8/10/2026 | Listed for sale | $1,750,000$457/sqft |
Source:  Realcomp II #71026041776 Report a problem Realcomp II #71026041776 Report a problem | ||
Public tax history
Tax history is unavailable.
Monthly payment
Est. payment
Payment breakdown
Explore the cost of this home by adjusting the details. Changes won't be saved.Climate risks
Neighborhood: 49406
Nearby schools
GreatSchools rating
- 8/10Douglas Elementary SchoolGrades: PK-5Distance: 0.7 mi
- 7/10Saugatuck Middle SchoolGrades: 6-8Distance: 1.5 mi
- 8/10Saugatuck High SchoolGrades: 9-12Distance: 1.5 mi
- $1,750,0005 bd4 ba3.8k sqft150 Westshore St, Douglas, MI 49406For Sale
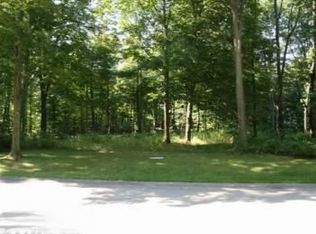
- $--0.46 acres162 Westshore Ct UNIT 16, Douglas, MI 49406Off Market
- $933,6005 bd3 ba2.8k sqft8 Wilderness Ridge Dr, Douglas, MI 49406Off Market
- $1,052,4003 bd4 ba2.2k sqft720 Center St, Douglas, MI 49406Off Market
- $1,177,3253 bd4 ba3k sqft138 Westshore St #10, Douglas, MI 49406Sold
- $829,5003 bd3 ba1.5k sqft170 West Shore Woods, Douglas, MI 49406Off Market
- $1,053,0003 bd3 ba1.8k sqft166 W Shorewood Dr, Douglas, MI 49406Off Market
- $1,378,8004 bd4 ba3.9k sqft741 Center St, Douglas, MI 49406Off Market
A local agent can set up tours, give advice and negotiate with sellers.
Similar homes
- $1,750,0005 bd4 ba3.8k sqft150 Westshore St, Douglas, MI 49406For Sale
 MLS ID #26041776, William Edward Underdown, CENTURY 21 Affiliated. MichRIC
 - $1,575,0005 bd4 ba3.2k sqft201 Heirloom Ln, Douglas, MI 49406For Sale By Owner

- $1,950,0005 bd5 ba3.9k sqft2840 Lake Breeze Dr, Fennville, MI 49408For Sale
 MLS ID #26041948, Mike Knoll, CENTURY 21 Affiliated. MichRIC
 - $1,375,0004 bd4 ba2.7k sqft72 Wilderness Ridge Dr, Douglas, MI 49406For Sale
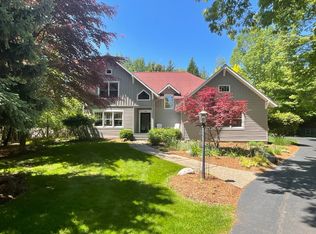 MLS ID #26026114, Chris Gorgas, Lighthouse Realty Co Inc. MichRIC
 - $929,0005 bd4 ba3.7k sqft762 Wilderness Rdg, Douglas, MI 49406For SaleMLS ID #26034999, Elizabeth Ann Engel, CENTURY 21 Affiliated. MichRIC
- $945,0003 bd3 ba2.7k sqft6925 2nd St, Douglas, MI 49406For SaleMLS ID #26040301, Laura J Durham, Mill Pond Realty. MichRIC
- $1,295,0004 bd3 ba3.6k sqft6908 Shore Dr, Fennville, MI 49408For SaleMLS ID #26041408, Elizabeth Ann Engel, CENTURY 21 Affiliated. MichRIC
- $1,100,0005 bd4 ba2.6k sqft955 & 957 W Center St, Douglas, MI 49406For SaleMLS ID #26023238, Chauvon R Collins, eXp Realty LLC. MichRIC
- $1,695,0004 bd5 ba3.4k sqft118 Hoffman St, Saugatuck, MI 49453For SaleMLS ID #26036105, Jeff West, Coldwell Banker Woodland Schmidt. MichRIC
- $1,190,0004 bd3 ba3.7k sqft34 S Spring St, Douglas, MI 49406For SaleMLS ID #26031350, Tad William DeGraaf, BHG Connections. MichRIC
- $1,800,0005 bd3 ba3.4k sqft748 Holland St, Saugatuck, MI 49453For SaleMLS ID #26010273, Tammy L Kerr, BHG Connections. MichRIC
- $1,749,9004 bd4 ba4.9k sqft6427 Sand Castle Vw, Holland, MI 49423For SaleMLS ID #26022359, The Jim and Bernie Team, Coldwell Banker Woodland Schmidt. MichRIC
- $1,575,0004 bd4 ba2.1k sqft6365 Waters Edge Ln, Saugatuck, MI 49453For SaleMLS ID #26035451, Kersh Ruhl, Coldwell Banker Woodland Schmidt. MichRIC
- $995,0004 bd5 ba2.9k sqft6195 Bayou Trl, Saugatuck, MI 49453For SaleMLS ID #26040945, Kersh Ruhl, Coldwell Banker Woodland Schmidt. MichRIC
- $1,575,0005 bd5 ba3.8k sqft2954 Peach Creek Ct, Fennville, MI 49408For SaleMLS ID #26019283, Nico Leo, Coldwell Banker Woodland Schmidt Saugatuck. MichRIC
- $1,445,0005 bd4 ba2.7k sqft3636 Vienna Stras St, Holland, MI 49423For SaleMLS ID #26021164, Laura J Durham, Mill Pond Realty. MichRIC
- $1,245,0005 bd6 ba3.8k sqft6312 Silver Lake Dr, Saugatuck, MI 49453For SaleMLS ID #26024250, Laura J Durham, Mill Pond Realty. MichRIC
- $1,545,0005 bd5 ba3.1k sqft3126 Red Oak Dr, Saugatuck, MI 49453New ConstructionMLS ID #26031193, Brennan Bohman, Jaqua Realtors. MichRIC
- $2,475,0006 bd4 ba3.5k sqft690 Dunegrass Circle Dr, Saugatuck, MI 49453For SaleMLS ID #26007666, Kersh Ruhl, Coldwell Banker Woodland Schmidt. MichRIC
- $1,375,0005 bd5 ba2.8k sqft5479 Liland Trce, Fennville, MI 49408For SaleMLS ID #26016225, Phil Nykamp, Keller Williams Harbortown. MichRIC
