
A beautiful, modern home in the heart of charming Douglas/Saugatuck – a pedestrian-friendly Lake Michigan community that feels like a peaceful seaside Long Island escape. Ideal as a full-time residence or continue as a successful turnkey short-term rental in one of Michigan’s top tourist destinations. Total finished living area of 3,275 sq ft includes a fully finished lower level (1,035 sq ft) with 2 bedrooms featuring grade-level egress windows, media/cinema room, full bath, and storage. Light-filled with contemporary finishes, spacious kitchen with abundant counters, multiple skylights, gas range, oven, large vent hood, and easy indoor-outdoor living. Private backyard oasis: massive hydrangeas, mature trees, slate patio, grilling areas, and lovely garden fountain. Screened-in porch seats 14. Flexible living spaces across 3 floors for everyone to have their private space. First-floor primary suite with full bath and zero-entry shower and main-level laundry. Large two+ car garage with room for bikes, beach gear, and toys. Roughed-in apartment above garage ready to finish for guests or extra rental income. Circular driveway accommodates many vehicles. Timeless James Hardie exterior enamel siding with limestone accents all around. Expansion potential for pool and patio in the huge yard (see concept images). Smart-home equipped: fiber-optic internet, keyless entry, Wi-Fi irrigation, Wi-Fi garage (Amazon Key), and high-powered EV charger. Separate, zoned HVAC system for the ultimate in comfort. Conveniently located near Center Street – restaurants, bars, grocery, parks, waterfront, marina, and boat launch. Experience this tranquil, luxurious home that elevates everyday living or your investment portfolio.
For sale
Price cut: $76K (8/28)
$1,499,000
201 Heirloom Ln, Douglas, MI 49406
5beds
3,275sqft
Single Family Residence
Built in 2014
0.38 Acres Lot
$-- Zestimate®
$458/sqft
$-- HOA
What's special
Grilling areasPrivate backyard oasisMassive hydrangeas mature treesLight-filled with contemporary finishesMain-level laundryMultiple skylightsSlate patio
- 43 days
- 1,061
- 57
Zillow last checked:
Listing updated:
Listed by:
Jonathan Minerick 888-400-2513,
HomeCoin.com 888-400-2513
Source: MiRealSource,MLS#: 50220125 Originating MLS: MiRealSource
Originating MLS: MiRealSourceFacts & features
Interior
Bedrooms & bathrooms
- Bedrooms: 5
- Bathrooms: 4
- Full bathrooms: 3
- 1/2 bathrooms: 1
- Main level bathrooms: 1
- Main level bedrooms: 1
Rooms
- Room types: Entry, Family Room, Bedroom, Laundry, Living Room, Sun/Florida Room, Unfinished Room, Utility/Laundry Room, Master Bathroom, Bonus Room, Basement Full Bath, Bathroom, Master Bedroom, Second Flr Full Bathroom, Breakfast Nook/Room
Bedroom 1
- Level: Main
- Area: 180
- Dimensions: 12 x 15
Bedroom 2
- Level: Second
- Area: 132
- Dimensions: 12 x 11
Bedroom 3
- Level: Second
- Area: 132
- Dimensions: 12 x 11
Bedroom 4
- Level: Lower
- Area: 121
- Dimensions: 11 x 11
Bedroom 5
- Level: Lower
- Area: 121
- Dimensions: 11 x 11
Bathroom 1
- Level: Main
Bathroom 2
- Level: Second
Bathroom 3
- Level: Lower
Family room
- Features: Carpet
- Level: Lower
- Area: 364
- Dimensions: 28 x 13
Kitchen
- Features: Wood
- Level: Main
- Area: 196
- Dimensions: 14 x 14
Living room
- Features: Wood
- Level: Main
- Area: 306
- Dimensions: 17 x 18
Heating
- Forced Air, Zoned, Natural Gas
Cooling
- Ceiling Fan(s), Central Air, Attic Fan
Appliances
- Included: Dishwasher, Disposal, Dryer, Freezer, Humidifier, Microwave, Range/Oven, Refrigerator, Gas Water Heater
- Laundry: First Floor Laundry, Laundry Room
Features
- High Ceilings, Cathedral/Vaulted Ceiling, Sump Pump, Radon Mitigation System
- Flooring: Hardwood, Wood, Carpet
- Windows: Window Treatments, Skylight(s)
- Basement: Daylight,Finished,Concrete,Radon System,Sump Pump
- Number of fireplaces: 1
- Fireplace features: Gas, Living Room
Interior area
- Total structure area: 3,275
- Total interior livable area: 3,275 sqft
- Finished area above ground: 2,240
- Finished area below ground: 1,035
Video & virtual tour
Property
Parking
- Total spaces: 3
- Parking features: 3 or More Spaces, Garage, Detached, Electric in Garage, Garage Door Opener
- Garage spaces: 2
Features
- Levels: Two
- Stories: 2
- Patio & porch: Patio, Porch
- Exterior features: Lawn Sprinkler, Street Lights
- Fencing: Fenced
- Waterfront features: None
- Frontage type: Road
- Frontage length: 180
Lot
- Size: 0.38 Acres
- Dimensions: .38
- Features: Walk to School, Easement, Rolling/Hilly, Wooded, City Lot
Details
- Parcel number: 5901604010
- Zoning description: Residential
Construction
Type & style
- Home type: SingleFamily
- Architectural style: Contemporary
- Property subtype: Single Family Residence
Materials
- Stone, Cement Siding
- Foundation: Basement, Concrete Perimeter
Condition
- New construction: No
- Year built: 2014
Utilities & green energy
- Sewer: Public Sanitary
- Water: Public
- Utilities for property: Cable/Internet Avail.
Community & HOA
Community
- Subdivision: N/A
HOA
- Has HOA: No
Location
- Region: Douglas
Financial & listing details
- Price per square foot: $458/sqft
- Tax assessed value: $1,127,200
- Annual tax amount: $22,150
- Date on market: 8/28/2026
- Cumulative days on market: 45 days
- Listing terms: Cash,Conventional,FHA,VA Loan
- Ownership type: LLC
Estimated market value
Not available
Estimated sales range
Not available
$4,375/mo
Price history
| Date | Event | Price |
|---|---|---|
| 8/28/2026 | Price change | $1,499,000-4.8%$458/sqft |
Source:  MiRealSource #50220125 Report a problem MiRealSource #50220125 Report a problem | ||
| 8/7/2026 | Listed for sale | $1,575,000+154%$481/sqft |
Source: Owner Report a problem | ||
| 6/10/2026 | Listing removed | $123,456$38/sqft |
Source: Zillow Rentals Report a problem | ||
| 2/22/2026 | Listed for rent | $123,456$38/sqft |
Source: Zillow Rentals Report a problem | ||
| 10/1/2019 | Sold | $620,000+1140%$189/sqft |
Source:  MichRIC #19008898 Report a problem MichRIC #19008898 Report a problem | ||
| 5/29/2012 | Sold | $50,000-28.6%$15/sqft |
Source: MichRIC #11010777 Report a problem | ||
| 4/6/2012 | Price change | $70,000-6.7%$21/sqft |
Source: Grand Rapids Market Center East #11010777 Report a problem | ||
| 1/17/2012 | Listed for sale | $75,000-11.8%$23/sqft |
Source: Grand Rapids Market Center East #11010777 Report a problem | ||
| 3/5/2011 | Price change | $85,000-10.1%$26/sqft |
Source: Grand Rapids Market Center East #11010777 Report a problem | ||
| 10/29/2010 | Listed for sale | $94,500-14.1%$29/sqft |
Source: Shoreline Realtors #2848803 Report a problem | ||
| 8/19/2005 | Sold | $110,000$34/sqft |
Source: Public Record Report a problem | ||
Public tax history
| Year | Property taxes | Tax assessment |
|---|---|---|
| 2025 | $20,937 +2.8% | $563,600 +5.5% |
| 2024 | $20,373 | $534,000 +24% |
| 2023 | -- | $430,500 +29.7% |
| 2022 | -- | $332,000 +5.8% |
| 2021 | -- | $313,900 +5.7% |
| 2020 | -- | $296,900 +11.8% |
| 2019 | -- | $265,600 +11.9% |
| 2018 | -- | $237,400 +2.2% |
| 2017 | -- | $232,200 +19.3% |
| 2016 | -- | $194,600 |
| 2015 | -- | $194,600 -4.4% |
| 2014 | -- | $203,500 +208.3% |
| 2013 | -- | $66,000 -12% |
| 2012 | -- | $75,000 |
| 2011 | -- | $75,000 |
| 2010 | -- | $75,000 |
| 2009 | -- | $75,000 |
| 2008 | -- | $75,000 +32.3% |
| 2007 | -- | $56,700 +3.1% |
| 2006 | -- | $55,000 +66.7% |
| 2005 | -- | $33,000 |
Find assessor info on the county website
Monthly payment
Est. payment
Payment breakdown
Explore the cost of this home by adjusting the details. Changes won't be saved.Climate risks
Neighborhood: 49406
Nearby schools
Schools provided by the listing agent
- Elementary: Douglas Elementary
- Middle: Saugatuck Middle School
- High: Saugatuck High School
- District: Saugatuck Public Schools
Source: MiRealSource. This data may not be complete. We recommend contacting the local school district to confirm school assignments for this home.
Similar homes
- $1,200,0005 bd4 ba3k sqft300 Ferry St, Douglas, MI 49406For Sale
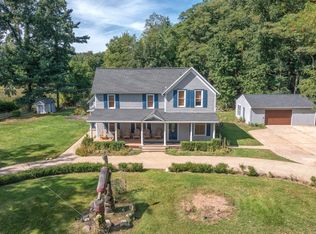
 MLS ID #26049819, Erika LaCerda, Jaqua Realtors. MichRIC
 - $1,375,0004 bd4 ba2.7k sqft72 Wilderness Ridge Dr, Douglas, MI 49406For Sale
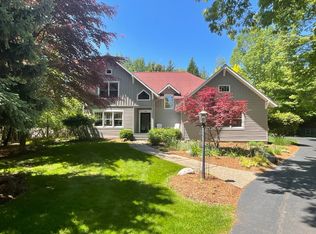 MLS ID #26026114, Chris Gorgas, Lighthouse Realty Co Inc. MichRIC
 - $975,0004 bd3 ba3.7k sqft34 S Spring St, Douglas, MI 49406For Sale
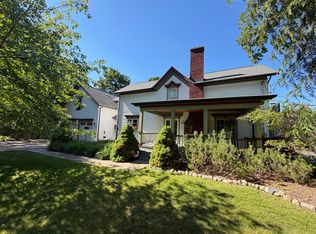 MLS ID #26031350, Tad William DeGraaf, BHG Connections. MichRIC
 - $999,0004 bd4 ba3.1k sqft741 Center St, Douglas, MI 49406For Sale
 MLS ID #26047270, Corbin Kingsbury, RE/MAX Lakeshore. MichRIC
 - $1,500,0006 bd5 ba3.8k sqft1985 68th St, Fennville, MI 49408For SaleMLS ID #26049881, Cheryl A Grant, RE/MAX of Grand Rapids (FH). MichRIC
- $1,575,0004 bd4 ba2.1k sqft6365 Waters Edge Ln, Saugatuck, MI 49453For SaleMLS ID #26035451, Kersh Ruhl, Coldwell Banker Woodland Schmidt. MichRIC
- $1,950,0005 bd5 ba3.9k sqft2840 Lake Breeze Dr, Fennville, MI 49408For SaleMLS ID #26041948, Mike Knoll, CENTURY 21 Affiliated. MichRIC
- $1,695,0005 bd3 ba2.4k sqft1722 Lake Michigan Dr, Fennville, MI 49408For SaleMLS ID #26042124, Ryan D Green, Green Towne Coastal Realty. MichRIC
- $1,800,0005 bd3 ba3.4k sqft748 Holland St, Saugatuck, MI 49453For SaleMLS ID #26010273, Tammy L Kerr, BHG Connections. MichRIC
- $1,045,0004 bd4 ba2.1k sqft120 Kewatin Ct, Douglas, MI 49406For SaleMLS ID #26049140, Vincent Villegas, Villegas Group. MichRIC
- $999,0004 bd4 ba2.4k sqft648 Francis St, Saugatuck, MI 49453For SaleMLS ID #26033170, Keith Claunch, Coldwell Banker Realty. MichRIC
- $1,245,0005 bd6 ba3.8k sqft6312 Silver Lake Dr, Saugatuck, MI 49453For SaleMLS ID #26024250, Laura J Durham, Mill Pond Realty. MichRIC
- $1,795,0006 bd6 ba3.8k sqft2329 Lakeshore Dr, Fennville, MI 49408New ConstructionMLS ID #26052280, Rob P Joon, Jaqua Realtors. MichRIC
- $1,100,0004 bd4 ba2.6k sqft3635 Vienna Stras St, Holland, MI 49423For SaleMLS ID #26048375, Luke Scott Bouman, HomeRealty Holland. MichRIC
- $995,0004 bd5 ba2.9k sqft6195 Bayou Trl, Saugatuck, MI 49453For SaleMLS ID #26040945, Kersh Ruhl, Coldwell Banker Woodland Schmidt. MichRIC
- $1,050,0006 bd5 ba1.9k sqft722 Lake St, Saugatuck, MI 49453For SaleMLS ID #26047331, Marie Wiedenhoeft, HomeRealty, LLC. MichRIC
- $829,9003 bd3 ba2.5k sqft6691 Yamoto Way, Fennville, MI 49408For SaleMLS ID #26038333, Kim Ford, CENTURY 21 Affiliated. MichRIC
- $1,595,0004 bd4 ba3.1k sqft7067 118th Ave, Fennville, MI 49408New ConstructionMLS ID #26030677, Tammy L Kerr, BHG Connections. MichRIC
- $1,200,0005 bd4 ba3.1k sqft1661 68th St, Fennville, MI 49408For SaleMLS ID #26014779, Kersh Ruhl, Coldwell Banker Woodland Schmidt. MichRIC
- $1,250,0004 bd4 ba3.2k sqft3459 44th St, Hamilton, MI 49419For SaleMLS ID #26051803, Kurt Rietema, Home 4 Good Realty LLC. MichRIC
