Grand Haven's Iconic Landmark - Where History, Artistry, and Luxury Converge A true Grand Haven icon, this one-of-a-kind historic landmark has been masterfully transformed into nearly 8,000 sq. ft. of exceptional living space, where timeless architecture meets refined modern design. Every inch of this remarkable residence has been reimagined through two years of inspired craftsmanship, honoring the past while embracing contemporary elegance. From the moment you step inside, the artistry is undeniable. Original wood doors, beams, and ceilings have been carefully restored and repurposed, creating warmth and authenticity that cannot be replicated. The soaring wood-clad ceilings and stained-glass windows fill the great room with light and color, while a sweeping staircase and custom iron railings showcase exceptional craftsmanship in every detail. The grand living area is both elegant and inviting, anchored by a massive stone fireplace and intricate millwork that celebrates the home's architectural heritage. The open layout flows effortlessly into a stunning gourmet kitchen designed for both entertaining and everyday living. Here, form meets function with custom cabinetry, a curved granite island, hand-laid tile backsplash, Wolf appliances, and integrated storage that blends beauty with practicality. The main-floor primary suite is a serene retreat with vaulted ceilings, a stone fireplace, and a spa-inspired bathroom featuring heated floors, dual vanities, a soaking tub, and a custom walk-in shower framed by original arched woodwork. Every element, from the lighting to the trim, has been curated with timeless precision. Upstairs, a spacious family room with wet bar overlooks the great room below and leads to a private rooftop deck. A luxurious pool and cabana create a resort-like outdoor oasis, perfect for relaxing or entertaining guests in style. The lower level continues the home's story of craftsmanship and comfort. Enjoy a custom bar with reclaimed wood finishes, a billiards room, golf simulator, temperature-controlled wine cellar, and a guest suite. Every space reflects quality design and thoughtful detail. With 3 bedrooms, 3 full baths, and 3 half baths, this home offers the perfect balance of luxury and livability. Additional features include in-floor heating, smart home systems, state-of-the-art lighting and sound, and a five-stall garage that blends seamlessly with the home's design. Perfectly located near downtown Grand Haven, this residence offers easy access to charming shops, inviting cafés, and local restaurants. Just a short stroll away, enjoy the scenic boardwalk that leads to the musical fountain, the iconic pier and its twin lighthouses, along with the soft sandy beaches and sparkling waters of Lake Michigan. Every inch of this home reflects vision, artistry, and passion. It is more than a place to live it is a living work of art, crafted for the one discerning buyer who appreciates history, design, and the art of exceptional living.
Active
$2,495,000
600 Washington Ave, Grand Haven, MI 49417
3beds
8,012sqft
:
Get pre-qualified$16,818/mo
Single Family Residence
Built in 1907
8,712 Square Feet Lot
$2,334,100 Zestimate®
$311/sqft
$-- HOA
What's special
Massive stone fireplaceGuest suiteCurved granite islandGolf simulatorIn-floor heatingSmart home systemsTemperature-controlled wine cellar
- 23 days |
- 2,569 |
- 163 |
Zillow last checked:
Listing updated:
Listed by:
Sandi L Gentry 616-638-3900,
RE/MAX Lakeshore 616-935-1150
Source: MichRIC,MLS#: 26033547
Facts & features
Interior
Bedrooms & bathrooms
- Bedrooms: 3
- Bathrooms: 6
- Full bathrooms: 3
- 1/2 bathrooms: 3
- Main level bedrooms: 1
Primary bedroom
- Level: Main
Bedroom 2
- Level: Lower
Bedroom 3
- Level: Lower
Primary bathroom
- Level: Main
Bathroom 1
- Level: Main
Bathroom 2
- Level: Upper
Bathroom 3
- Level: Lower
Bathroom 4
- Level: Lower
Bathroom 5
- Level: Lower
Dining area
- Level: Main
Dining room
- Level: Main
Kitchen
- Level: Main
Laundry
- Level: Main
Living room
- Level: Main
Loft
- Level: Upper
Office
- Level: Main
Other
- Level: Lower
Recreation
- Level: Lower
Heating
- Forced Air
Cooling
- Central Air
Appliances
- Included: Humidifier, Built-In Gas Oven, Dishwasher, Disposal, Dryer, Freezer, Microwave, Refrigerator, Washer, Water Softener Owned
- Laundry: Main Level
Features
- Ceiling Fan(s), Central Vacuum, Wet Bar, Center Island, Eat-in Kitchen, Pantry
- Flooring: Ceramic Tile, Stone, Wood
- Windows: Screens, Insulated Windows
- Basement: Daylight,Full
- Number of fireplaces: 1
- Fireplace features: Family Room, Living Room, Master Bedroom, Wood Burning
Interior area
- Total structure area: 5,012
- Total interior livable area: 8,012 sqft
- Finished area below ground: 0
Video & virtual tour
Property
Parking
- Total spaces: 4
- Parking features: Garage Faces Side, Garage Door Opener, Attached
- Garage spaces: 4
Features
- Stories: 2
- Exterior features: Balcony
- Has private pool: Yes
- Pool features: Above Ground
Lot
- Size: 8,712 Square Feet
- Dimensions: 66 x 132
- Features: Corner Lot, Sidewalk, Shrubs/Hedges
Details
- Parcel number: 700321356001
- Zoning description: Residential
Construction
Type & style
- Home type: SingleFamily
- Architectural style: Craftsman,Historic,Other
- Property subtype: Single Family Residence
Materials
- HardiPlank Type
- Roof: Composition
Condition
- New construction: No
- Year built: 1907
Utilities & green energy
- Sewer: Public Sewer, Storm Sewer
- Water: Public
- Utilities for property: Phone Available, Natural Gas Available, Electricity Available, Cable Available, Natural Gas Connected, Cable Connected
Community & HOA
Community
- Security: Security System
Location
- Region: Grand Haven
Financial & listing details
- Price per square foot: $311/sqft
- Tax assessed value: $606,317
- Annual tax amount: $20,860
- Date on market: 7/2/2026
- Listing terms: Cash,Conventional
- Electric utility on property: Yes
- Road surface type: Paved
Estimated market value
$2,334,100
$2.22M - $2.45M
$3,196/mo
Price history
| Date | Event | Price |
|---|---|---|
| 7/15/2025 | Price change | $2,495,000-3.9%$311/sqft |
Source:  MichRIC #22044925 Report a problem MichRIC #22044925 Report a problem | ||
| 5/23/2024 | Price change | $2,595,900-5.6%$324/sqft |
Source:  RE/MAX of Michigan #22044925 Report a problem RE/MAX of Michigan #22044925 Report a problem | ||
| 10/3/2023 | Price change | $2,750,000+5.9%$343/sqft |
Source: RE/MAX of Michigan #22044925 Report a problem | ||
| 9/25/2023 | Price change | $2,595,900-5.6%$324/sqft |
Source: MichRIC #22044925 Report a problem | ||
| 7/19/2023 | Price change | $2,750,000-2.7%$343/sqft |
Source: MichRIC #22044925 Report a problem | ||
| 10/20/2022 | Listed for sale | $2,825,000-0.9%$353/sqft |
Source: MichRIC #22044925 Report a problem | ||
| 12/1/2021 | Listing removed | -- |
Source:  Realcomp II #71021015841 Report a problem Realcomp II #71021015841 Report a problem | ||
| 5/6/2021 | Listed for sale | $2,850,000-26%$356/sqft |
Source: MichRIC #21015841 Report a problem | ||
| 7/1/2019 | Listing removed | $3,850,000$481/sqft |
Source: Coldwell Banker Woodland-Schmidt #18029971 Report a problem | ||
| 6/27/2018 | Listed for sale | $3,850,000$481/sqft |
Source: Coldwell Banker Woodland Schmidt Grand Haven #18029971 Report a problem | ||
Public tax history
| Year | Property taxes | Tax assessment |
|---|---|---|
| 2025 | $20,749 -1% | $606,317 +3.1% |
| 2024 | $20,962 +1.3% | $588,087 +5% |
| 2023 | $20,691 +2357.4% | $560,083 |
| 2022 | $842 | -- |
| 2021 | -- | -- |
| 2020 | -- | $509,244 +5.2% |
| 2018 | -- | $483,916 -2.4% |
| 2017 | -- | $495,900 +4.2% |
| 2016 | -- | $475,900 +429.4% |
| 2015 | -- | $89,900 +31% |
| 2014 | -- | $68,600 |
Find assessor info on the county website
Monthly payment
Est. payment
Payment breakdown
Explore the cost of this home by adjusting the details. Changes won't be saved.Climate risks
Neighborhood: 49417
Nearby schools
GreatSchools rating
- 9/10Mary A. White SchoolGrades: PK-4Distance: 0.8 mi
- 8/10Lakeshore Middle SchoolGrades: 7-8Distance: 0.5 mi
- 6/10Grand Haven High SchoolGrades: 9-12Distance: 3.6 mi
- $601,3005 bd6 ba3.6k sqft608 Washington Ave, Grand Haven, MI 49417Off Market
- $652,100-- bd-- ba1.6k sqft16 S 6th St, Grand Haven, MI 49417Off Market
- $--2 bd1 ba-- sqft603 Franklin Ave APT 5, Grand Haven, MI 49417Off Market
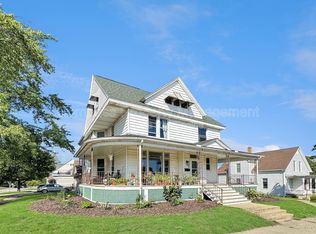
- $---- bd1 ba450 sqft603 Franklin Ave APT 3, Grand Haven, MI 49417Off Market
- $--1 bd1 ba-- sqft603 Franklin Ave #1, Grand Haven, MI 49417Off Market
- $--1 bd1 ba-- sqft603 Franklin Ave #4, Grand Haven, MI 49417Off Market
- $---- bd1 ba-- sqft603 Franklin Ave #2, Grand Haven, MI 49417Off Market
- $360,0002 bd2 ba1.4k sqft609 Franklin Ave, Grand Haven, MI 49417Off Market
A local agent can set up tours, give advice and negotiate with sellers.
Similar homes
- $1,995,0003 bd5 ba7.8k sqft16342 Lincoln St, Grand Haven, MI 49417For Sale
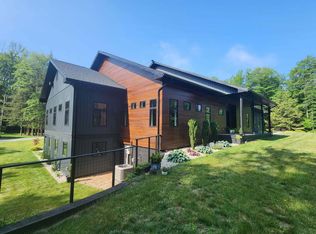
 MLS ID #26032709, Warren L Westenbroek, West Edge Real Estate LLC. MichRIC
 - $1,449,0004 bd4 ba4.1k sqft49 Howard Ave, Grand Haven, MI 49417For Sale
 MLS ID #26016653, Kim Hejka, REO-TCBellaire-233025. MichRIC
 - $3,300,0004 bd5 ba5k sqft15780 Bittersweet Ln, Spring Lake, MI 49456For Sale
 MLS ID #26026530, Gina J Vis, HomeRealty, LLC. MichRIC
 - $1,795,0006 bd5 ba4.8k sqft18886 Greenwood Ct, Spring Lake, MI 49456For Sale
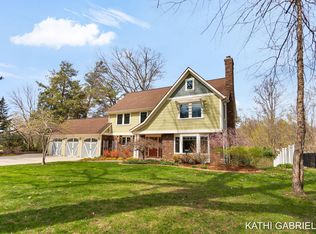 MLS ID #26016650, Kathi A Gabrielse, Coldwell Banker Woodland Schmidt Grand Haven. MichRIC
 - $2,550,0006 bd5 ba5.1k sqft10894 Garfield St #A2, Coopersville, MI 49404New ConstructionMLS ID #26032874, Mark M Brace, Berkshire Hathaway HomeServices Michigan Real Estate (Main). MichRIC
- $1,499,0004 bd4 ba4.1k sqft49 Howard Ave #1, Grand Haven, MI 49417For SaleMLS ID #1944019, Rob Bailey. NGLRMLS
- $1,490,0006 bd4 ba7.2k sqft522 E River St, Spring Lake, MI 49456For SaleMLS ID #25060282, Amy Rudholm, HomeRealty, LLC. MichRIC
- $1,250,0005 bd4 ba4.5k sqft16580 Lake Michigan Dr, West Olive, MI 49460For SaleMLS ID #26024095, Patrick Clark, Greenridge Realty. MichRIC
- $2,699,9994 bd4 ba4.5k sqft1019 Moorings Ct, Muskegon, MI 49445For SaleMLS ID #26032313, William E Carlston, Greenridge - Nexes. MichRIC
- $1,355,0005 bd6 ba6.7k sqft10543 Lakeshore Dr, West Olive, MI 49460For SaleMLS ID #25023814, Rebecca Ann I Vanderstelt, RE/MAX West. MichRIC
- $1,275,0005 bd4 ba4.4k sqft10692 Garfield St, Coopersville, MI 49404For SaleMLS ID #26019872, Nicole Hansen, 616 Realty LLC. MichRIC
